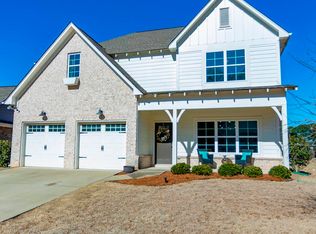
You are going to LOVE this brand new floor plan in Woodridge. This home features an open concept living with spacious family room which opens to the kitchen. Spacious living room features hardwood floors and a gas log fireplace. Kitchen features granite counter tops, subway tiles and stainless-steel appliances which come standard. If you choose to build this home, you get to customize interior and exterior features in our design studio. The Master Suite is located at the back of the home, featuring a large walk in closet. Master bath has double vanities, garden tub and a linen closet. In addition to two guest bedrooms, there is also a study- which can be used as a home office. Visit our model home in Woodridge today and let Tower Homes customize this floor plan for you!
This property is off market, which means it's not currently listed for sale or rent on Zillow. This may be different from what's available on other websites or public sources.