Discover this beautifully designed Fero Builders Estate Home in the desirable Riverwood community, offering beautiful water views and stunning architectural details that set it apart. This custom-built 3-bedroom, 2-1/2 bath home boasts a new roof, new HVAC, and freshly painted interior and exterior, ensuring move-in-ready comfort. Step through the double-door entry into an open, split-floor plan accentuated by soaring volume ceilings, distinctive elevations, and uniquely shaped windows that add character. Pocket sliders and French doors from the living room and kitchen open seamlessly to the lanai, blending indoor and outdoor living while maximizing natural light and water views. Large ceramic tile set on the diagonal and luxury vinyl plank flooring flow throughout, enhancing the home’s stylish and functional design. The spacious kitchen features raised panel cabinetry, granite countertops, stainless steel appliances, a tile backsplash, breakfast bar, walk-in pantry, and under-sink reverse osmosis water filtration system. Start your mornings in the breakfast nook, where an aquarium window offers peaceful waterfront views, creating the perfect spot to sip your coffee and enjoy the scenery. For more formal gatherings, the dining area sits just off the living room, providing an elegant setting for entertaining. A built-in desk just off the kitchen adds convenience, while the adjacent family room impresses with custom built-ins, a wet bar, and additional sliders leading to the lanai, enhancing the home’s effortless indoor-outdoor flow. Outside, the extended lanai is an entertainer’s dream, featuring a heated pool, waterfall spa, outdoor shower, and convenient pool bath. The pool cage was replaced in 2022, and the lanai deck has been recently updated with epoxy paint for a fresh finish. The primary suite is a true retreat, with French doors leading to the bedroom and a private door providing direct access to the lanai. The ensuite features two walk-in closets, dual sinks, a vanity, a large tiled walk-in shower, a garden tub, and a private water closet. The guest wing offers a second bedroom with a tray ceiling and walk-in closet, with access to a shared guest bath. A third room, with a tongue-and-groove ceiling, serves as an ideal third bedroom or an office. Additional highlights include an oversized two-car garage, a laundry room with storage and a utility sink, a whole-home water softener, and professional landscaping with lush, mature greenery. As part of the vibrant Riverwood community, residents enjoy amenities such as a par 72 championship golf course, a state-of-the-art fitness center, a resort-style pool, pickleball courts, and Har-Tru tennis courts. Beyond your doorstep, relish easy access to world-class fishing, boating, dining, shopping, and the sandy beaches of the Gulf of Mexico. Conveniently located between Sarasota and Ft. Myers on Florida’s West Coast, this home offers the perfect blend of sophistication, comfort, and Florida charm. Schedule your private showing today!
Sold for $530,000
$530,000
13770 PALMETTO POINT COURT, PORT CHARLOTTE, FL 33953
3beds
2,655sqft
Single Family Residence
Built in 1993
0.31 Acres Lot
$510,300 Zestimate®
$200/sqft
$3,926 Estimated rent
Home value
$510,300
$454,000 - $572,000
$3,926/mo
Zestimate® history
Owner options
List your home for rent
$3,926/mo
Rent Zestimate®
Find your next renter with Zillow Rental Manager. Plus, with online applications, you can quickly screen prospective tenants – for free.
$3,926/mo
Rent Zestimate®
Refinance and save
$3,732/mo
Est. payment
Refinancing to a lower rate could help reduce your monthly payments and save thousands over the life of the loan.
$3,732/mo
Est. payment
Explore your selling options
Work with a Zillow partner agent
Leverage their expertise and Zillow's premium Showcase listings to get your home seen by more buyers.
Get startedList with your own agent
Get your home in front of millions of buyers by listing it on Zillow.
Learn how to do itSell it yourself
Take full control of how buyers see your home on Zillow by listing For Sale by Owner (FSBO).
List your homeWhat's special
Zillow last checked:
Listing updated:
Listed by:
Brian Burget 941-380-1909,
PEACE HARBOR REAL ESTATE INC. 941-380-1909
Bought with:
Britany Sabillon, 3449239
CALENDA REAL ESTATE GROUP,INC.
Source: Stellar MLS,MLS#: C7506089 Originating MLS: Port Charlotte
Originating MLS: Port Charlotte
Facts & features
Interior
Bedrooms & bathrooms
- Bedrooms: 3
- Bathrooms: 3
- Full bathrooms: 2
- 1/2 bathrooms: 1
Rooms
- Room types: Family Room, Dining Room, Living Room, Utility Room
Primary bedroom
- Features: Walk-In Closet(s)
- Level: First
- Area: 247 Square Feet
- Dimensions: 13x19
Bedroom 2
- Features: Walk-In Closet(s)
- Level: First
- Area: 210 Square Feet
- Dimensions: 15x14
Bedroom 3
- Features: Built-in Closet
- Level: First
- Area: 156 Square Feet
- Dimensions: 13x12
Primary bathroom
- Level: First
- Area: 100 Square Feet
- Dimensions: 10x10
Balcony porch lanai
- Level: First
- Area: 255 Square Feet
- Dimensions: 17x15
Family room
- Level: First
- Area: 300 Square Feet
- Dimensions: 20x15
Kitchen
- Level: First
- Area: 204 Square Feet
- Dimensions: 17x12
Laundry
- Level: First
- Area: 108 Square Feet
- Dimensions: 9x12
Living room
- Level: First
- Area: 225 Square Feet
- Dimensions: 15x15
Heating
- Electric
Cooling
- Central Air
Appliances
- Included: Dishwasher, Disposal, Microwave, Refrigerator
- Laundry: Laundry Room
Features
- Cathedral Ceiling(s), Ceiling Fan(s), Open Floorplan, Primary Bedroom Main Floor, Stone Counters, Walk-In Closet(s)
- Flooring: Ceramic Tile, Luxury Vinyl
- Doors: Sliding Doors
- Has fireplace: No
Interior area
- Total structure area: 3,538
- Total interior livable area: 2,655 sqft
Property
Parking
- Total spaces: 2
- Parking features: Garage - Attached
- Attached garage spaces: 2
Features
- Levels: One
- Stories: 1
- Patio & porch: Rear Porch, Screened
- Exterior features: Gray Water System, Irrigation System, Private Mailbox, Rain Gutters
- Has private pool: Yes
- Pool features: Gunite, In Ground, Screen Enclosure
- Has spa: Yes
- Spa features: Heated
- Has view: Yes
- View description: Water
- Water view: Water
- Waterfront features: Lake Front
Lot
- Size: 0.31 Acres
- Features: Cul-De-Sac, Landscaped, Near Golf Course, Near Marina, Oversized Lot
- Residential vegetation: Mature Landscaping
Details
- Parcel number: 402121103005
- Zoning: PD
- Special conditions: None
Construction
Type & style
- Home type: SingleFamily
- Architectural style: Florida
- Property subtype: Single Family Residence
Materials
- Block, Stucco
- Foundation: Slab
- Roof: Tile
Condition
- New construction: No
- Year built: 1993
Details
- Builder name: FERO
Utilities & green energy
- Sewer: Public Sewer
- Water: Public
- Utilities for property: Cable Available, Electricity Connected, Sewer Connected, Underground Utilities, Water Connected
Community & HOA
Community
- Features: Fishing, Clubhouse, Deed Restrictions, Dog Park, Fitness Center, Gated Community - Guard, Golf Carts OK, Golf, Playground, Pool, Restaurant, Sidewalks, Tennis Court(s)
- Pet fee: $0 monthly
- Subdivision: RIVERWOOD
HOA
- Has HOA: Yes
- Amenities included: Basketball Court, Clubhouse, Fence Restrictions, Fitness Center, Gated, Golf Course, Pickleball Court(s), Playground, Pool, Recreation Facilities, Shuffleboard Court, Spa/Hot Tub, Storage, Tennis Court(s)
- Services included: Community Pool, Recreational Facilities
- HOA fee: $128 monthly
- HOA name: Riverwood Community
- HOA phone: 941-764-6663
Location
- Region: Port Charlotte
Financial & listing details
- Price per square foot: $200/sqft
- Tax assessed value: $528,202
- Annual tax amount: $6,350
- Date on market: 3/1/2025
- Cumulative days on market: 76 days
- Listing terms: Cash,Conventional,FHA
- Ownership: Fee Simple
- Total actual rent: 0
- Electric utility on property: Yes
- Road surface type: Asphalt
Price history
| Date | Event | Price |
|---|---|---|
| 6/6/2025 | Sold | $530,000-8.6%$200/sqft |
Source:  Stellar MLS #C7506089 Report a problem Stellar MLS #C7506089 Report a problem | ||
| 5/16/2025 | Pending sale | $579,900$218/sqft |
Source: Stellar MLS #C7506089 Report a problem | ||
| 4/11/2025 | Price change | $579,900-3.3%$218/sqft |
Source: Stellar MLS #C7506089 Report a problem | ||
| 3/1/2025 | Price change | $599,900-4.8%$226/sqft |
Source: Stellar MLS #C7506089 Report a problem | ||
| 1/23/2025 | Price change | $630,000-6%$237/sqft |
Source: Stellar MLS #D6138211 Report a problem | ||
| 12/17/2024 | Price change | $670,000-1.5%$252/sqft |
Source: Stellar MLS #D6138211 Report a problem | ||
| 11/4/2024 | Listed for sale | $680,000$256/sqft |
Source: Stellar MLS #D6138211 Report a problem | ||
| 10/15/2024 | Listing removed | $680,000$256/sqft |
Source: Stellar MLS #D6138211 Report a problem | ||
| 10/1/2024 | Listed for sale | $680,000-2.2%$256/sqft |
Source: Stellar MLS #D6138211 Report a problem | ||
| 7/31/2024 | Listing removed | -- |
Source: Stellar MLS #D6135514 Report a problem | ||
| 4/16/2024 | Price change | $695,000-4%$262/sqft |
Source: Stellar MLS #D6135514 Report a problem | ||
| 4/8/2024 | Price change | $724,000-0.7%$273/sqft |
Source: Stellar MLS #D6135514 Report a problem | ||
| 3/14/2024 | Listed for sale | $729,000+162.2%$275/sqft |
Source: Stellar MLS #D6135514 Report a problem | ||
| 8/13/1999 | Sold | $278,000-1.9%$105/sqft |
Source: Public Record Report a problem | ||
| 6/30/1997 | Sold | $283,500-7.6%$107/sqft |
Source: Public Record Report a problem | ||
| 8/4/1993 | Sold | $306,900$116/sqft |
Source: Public Record Report a problem | ||
Public tax history
| Year | Property taxes | Tax assessment |
|---|---|---|
| 2025 | $6,047 -4.8% | $296,886 +2.9% |
| 2024 | $6,350 +1.3% | $288,519 +3% |
| 2023 | $6,269 +10.1% | $280,116 +3% |
| 2022 | $5,692 -0.2% | $271,957 +3% |
| 2021 | $5,702 +1.2% | $264,036 +1.4% |
| 2020 | $5,637 +2.1% | $260,391 +2.3% |
| 2019 | $5,522 +5.8% | $254,537 +1.9% |
| 2018 | $5,217 | $249,791 +2.1% |
| 2017 | $5,217 +10% | $244,653 +2.1% |
| 2016 | $4,741 +4.8% | $239,621 +0.7% |
| 2015 | $4,522 -0.3% | $237,955 +0.8% |
| 2014 | $4,534 +35.2% | $236,066 +3.2% |
| 2013 | $3,353 +4% | $228,689 -2.9% |
| 2012 | $3,223 -2.6% | $235,495 |
| 2011 | $3,308 -9.2% | $235,495 -6.3% |
| 2010 | $3,643 -5.2% | $251,315 -10.1% |
| 2009 | $3,845 | $279,646 -3.9% |
| 2007 | -- | $291,014 |
| 2006 | -- | $291,014 +5.5% |
| 2005 | -- | $275,850 +2.9% |
| 2004 | -- | $268,085 |
| 2003 | -- | $268,085 +12.8% |
| 2002 | $4,886 +1.4% | $237,654 -5.7% |
| 2001 | $4,817 +8.7% | $251,975 +10.6% |
| 2000 | $4,430 | $227,869 |
Find assessor info on the county website
Neighborhood: 33953
Nearby homes
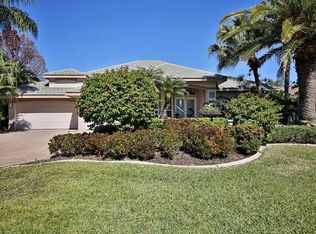
- $615,0003 bd2 ba2.5k sqft13782 Palmetto Point Ct, Port Charlotte, FL 33953Sold
- $522,5003 bd2 ba2.3k sqft13758 Palmetto Point Ct, Port Charlotte, FL 33953Off Market
- $552,7003 bd3 ba2.4k sqft13798 Palmetto Point Ct, Pt Charlotte, FL 33953Off Market
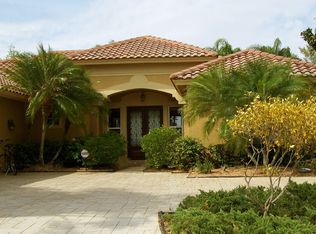
- $534,0003 bd3 ba2.3k sqft13767 Palmetto Point Ct, Port Charlotte, FL 33953Off Market
- $---- bd-- ba-- sqft13767 Palmetto Point Ct, Pt Charlotte, FL 33953Off Market
- $358,2003 bd2 ba2.4k sqft13775 Palmetto Point Ct, Pt Charlotte, FL 33953Off Market
- $468,4003 bd2 ba2.4k sqft13775 Palmetto Point Ct, Port Charlotte, FL 33953Off Market
- $528,7004 bd4 ba2.7k sqft13705 Long Lake Ln, Pt Charlotte, FL 33953Off Market
Nearby schools
GreatSchools rating
- 6/10Liberty Elementary SchoolGrades: PK-5Distance: 7.1 mi
- 5/10Murdock Middle SchoolGrades: 6-8Distance: 3.7 mi
- 2/10Port Charlotte High SchoolGrades: 9-12Distance: 4.6 mi
Get a cash offer in 3 minutes
Find out how much your home could sell for in as little as 3 minutes with a no-obligation cash offer.
Estimated market value
$510,300
Get a cash offer in 3 minutes
Find out how much your home could sell for in as little as 3 minutes with a no-obligation cash offer.
Estimated market value
$510,300
- Florida
- Charlotte County
- Port Charlotte
- 33953
- 13770 PALMETTO POINT COURT
Nearby cities
Nearby zip codes
Other Port Charlotte Topics
