Welcome to your new home on the Mississippi River! This distinguished 5-bedroom, 3-bath rambler, offering 3,000 square feet of meticulously crafted living space, nestled along the scenic Mississippi River. The property provides panoramic views of the river and captivating sunsets, which can be enjoyed from multiple vantage points within the home.
The interior features an expansive open floor plan, enhanced by the natural beauty of bamboo wood flooring throughout. Two wood-burning fireplaces provide warmth and charm, creating an inviting atmosphere in both the living room and kitchen. A four-season porch allows for year-round enjoyment of the surrounding landscape, while the multiple outdoor decks-each overlooking the river-offer the perfect setting for entertaining or quiet relaxation.
Significant upgrades have been made to ensure the home's longevity and energy efficiency. In 2020, the residence was outfitted with a new roof and steel siding, and in 2025, a new furnace and air conditioning system were installed, providing optimal comfort for years to come.
The property's outdoor offerings include a spacious front yard, ideal for a variety of outdoor activities. While in the backyard there is a charming chicken coop that adds a touch of rustic appeal to the landscape. This home truly embodies a harmonious balance between refined living and tranquil rural charm.
Conveniently located in one of Elk River's most desirable neighborhoods, the home is in close proximity to local parks, the public library, and the vibrant downtown district. Additionally, it offers swift access to Highway 10, ensuring an easy commute to surrounding areas. This residence provides the rare opportunity to enjoy the serenity of riverfront living while being just moments from the conveniences of modern life.
This exceptional home seamlessly combines comfort, elegance, and a prime location, making it a truly remarkable offering in the Elk River real estate market.
Closed
$530,000
13770 Riverview Dr NW, Elk River, MN 55330
5beds
3,200sqft
Single Family
Built in 1976
0.59 Acres Lot
$547,600 Zestimate®
$166/sqft
$3,363 Estimated rent
Home value
$547,600
$493,000 - $608,000
$3,363/mo
Zestimate® history
Owner options
List your home for rent
$3,363/mo
Rent Zestimate®
Find your next renter with Zillow Rental Manager. Plus, with online applications, you can quickly screen prospective tenants – for free.
$3,363/mo
Rent Zestimate®
Refinance and save
$3,340/mo
Est. payment
Refinancing to a lower rate could help reduce your monthly payments and save thousands over the life of the loan.
$3,340/mo
Est. payment
Explore your selling options
Work with a Zillow partner agent
Leverage their expertise and Zillow's premium Showcase listings to get your home seen by more buyers.
Get startedList with your own agent
Get your home in front of millions of buyers by listing it on Zillow.
Learn how to do itSell it yourself
Take full control of how buyers see your home on Zillow by listing For Sale by Owner (FSBO).
List your homeWhat's special
Zillow last checked:
Listing updated:
Listed by:
Laura Babneau 763-232-4274,
Edina Realty, Inc.,
Reed Caouette 612-499-4010
Bought with:
Sarah Hartstein
Coldwell Banker Realty
Source: NorthstarMLS as distributed by MLS GRID,MLS#: 6705944
Facts & features
Interior
Bedrooms & bathrooms
- Bedrooms: 5
- Bathrooms: 3
- Full bathrooms: 1
- 3/4 bathrooms: 2
Bedroom
- Level: Main
- Area: 255 Square Feet
- Dimensions: 15x17
Bedroom 2
- Level: Main
- Area: 144 Square Feet
- Dimensions: 12x12
Bedroom 3
- Level: Main
- Area: 120 Square Feet
- Dimensions: 12x10
Bedroom 4
- Level: Lower
- Area: 168 Square Feet
- Dimensions: 12x14
Bedroom 5
- Level: Lower
- Area: 143 Square Feet
- Dimensions: 13x11
Dining room
- Level: Main
- Area: 144 Square Feet
- Dimensions: 12x12
Family room
- Level: Lower
- Area: 510 Square Feet
- Dimensions: 17x30
Other
- Level: Main
- Area: 270 Square Feet
- Dimensions: 15x18
Kitchen
- Level: Main
- Area: 156 Square Feet
- Dimensions: 12x13
Laundry
- Level: Main
- Area: 153 Square Feet
- Dimensions: 9x17
Living room
- Level: Main
- Area: 289 Square Feet
- Dimensions: 17x17
Heating
- Baseboard, Forced Air, Fireplace(s)
Cooling
- Central Air
Appliances
- Included: Dishwasher, Disposal, Dryer, Exhaust Fan, Microwave, Range, Refrigerator, Stainless Steel Appliance(s), Washer, Water Softener Owned
- Laundry: Electric Dryer Hookup, Laundry Room, Main Level, Sink, Washer Hookup
Features
- Basement: Block,Egress Window(s),Finished,Full,Sump Pump,Tile Shower
- Number of fireplaces: 2
- Fireplace features: Double Sided, Circulating, Living Room, Wood Burning
Interior area
- Total structure area: 3,200
- Total interior livable area: 3,200 sqft
- Finished area above ground: 2,010
- Finished area below ground: 1,190
Property
Parking
- Total spaces: 2
- Parking features: Attached, Asphalt
- Attached garage spaces: 2
Accessibility
- Accessibility features: None
Features
- Levels: One
- Stories: 1
- Patio & porch: Deck, Glass Enclosed, Patio, Porch
- Exterior features: Kennel/Dog Run
- Pool features: None
- Fencing: Partial,Wire
- Has view: Yes
- View description: River
- Has water view: Yes
- Water view: River
- Waterfront features: River Front
- Frontage length: Water Frontage: 92
Lot
- Size: 0.59 Acres
- Dimensions: 101 x 272 x 92 x 270
- Features: Accessible Shoreline, Tree Coverage - Medium
Details
- Additional structures: Chicken Coop/Barn
- Foundation area: 1768
- Parcel number: 75004780365
- Zoning description: Residential-Single Family
Construction
Type & style
- Home type: SingleFamily
- Property subtype: Single Family
Materials
- Block, Frame
- Roof: Age 8 Years or Less
Condition
- New construction: No
- Year built: 1976
Utilities & green energy
- Electric: 200+ Amp Service
- Gas: Natural Gas
- Sewer: Septic System Compliant - Yes, Tank with Drainage Field
- Water: Private, Well
- Utilities for property: Underground Utilities
Community & HOA
Community
- Subdivision: Riverview Heights
HOA
- Has HOA: No
Location
- Region: Elk River
Financial & listing details
- Price per square foot: $166/sqft
- Tax assessed value: $532,500
- Annual tax amount: $7,056
- Date on market: 5/27/2025
- Cumulative days on market: 23 days
Price history
| Date | Event | Price |
|---|---|---|
| 6/27/2025 | Sold | $530,000+1%$166/sqft |
Source:  NorthstarMLS as distributed by MLS GRID #6705944 Report a problem NorthstarMLS as distributed by MLS GRID #6705944 Report a problem | ||
| 6/24/2025 | Pending sale | $525,000$164/sqft |
Source: NorthstarMLS as distributed by MLS GRID #6705944 Report a problem | ||
| 6/4/2025 | Listed for sale | $525,000$164/sqft |
Source: NorthstarMLS as distributed by MLS GRID #6705944 Report a problem | ||
| 6/1/2025 | Pending sale | $525,000$164/sqft |
Source: NorthstarMLS as distributed by MLS GRID #6705944 Report a problem | ||
| 5/29/2025 | Listed for sale | $525,000+172%$164/sqft |
Source: NorthstarMLS as distributed by MLS GRID #6705944 Report a problem | ||
| 12/1/2000 | Sold | $193,000$60/sqft |
Source: Public Record Report a problem | ||
Public tax history
| Year | Property taxes | Tax assessment |
|---|---|---|
| 2025 | $7,028 -0.4% | $532,500 +0.9% |
| 2024 | $7,056 +18.5% | $527,800 -3.1% |
| 2023 | $5,952 +7.2% | $544,800 +24.4% |
| 2022 | $5,552 +1.2% | $437,800 +25.7% |
| 2021 | $5,486 +4.9% | $348,293 +8.9% |
| 2020 | $5,228 -4.7% | $319,953 -2.4% |
| 2019 | $5,486 +4.9% | $327,700 +5.2% |
| 2018 | $5,228 +14.1% | $311,500 +10.8% |
| 2017 | $4,580 +7.3% | $281,100 +6.4% |
| 2016 | $4,268 +8.9% | $264,200 +10.2% |
| 2015 | $3,920 | $239,700 +7.3% |
| 2014 | $3,920 +6.1% | $223,300 +6.7% |
| 2013 | $3,694 +0.7% | $209,200 +3.1% |
| 2012 | $3,669 -5.9% | $203,000 -11.3% |
| 2011 | $3,899 -6.2% | $228,800 -15% |
| 2010 | $4,158 +2% | $269,200 -2.5% |
| 2009 | $4,078 -5.4% | $276,200 -8.2% |
| 2008 | $4,312 +9.4% | $300,900 +3.5% |
| 2007 | $3,941 +1.1% | $290,600 +5.4% |
| 2006 | $3,896 +9.6% | $275,600 +7.9% |
| 2005 | $3,555 +15.5% | $255,400 +15% |
| 2004 | $3,077 +8.5% | $222,100 +12% |
| 2003 | $2,836 +5.8% | $198,300 +10% |
| 2002 | $2,680 -17.2% | $180,300 +8.5% |
| 2001 | $3,238 | $166,200 |
Find assessor info on the county website
Neighborhood: 55330
Nearby homes
- $504,3004 bd3 ba1.2k sqft13756 Riverview Dr NW, Elk River, MN 55330Off Market
- $437,4003 bd3 ba1.5k sqft13784 Riverview Dr NW, Elk River, MN 55330Off Market
- $435,0004 bd2 ba1.7k sqft13740 Riverview Dr NW, Elk River, MN 55330Off Market
- $492,1003 bd3 ba1.9k sqft13796 Riverview Dr NW, Elk River, MN 55330Off Market
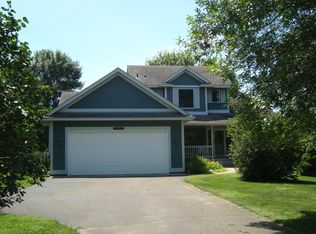
- $431,4003 bd2 ba1.7k sqft13726 Riverview Dr, Elk River, MN 55330Off Market
- $408,9003 bd2 ba1.7k sqft13726 Riverview Dr NW, Elk River, MN 55330Off Market
- $397,0004 bd2 ba2k sqft13812 Riverview Dr NW, Elk River, MN 55330Sold
- $332,9004 bd2 ba1.7k sqft13761 Riverview Dr NW, Elk River, MN 55330Off Market
Nearby schools
GreatSchools rating
- 7/10Lincoln Elementary SchoolGrades: K-5Distance: 2.8 mi
- 6/10Vandenberge Middle SchoolGrades: 6-8Distance: 2.3 mi
- 8/10Elk River Senior High SchoolGrades: 9-12Distance: 2.6 mi
Get a cash offer in 3 minutes
Find out how much your home could sell for in as little as 3 minutes with a no-obligation cash offer.
Estimated market value
$547,600
Get a cash offer in 3 minutes
Find out how much your home could sell for in as little as 3 minutes with a no-obligation cash offer.
Estimated market value
$547,600
- Minnesota
- Sherburne County
- Elk River
- 55330
- 13770 Riverview Dr NW
Nearby cities
Nearby zip codes
Other Elk River Topics
