Skip main navigation
Sold
  • $425,000

    13770 SE Linden Ln, Milwaukie, OR 97222

    3beds
    1,583sqft
    Residential, Condominium
    Built in 2011
    -- sqft lot
    $423,000 Zestimate®
    $268/sqft
    $2,734 Estimated rent

    Home value

    $423,000

    $398,000 - $448,000

    $2,734/mo

    Zestimate® history
    Loading
    Loading...

    Owner options

    List your home for rent

    $2,734/mo

    Rent Zestimate®

    Find your next renter with Zillow Rental Manager. Plus, with online applications, you can quickly screen prospective tenants – for free.

    Learn more

    $2,734/mo

    Rent Zestimate®

    Refinance and save

    $2,730/mo

    Est. payment

    Refinancing to a lower rate could help reduce your monthly payments and save thousands over the life of the loan.

    See today's rates

    $2,730/mo

    Est. payment

    Explore your selling options

    Work with a Zillow partner agent

    Leverage their expertise and Zillow's premium Showcase listings to get your home seen by more buyers.

    Get started

    List with your own agent

    Get your home in front of millions of buyers by listing it on Zillow.

    Learn how to do it

    Sell it yourself

    Take full control of how buyers see your home on Zillow by listing For Sale by Owner (FSBO).

    List your home

    What's special

    Gas fireplaceWalk in closetFrench doorsCharming balconyVaulted ceilingsHigh ceilingsLarge primary suite
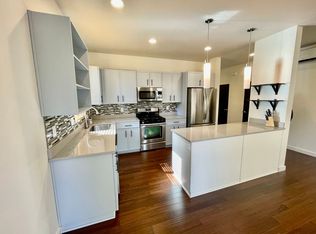
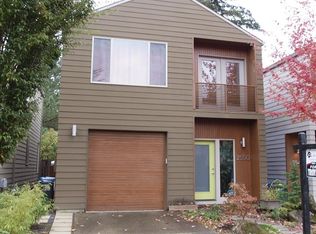
    BACK ON MARKET at no fault of the home. This completely detached, turn-key ready, contemporary 2 story condo is located in one of Milwaukie's most desirable areas! With 1,583 sq ft and no shared walls, this 3 bedroom, 2.1 bathroom offers a perfect blend of style and functionality. The open concept floor plan creates an airy and inviting atmosphere with high ceilings and gas fireplace. The kitchen features quartz countertops, a functional layout, and a pantry! Upstairs the large primary suite boasts vaulted ceilings, walk in closet, and double sinks in the bathroom. The loft opens to a charming balcony through French doors giving space to relax after a long day or to soak up the morning sun with a cup of your preferred morning beverage. The backyard is low maintenance and fenced. Easy access to public transportation. Max station is less that 1 mile away and about a 15 min drive to downtown Portland.

    Zillow last checked:

    Listing updated:

    Listed by:

    Daniel Teune 503-312-3213,

    John L. Scott Sandy,

    Marie Teune 503-680-6227,

    John L. Scott Sandy

    Bought with:

    Christopher Rowley, 201233862

    Redfin

    Source: RMLS (OR),MLS#: 698145771MLS Logo

    Facts & features

    Interior

    Bedrooms & bathrooms
    • Bedrooms: 3
    • Bathrooms: 3
    • Full bathrooms: 2
    • Partial bathrooms: 1
    • Main level bathrooms: 1
    Rooms
    • Room types: Loft, Utility Room, Bedroom 2, Bedroom 3, Dining Room, Family Room, Kitchen, Living Room, Primary Bedroom
    Primary bedroom
    • Features: Suite, Vaulted Ceiling, Wallto Wall Carpet
    • Level: Upper
    • Area: 143
    • Dimensions: 13 x 11
    Bedroom 2
    • Features: Wallto Wall Carpet
    • Level: Upper
    • Area: 120
    • Dimensions: 12 x 10
    Bedroom 3
    • Features: Wallto Wall Carpet
    • Level: Upper
    • Area: 110
    • Dimensions: 11 x 10
    Dining room
    • Features: Great Room, Laminate Flooring
    • Level: Main
    • Area: 117
    • Dimensions: 13 x 9
    Kitchen
    • Features: Dishwasher, Island, Microwave, Pantry, Free Standing Range, Free Standing Refrigerator, Quartz
    • Level: Main
    • Area: 108
    • Width: 9
    Heating
    • Heat Pump, Mini Split
    Cooling
    • Heat Pump
    Appliances
    • Included: Dishwasher, Disposal, Free-Standing Range, Gas Appliances, Microwave, Plumbed For Ice Maker, Washer/Dryer, Free-Standing Refrigerator, Gas Water Heater
    • Laundry: Hookup Available
    Features
    • Balcony, Great Room, Kitchen Island, Pantry, Quartz, Suite, Vaulted Ceiling(s)
    • Flooring: Laminate, Tile, Wall to Wall Carpet
    • Doors: French Doors
    • Windows: Double Pane Windows, Vinyl Frames
    • Basement: Crawl Space
    • Number of fireplaces: 1
    • Fireplace features: Gas
    Interior area
    • Total structure area: 1,583
    • Total interior livable area: 1,583 sqft

    Property

    Parking
    • Total spaces: 1
    • Parking features: Driveway, Condo Garage (Attached), Attached
    • Attached garage spaces: 1
    • Has uncovered spaces: Yes
    Features
    • Levels: Two
    • Stories: 2
    • Patio & porch: Patio
    • Exterior features: Yard, Balcony
    • Fencing: Fenced
    • Has view: Yes
    • View description: Territorial
    Lot
    • Features: Commons, Corner Lot, Level
    Details
    • Parcel number: 05024004

    Construction

    Type & style
    • Home type: Condo
    • Architectural style: Contemporary
    • Property subtype: Residential, Condominium
    Materials
    • Cedar, Cement Siding
    • Roof: Composition
    Condition
    • Resale
    • New construction: No
    • Year built: 2011

    Utilities & green energy

    • Gas: Gas
    • Sewer: Public Sewer
    • Water: Public

    Community & HOA

    HOA
    • Has HOA: Yes
    • Amenities included: Commons
    • HOA fee: $152 monthly
    Location
    • Region: Milwaukie

    Financial & listing details

    • Price per square foot: $268/sqft
    • Tax assessed value: $619,330
    • Annual tax amount: $5,168
    • Date on market: 3/13/2025
    • Cumulative days on market: 301 days
    • Listing terms: Cash,Conventional,FHA,VA Loan
    • Road surface type: Paved

    Price history

    DateEventPrice
    1/28/2026Sold$425,000+1.4%$268/sqft
    Source: RMLS (OR) #698145771 Report a problem
    1/8/2026Pending sale$419,000$265/sqft
    Source: RMLS (OR) #698145771 Report a problem
    12/11/2025Price change$419,000-1.4%$265/sqft
    Source: RMLS (OR) #698145771 Report a problem
    10/17/2025Price change$425,000-2.3%$268/sqft
    Source: RMLS (OR) #698145771 Report a problem
    10/12/2025Listed for sale$435,000$275/sqft
    Source: RMLS (OR) #698145771 Report a problem
    9/30/2025Pending sale$435,000$275/sqft
    Source: RMLS (OR) #698145771 Report a problem
    9/10/2025Price change$435,000-3.3%$275/sqft
    Source: RMLS (OR) #698145771 Report a problem
    5/28/2025Price change$449,999-4.1%$284/sqft
    Source: RMLS (OR) #698145771 Report a problem
    4/29/2025Price change$469,000-4.1%$296/sqft
    Source: RMLS (OR) #698145771 Report a problem
    3/18/2025Price change$489,000-8.6%$309/sqft
    Source: RMLS (OR) #698145771 Report a problem
    3/14/2025Listed for sale$535,000+153.6%$338/sqft
    Source: RMLS (OR) #698145771 Report a problem
    1/6/2012Sold$211,000$133/sqft
    Source: Public Record Report a problem

    Public tax history

    YearProperty taxesTax assessment
    2025$5,360 +3.7%$284,287 +3%
    2024$5,169 +2.9%$276,007 +3%
    2023$5,021 +5.7%$267,968 +3%
    2022$4,750 +3.8%$260,164 +3%
    2021$4,575 +3.3%$252,587 +3%
    2020$4,427 +1.5%$245,231 +3%
    2019$4,363 +14.4%$238,089 +3%
    2018$3,813 +6.6%$231,154 +3%
    2017$3,578 +0.6%$224,421 +3%
    2016$3,555 $217,884 +3%
    2015$3,555 +3%$211,538 +3%
    2014$3,453 +9.8%$205,377 +3%
    2013$3,144 -0.1%$199,395 +3%
    2012$3,148 $193,587
    Find assessor info on the county website

    Neighborhood: Oak Grove

    Nearby schools

    GreatSchools rating
    Schools provided by the listing agent
    • Elementary: Oak Grove
    • Middle: Alder Creek
    • High: Putnam

    Source: RMLS (OR). This data may not be complete. We recommend contacting the local school district to confirm school assignments for this home.

    Get a cash offer in 3 minutes
    Find out how much your home could sell for in as little as 3 minutes with a no-obligation cash offer.
    Estimated market value
    $423,000
    Get a cash offer in 3 minutes
    Find out how much your home could sell for in as little as 3 minutes with a no-obligation cash offer.
    Estimated market value
    $423,000