True Mid Century Modern - Rummer built - This beautiful one level home was built in 1966 and maintains its original modern appeal with exposed tongue & groove wood ceilings and exposed beams. Enter through the central atrium that has a vaulted skylight roof that pulls natural light into the center of the home while its established planting brings the outdoors in. The living/dining room has a wood burning fireplace and sliding glass doors that lead to and overlook the gorgeous backyard space. The kitchen has been updated with modern appliances, quartz counters and a large island with a gas cooktop great for entertaining. The adjacent bonus space is perfect for casual lounging and sliding glass doors connect you to the outdoor living space. The primary suite, 2 additional bedrooms and a flex/office space wrap around the central atrium.Polished concrete in the common spaces and radiant floor heating throughout create a cozy modern space. New covered outdoor kitchen and patio with a built in gas grill, cooktop, refrigerator, sink and storage so you can cook outdoors year round. Relax on the patio surrounded by lush greenery and a peaceful water feature. The spacious yard features established plantings, raised garden beds and a large aggregate patio connecting the interior living space. Double car garage and a large driveway for ample parking. Close to downtown Beaverton with the best farmers market, local restaurants, shops & cafes, Nike, Intel,Schiffler Park.Rare opportunity to purchase one of the best Rummers to ever go on market!
Sold
Zillow last checked:
Listing updated:
Bought with:
Marci Carlson, 201215136
Windermere Realty Trust
Source: RMLS (OR),MLS#: 24505330
Price history
| Date | Event | Price |
|---|---|---|
| 3/27/2025 | Sold | $950,000-2%$505/sqft |
Source:  RMLS (OR) #24505330 Report a problem RMLS (OR) #24505330 Report a problem | ||
| 2/25/2025 | Pending sale | $969,000$515/sqft |
Source: RMLS (OR) #24505330 Report a problem | ||
| 2/20/2025 | Listed for sale | $969,000+136.3%$515/sqft |
Source: RMLS (OR) #24505330 Report a problem | ||
| 12/9/2009 | Sold | $410,000-12.7%$218/sqft |
Source: Public Record Report a problem | ||
| 10/24/2009 | Price change | $469,900-2.1%$250/sqft |
Source: Phoenix Redevelopment, Inc #9081943 Report a problem | ||
| 9/27/2009 | Listed for sale | $479,900+240.4%$255/sqft |
Source: Phoenix Redevelopment, Inc #9081943 Report a problem | ||
| 12/31/2008 | Sold | $141,000$75/sqft |
Source: Public Record Report a problem | ||
Nearby homes
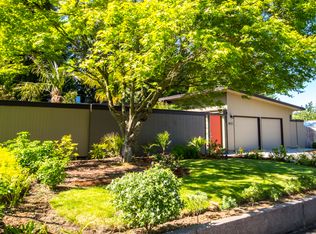
- $723,3003 bd2 ba1.5k sqft13790 SW Bonnie Brae St, Beaverton, OR 97005Off Market
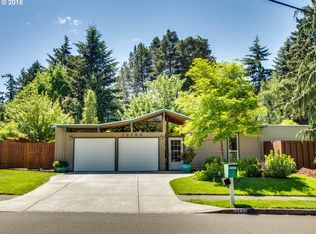
- $790,9004 bd2 ba2k sqft13750 SW Bonnie Brae St, Beaverton, OR 97005Off Market
- $1,150,0003 bd2 ba1.8k sqft13820 SW Bonnie Brae St, Beaverton, OR 97005Sold

- $547,8003 bd2 ba1.4k sqft13720 SW Bonnie Brae St, Beaverton, OR 97005Off Market
Get a cash offer in 3 minutes
Find out how much your home could sell for in as little as 3 minutes with a no-obligation cash offer.
Estimated market value
$913,800
