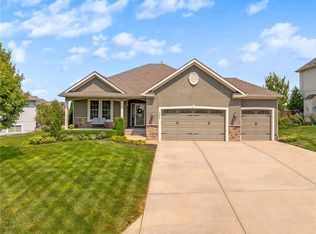
This house is a gem! The landscaping and stone siding make welcome you home! Step inside to ALL NEW carpeting throughout most of the house and splendid tile in the bathroom areas. The living room boasts beautiful hardwood flooring, a ceiling fan, and LOTS of windows for natural lighting. Take a few more steps into the fantastic kitchen, with beautiful white cabinets, gleaming granite countertops, and stainless-steel appliances. You will also find access to an amazing, covered deck looking out into the gorgeous green space. Pass through the kitchen to the laundry room (washer/dryer staying!) and note the convenient storage closet/pantry. The front bedroom glows with natural light and has a large closet. The Hall bathroom has a tub/shower combo with modern fixtures. The beautiful en-suite Primary bedroom features a ceiling fan, a spacious walk-in closet. The bath area has a double sink, a large shower with benches, and a rain faucet. Garage space is a premium here because there is a good-sized double garage, plus a rare and hard to find 3rd bonus garage door in the basement, with access to the shared driveway. The basement has a large rec room with all kinds of possibilities, a full bathroom, and so much extra empty space for storage, with closets, shelves, and a utility sink. ALSO, there is a full bedroom with a walk-in closet, a nice shelf, and lovely windows with a view of the backyard. This house checks so many boxes and is a “must-see” for sure!
Show for backups
$390,000
13770 Valleyview Way, Bonner Springs, KS 66012
3beds
2,324sqft
Single Family Residence
Built in 2016
7,057 Square Feet Lot
$-- Zestimate®
$168/sqft
$30/mo HOA
What's special
- 37 days |
- 469 |
- 30 |
Likely to sell faster than
Zillow last checked:
Listing updated:
Listed by:
Gary Faler 913-226-7982,
ReeceNichols - Overland Park,
Penny Shepherd 913-999-4010,
ReeceNichols - Overland Park
Source: Heartland MLS as distributed by MLS GRID,MLS#: 2629949
Facts & features
Interior
Bedrooms & bathrooms
- Bedrooms: 3
- Bathrooms: 3
- Full bathrooms: 3
Primary bedroom
- Features: Carpet, Ceiling Fan(s), Walk-In Closet(s)
- Level: First
Bedroom 2
- Features: Carpet
- Level: First
Bedroom 3
- Features: Carpet, Walk-In Closet(s)
- Level: First
Primary bathroom
- Features: Ceramic Tiles, Double Vanity, Shower Only
- Level: First
Bathroom 2
- Features: Ceramic Tiles, Shower Over Tub
- Level: First
Dining room
- Level: First
Family room
- Features: Carpet
- Level: First
Great room
- Level: First
Kitchen
- Features: Pantry
- Level: First
Heating
- Natural Gas
Cooling
- Electric
Appliances
- Included: Dishwasher, Disposal, Dryer, Microwave, Refrigerator, Washer
- Laundry: Laundry Room, Off The Kitchen
Features
- Ceiling Fan(s), Custom Cabinets, Pantry, Stained Cabinets, Vaulted Ceiling(s), Walk-In Closet(s)
- Flooring: Carpet, Wood
- Basement: Full,Walk-Out Access
- Has fireplace: No
- Fireplace features: Great Room, Zero Clearance
Interior area
- Total structure area: 2,324
- Total interior livable area: 2,324 sqft
- Finished area above ground: 1,328
- Finished area below ground: 996
Video & virtual tour
Property
Parking
- Total spaces: 3
- Parking features: Garage Faces Front, Garage Faces Side
- Garage spaces: 3
Lot
- Size: 7,057 Square Feet
- Features: City Lot
Details
- Parcel number: 292072
Construction
Type & style
- Home type: SingleFamily
- Architectural style: Traditional
- Property subtype: Single Family Residence
Materials
- Stucco & Frame, Wood Siding
- Roof: Composition
Condition
- Year built: 2016
Details
- Builder name: TINER CONSTRUTION
Utilities & green energy
- Sewer: Public Sewer
- Water: Public
Community & HOA
Community
- Security: Smoke Detector(s)
- Subdivision: Lei Valley
HOA
- Has HOA: Yes
- Amenities included: Clubhouse, Play Area, Pool, Trail(s)
- HOA fee: $360 annually
- HOA name: Lei Valley HOA
Location
- Region: Bonner Springs
Financial & listing details
- Price per square foot: $168/sqft
- Tax assessed value: $386,400
- Annual tax amount: $6,574
- Date on market: 7/14/2026
- Listing terms: Cash,Conventional,FHA,VA Loan
- Ownership: Private
Estimated market value
Not available
Estimated sales range
Not available
Not available
Price history
| Date | Event | Price |
|---|---|---|
| 7/28/2026 | Contingent | $390,000$168/sqft |
Source:  Heartland MLS as distributed by MLS GRID #2629949 Report a problem Heartland MLS as distributed by MLS GRID #2629949 Report a problem | ||
| 7/14/2026 | Listed for sale | $390,000$168/sqft |
Source: Heartland MLS as distributed by MLS GRID #2629949 Report a problem | ||
| 1/10/2017 | Sold | -- |
Source: Heartland MLS as distributed by MLS GRID #2001405 Report a problem | ||
Public tax history
| Year | Property taxes | Tax assessment |
|---|---|---|
| 2025 | $6,574 +2.9% | $44,436 +2% |
| 2024 | $6,386 -2.9% | $43,562 +3.4% |
| 2023 | $6,577 +17.2% | $42,148 +18.4% |
| 2022 | $5,612 +5.1% | $35,604 +11.2% |
| 2021 | $5,341 +3.5% | $32,017 +3% |
| 2020 | $5,161 -0.2% | $31,085 +0.8% |
| 2019 | $5,169 +5.5% | $30,843 +4% |
| 2018 | $4,901 +4.5% | $29,647 +2.7% |
| 2017 | $4,689 +1118.9% | $28,865 +1130.4% |
| 2016 | $385 -0.1% | $2,346 |
| 2015 | $385 +80095.8% | $2,346 -1.9% |
| 2014 | $0 | $2,392 -38.5% |
| 2008 | -- | $3,888 +25.1% |
| 2007 | -- | $3,108 |
Find assessor info on the county website
Monthly payment
Est. payment
Payment breakdown
Explore the cost of this home by adjusting the details. Changes won't be saved.Climate risks
Neighborhood: 66012
Nearby schools
GreatSchools rating
- 4/10Delaware Ridge Elementary SchoolGrades: PK-5Distance: 2.2 mi
- 4/10Robert E Clark Middle SchoolGrades: 6-8Distance: 2.2 mi
- 2/10Bonner Springs High SchoolGrades: 9-12Distance: 2.2 mi
Schools provided by the listing agent
- Elementary: Delaware Ridge
- Middle: Clark
- High: Bonner Springs
Source: Heartland MLS as distributed by MLS GRID. This data may not be complete. We recommend contacting the local school district to confirm school assignments for this home.
- $433,4004 bd3 ba1.7k sqft13772 Valleyview Way, Bonner Springs, KS 66012Off Market
- $380,2002 bd2 ba1.4k sqft473 S 137th Pl, Bonner Springs, KS 66012Off Market
- $399,8003 bd2 ba1.6k sqft475 S 137th Pl, Bonner Springs, KS 66012Off Market
- $--5 bd4 ba2.5k sqft13774 Valleyview Way, Bonner Springs, KS 66012Sold

- $430,3005 bd4 ba1.6k sqft480 S 137th St, Bonner Springs, KS 66012Off Market
- $350,2002 bd2 ba1.2k sqft479 S 137th Pl, Bonner Springs, KS 66012Off Market
- $414,2004 bd3 ba2k sqft481 S 137th St, Bonner Springs, KS 66012Off Market
- $385,4004 bd3 ba2.1k sqft482 S 137th St, Bonner Springs, KS 66012Off Market
A local agent can set up tours, give advice and negotiate with sellers.
Similar homes
- $400,0004 bd3 ba2.4k sqft13787 Valleyview Way, Bonner Springs, KS 66012For Sale
 MLS ID #2625787, Gysselle Cisneros-Ramirez, Keller Williams Realty Partners Inc.. Heartland MLS as distributed by MLS GRID
 - $500,0003 bd3 ba2.4k sqft13286 Davis Ave, Bonner Springs, KS 66012For Sale
 MLS ID #2636134, Robert Chad Chadwick, BHG Kansas City Homes. Heartland MLS as distributed by MLS GRID
 - $357,5004 bd3 ba2k sqft824 S Elk Ln, Bonner Springs, KS 66012For Sale
 MLS ID #2626580, Tammy De La Rosa, Realty ONE Group Esteem. Heartland MLS as distributed by MLS GRID
 - $450,0004 bd3 ba3k sqft497 S 137th Pl, Bonner Springs, KS 66012For Sale
 MLS ID #2629571, D Ann Woodward, ReeceNichols -Johnson County W. Heartland MLS as distributed by MLS GRID
 - $455,0005 bd3 ba2.9k sqft483 S 137th Pl, Bonner Springs, KS 66012For SaleMLS ID #2622877, Alison Zimmerlin, ReeceNichols - Leawood. Heartland MLS as distributed by MLS GRID
- $500,0005 bd4 ba3.1k sqft13317 Davis Ave, Bonner Springs, KS 66012For SaleMLS ID #2635737, Kimberly Sanders, BHG Kansas City Homes. Heartland MLS as distributed by MLS GRID
- $384,0004 bd3 ba2.5k sqft3708 N 112th St, Kansas City, KS 66109For SaleMLS ID #2636406, Candace White, RE/MAX PROFESSIONALS. Heartland MLS as distributed by MLS GRID
- $394,9503 bd3 ba1.8k sqft3701 N 123rd St, Kansas City, KS 66109For SaleMLS ID #2613425, Chris Austin, KW KANSAS CITY METRO. Heartland MLS as distributed by MLS GRID
- $415,0003 bd3 ba2k sqft15761 Sheridan Pl, Basehor, KS 66007For SaleMLS ID #2630116, Frank Audano, Weichert, Realtors Welch & Co.. Heartland MLS as distributed by MLS GRID
- $385,0003 bd2 ba1.4k sqft21222 W 70th St, Shawnee, KS 66218For SaleMLS ID #2632683, Natasa Gacpar-Helixon, ReeceNichols - Overland Park. Heartland MLS as distributed by MLS GRID
- $442,0003 bd3 ba1.9k sqft31736 W 83rd Ct, De Soto, KS 66018For SaleMLS ID #2637162, Lessie Diener, Platinum Realty LLC. Heartland MLS as distributed by MLS GRID
- $470,0004 bd3 ba2.6k sqft3111 N 118th Ter, Kansas City, KS 66109For SaleMLS ID #2634478, Sandy Herrick, ReeceNichols - Overland Park. Heartland MLS as distributed by MLS GRID
- $365,0004 bd3 ba2.2k sqft11224 Cernech Rd, Kansas City, KS 66109For SaleMLS ID #2609632, Bryce Workman, Worth Clark Realty. Heartland MLS as distributed by MLS GRID
- $259,0003 bd2 ba1.2k sqft13744 Grove Ave, Bonner Springs, KS 66012For SaleMLS ID #2633031, Mary Wolbert, Platinum Realty LLC. Heartland MLS as distributed by MLS GRID
- $510,0004 bd3 ba2.3k sqft4735 Summit Ct, Shawnee, KS 66216For SaleMLS ID #2637829, Bryan Huff, Keller Williams Realty Partners Inc.. Heartland MLS as distributed by MLS GRID
- $390,0003 bd3 ba2.2k sqft5612 N Wyoming Ave, Kansas City, MO 64118For SaleMLS ID #2634275, Mike Gunselman, Keller Williams KC North. Heartland MLS as distributed by MLS GRID
- $357,5003 bd3 ba1.7k sqft11015 NW Crooked Rd, Kansas City, MO 64152For SaleMLS ID #2635659, Brent Gieseke, Exit Realty Professionals. Heartland MLS as distributed by MLS GRID
- $384,7504 bd3 ba2.6k sqft964 E Cavendish Trl, Olathe, KS 66061For SaleMLS ID #2635648, Brendon Harper, RE/MAX State Line. Heartland MLS as distributed by MLS GRID
- $376,0003 bd3 ba2.3k sqft7401 N Strathbury Ave, Kansas City, MO 64151For SaleMLS ID #2632755, Micah Marrs, Keller Williams KC North. Heartland MLS as distributed by MLS GRID
- $435,0004 bd3 ba1.9k sqft8278 Primrose St, De Soto, KS 66018For SaleMLS ID #2619089, Misty Froelich, Real Broker, LLC. Heartland MLS as distributed by MLS GRID
