Welcome to this beautifully updated home in a desirable neighborhood of Glenpool! This 3-bedroom, 2-bath property features an attached garage and sits on a spacious corner lot, offering both convenience and curb appeal. Recent upgrades include a new roof, new interior trim, new garage door, new exterior doors, a hot water heater that is 1 year old, fresh paint, replaced part of the privacy fence, and professional landscaping. Seller will contribute up to $5,000 toward the buyer's closing costs. Enjoy an approximately 5-block walk to the park. Enjoy the small-town feel while still being close enough to experience everything Tulsa has to offer. This area is known for its great schools with smaller class sizes, creating a more personalized learning environment. You’ll also appreciate the quick and easy commute to shopping, dining, and entertainment at Tulsa Hills, the Tulsa Premium Outlets, and the Oklahoma Aquarium. This move-in-ready home combines comfort, style, and location, making it a must-see! Back out of the market at no fault of the seller
Pending
Price cut: $10K (5/18)
$225,000
13772 S Nyssa Pl, Glenpool, OK 74033
3beds
1,268sqft
Single Family Residence
Built in 1984
8,232 Square Feet Lot
$-- Zestimate®
$177/sqft
$-- HOA
What's special
Fresh paintNew garage doorSpacious corner lotBeautifully updated homeAttached garageProfessional landscapingNew interior trim
- 76 days |
- 21 |
- 0 |
Zillow last checked:
Listing updated:
Listed by:
Ashley Johnson 918-231-3240,
Keller Williams Advantage
Source: MLS Technology, Inc.,MLS#: 2616496 Originating MLS: MLS Technology
Originating MLS: MLS TechnologyFacts & features
Interior
Bedrooms & bathrooms
- Bedrooms: 3
- Bathrooms: 2
- Full bathrooms: 2
Primary bedroom
- Description: Master Bedroom,Private Bath,Walk-in Closet
- Level: First
Bedroom
- Description: Bedroom,
- Level: First
Bedroom
- Description: Bedroom,
- Level: First
Primary bathroom
- Description: Master Bath,Full Bath,Shower Only
- Level: First
Bathroom
- Description: Hall Bath,Bathtub
- Level: First
Dining room
- Description: Dining Room,Combo w/ Family,Combo w/ Living
- Level: First
Kitchen
- Description: Kitchen,
- Level: First
Living room
- Description: Living Room,Fireplace,Sunken
- Level: First
Utility room
- Description: Utility Room,Inside,Separate
- Level: First
Heating
- Central, Gas
Cooling
- Central Air
Appliances
- Included: Dishwasher, Gas Water Heater, Microwave, Oven, Range, Stove
- Laundry: Washer Hookup, Electric Dryer Hookup
Features
- Granite Counters, Vaulted Ceiling(s), Ceiling Fan(s), Electric Oven Connection, Electric Range Connection
- Flooring: Laminate, Tile
- Doors: Insulated Doors
- Windows: Vinyl
- Basement: None
- Number of fireplaces: 1
- Fireplace features: Gas Log
Interior area
- Total structure area: 1,268
- Total interior livable area: 1,268 sqft
Property
Parking
- Total spaces: 2
- Parking features: Attached, Garage
- Attached garage spaces: 2
Features
- Levels: One
- Stories: 1
- Patio & porch: Porch
- Exterior features: Concrete Driveway, Landscaping
- Pool features: None
- Fencing: None
Lot
- Size: 8,232 Square Feet
- Features: Corner Lot
Details
- Additional structures: None
- Parcel number: 85178721233520
Construction
Type & style
- Home type: SingleFamily
- Architectural style: Ranch
- Property subtype: Single Family Residence
Materials
- Stone, Vinyl Siding, Wood Frame
- Foundation: Slab
- Roof: Asphalt,Fiberglass
Condition
- Year built: 1984
Utilities & green energy
- Sewer: Public Sewer
- Water: Public
- Utilities for property: Fiber Optic Available, High Speed Internet Available, Other
Green energy
- Energy efficient items: Doors
Community & HOA
Community
- Features: Sidewalks
- Security: No Safety Shelter
- Subdivision: Kendalwood Iv
HOA
- Has HOA: No
Location
- Region: Glenpool
Financial & listing details
- Price per square foot: $177/sqft
- Tax assessed value: $121,261
- Annual tax amount: $1,512
- Date on market: 5/6/2026
- Cumulative days on market: 64 days
- Listing terms: Conventional,FHA,Other,VA Loan
Estimated market value
Not available
Estimated sales range
Not available
Not available
Price history
| Date | Event | Price |
|---|---|---|
| 6/22/2026 | Pending sale | $225,000$177/sqft |
Source:  MLS Technology, Inc. #2616496 Report a problem MLS Technology, Inc. #2616496 Report a problem | ||
| 6/5/2026 | Listed for sale | $225,000$177/sqft |
Source: MLS Technology, Inc. #2616496 Report a problem | ||
| 5/26/2026 | Pending sale | $225,000$177/sqft |
Source: MLS Technology, Inc. #2616496 Report a problem | ||
| 5/18/2026 | Price change | $225,000-4.3%$177/sqft |
Source: MLS Technology, Inc. #2616496 Report a problem | ||
| 5/6/2026 | Listed for sale | $235,000+95.8%$185/sqft |
Source: MLS Technology, Inc. #2616496 Report a problem | ||
| 8/2/2013 | Sold | $120,000+60%$95/sqft |
Source: Public Record Report a problem | ||
| 6/30/1999 | Sold | $75,000$59/sqft |
Source: Public Record Report a problem | ||
Public tax history
| Year | Property taxes | Tax assessment |
|---|---|---|
| 2025 | -- | -- |
| 2024 | -- | -- |
| 2023 | -- | -- |
| 2022 | -- | -- |
| 2021 | -- | $11,852 +3% |
| 2020 | -- | $11,506 +3% |
| 2019 | $1,207 +0% | $11,171 +13.5% |
| 2018 | $1,207 +3.7% | $9,845 -6.5% |
| 2017 | $1,164 +8.1% | $10,530 +3% |
| 2016 | $1,077 | $10,223 -22.6% |
| 2015 | $1,077 +3.9% | $13,200 +37% |
| 2014 | $1,037 | $9,636 |
| 2013 | -- | $9,636 |
| 2012 | -- | $9,636 |
| 2011 | -- | $9,636 |
| 2010 | -- | $9,636 |
| 2009 | -- | $9,636 |
| 2008 | -- | $9,636 +0.9% |
| 2007 | -- | $9,548 |
| 2006 | -- | $9,548 +1.8% |
| 2005 | -- | $9,379 +5% |
| 2004 | $951 | $8,932 |
| 2003 | -- | $8,932 |
| 2002 | -- | $8,932 +3.1% |
| 2001 | -- | $8,663 +5% |
| 2000 | -- | $8,250 |
Find assessor info on the county website
Monthly payment
Est. payment
Payment breakdown
Explore the cost of this home by adjusting the details. Changes won't be saved.Climate risks
Neighborhood: 74033
Nearby schools
GreatSchools rating
- 6/10Glenpool Elementary SchoolGrades: 1-4Distance: 1.2 mi
- 5/10Glenpool Middle SchoolGrades: 7-8Distance: 1.2 mi
- 7/10Glenpool High SchoolGrades: 9-12Distance: 1.2 mi
Schools provided by the listing agent
- Elementary: Glenpool
- Middle: Glenpool
- High: Glenpool
- District: Glenpool - Sch Dist (13)
Source: MLS Technology, Inc.. This data may not be complete. We recommend contacting the local school district to confirm school assignments for this home.
- $245,4003 bd2 ba1.6k sqft13784 S Nyssa Pl, Glenpool, OK 74033Off Market
- $210,100-- bd2 ba1.2k sqft1180 E 137th Pl S, Glenpool, OK 74033Off Market
- $292,7004 bd2 ba2k sqft1549 E 137th Pl, Glenpool, OK 74033Off Market
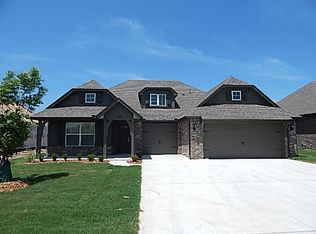
- $290,0005 bd3 ba2.1k sqft1217 E 138th Pl, Glenpool, OK 74033Off Market

- $---- bd-- ba-- sqft1195 E 137th Pl, Glenpool, OK 74033Off Market
- $260,6004 bd2 ba2.2k sqft1195 E 137th Pl S, Glenpool, OK 74033Off Market
- $319,1004 bd3 ba2.5k sqft1181 E 137th Pl, Glenpool, OK 74033Off Market
- $312,1004 bd3 ba2.5k sqft1181 E 137th Pl S, Glenpool, OK 74033Off Market
A local agent can set up tours, give advice and negotiate with sellers.
A local lender can help you make sure your offer is ready when you are.
Similar homes
- $259,5003 bd2 ba1.5k sqft14608 S Kendalwood Blvd E, Glenpool, OK 74033For Sale
 MLS ID #2620292, Krissy Jones, C21/First Choice Realty. MLS Technology, Inc.
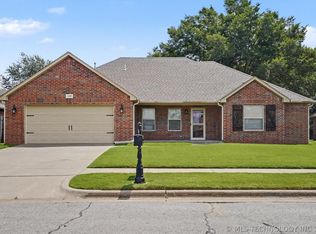
 - $310,0004 bd2 ba1.7k sqft13405 S Poplar St, Glenpool, OK 74033For Sale
 MLS ID #2625780, AJ Nowak, Chinowth & Cohen. MLS Technology, Inc.
 - $279,9003 bd2 ba1.4k sqft1406 E 145th St S, Glenpool, OK 74033For Sale
 MLS ID #2613763, Kelly Garrison, The Garrison Group LLC.. MLS Technology, Inc.
 - $255,0003 bd2 ba1.3k sqft11207 S 1st St, Jenks, OK 74037For Sale
 MLS ID #2615557, Betsy Lewallen, HomeSmart Stellar Realty. MLS Technology, Inc.
 - $305,0004 bd2 ba1.6k sqft1407 E 150th St S, Glenpool, OK 74033For SaleMLS ID #2626442, Yasmin Salama, McGraw, REALTORS. MLS Technology, Inc.
- $225,0004 bd2 ba1.3k sqft422 N Forest St, Jenks, OK 74037For SaleMLS ID #2544710, Daneen Shepherd, DS Realty. MLS Technology, Inc.
- $224,9003 bd2 ba1.5k sqft3415 S 88th East Ave, Tulsa, OK 74145For SaleMLS ID #2616942, Kelly Garrison, The Garrison Group LLC.. MLS Technology, Inc.
- $249,5003 bd2 ba1.2k sqft324 Austin Ave, Kiefer, OK 74041For SaleMLS ID #2623904, Zachary Glick, Solid Rock, REALTORS. MLS Technology, Inc.
- $239,9003 bd2 ba1.8k sqft2310 S Juniper Ave, Broken Arrow, OK 74012For SaleMLS ID #2626893, Joanna Ford, Realty One Group Dreamers. MLS Technology, Inc.
- $220,0003 bd2 ba1.4k sqft3243 S 138th East Ave, Tulsa, OK 74134For SaleMLS ID #2625275, Carlos Sanchez, McGraw, REALTORS. MLS Technology, Inc.
- $225,0003 bd2 ba1.5k sqft1312 W Gulfport Pl, Broken Arrow, OK 74011For SaleMLS ID #2617295, Leticia Sanchez, McGraw, REALTORS. MLS Technology, Inc.
- $225,0003 bd2 ba1.5k sqft14806 E 33rd St, Tulsa, OK 74134For SaleMLS ID #2620887, Erendira Luviano, HomeSmart Stellar Realty. MLS Technology, Inc.
- $215,0003 bd2 ba1.2k sqft1025 N Hickory Pl, Broken Arrow, OK 74012For SaleMLS ID #2624351, Luis Aguayo, Tulsa United Realty Group. MLS Technology, Inc.
- $249,0003 bd2 ba1.4k sqft705 S Division St, Sapulpa, OK 74066For Sale By Owner
- $260,0003 bd2 ba1.5k sqft5781 E 146th St S, Bixby, OK 74008For SaleMLS ID #2625460, Nick Brown, Canopy Realty Inc. MLS Technology, Inc.
- $279,9003 bd2 ba1.4k sqft3199 N Mistletoe Rd, Sand Springs, OK 74063For SaleMLS ID #2626924, Amanda Dudley, eXp Realty, LLC. MLS Technology, Inc.
- $230,0003 bd2 ba1.6k sqft6920 E 20th St, Tulsa, OK 74112For SaleMLS ID #2616089, Haley Brown, Keller Williams Advantage. MLS Technology, Inc.
- $237,0004 bd2 ba1.3k sqft12179 E 35th St, Tulsa, OK 74146For SaleMLS ID #2616231, Silvia Cuellar, Vylla Home. MLS Technology, Inc.
- $288,5003 bd2 ba1.6k sqft534 Rockwood Dr, Kiefer, OK 74041For SaleMLS ID #2624751, Samantha O'Connor, Chinowth & Cohen. MLS Technology, Inc.
- $239,9003 bd2 ba1.2k sqft1116 N Hickory Dr, Broken Arrow, OK 74012For SaleMLS ID #2619525, Leticia Sanchez, McGraw, REALTORS. MLS Technology, Inc.
