Skip main navigation
Off market
  • $1,035,100

    13773 Basil Ln, Yucaipa, CA 92399

    4beds
    2,926sqft
    SingleFamily
    Built in 2002
    0.77 Acres Lot
    $1,035,100 Zestimate®
    $354/sqft
    $4,034 Estimated rent

    Home value

    $1,035,100

    $983,000 - $1.10M

    $4,034/mo

    Zestimate® history
    Loading
    Loading...

    Owner options

    List your home for rent

    $4,034/mo

    Rent Zestimate®

    Find your next renter with Zillow Rental Manager. Plus, with online applications, you can quickly screen prospective tenants – for free.

    Learn more

    $4,034/mo

    Rent Zestimate®

    Refinance and save

    $6,538/mo

    Est. payment

    Refinancing to a lower rate could help reduce your monthly payments and save thousands over the life of the loan.

    See today's rates

    $6,538/mo

    Est. payment

    Explore your selling options

    Work with a Zillow partner agent

    Leverage their expertise and Zillow's premium Showcase listings to get your home seen by more buyers.

    Get started

    List with your own agent

    Get your home in front of millions of buyers by listing it on Zillow.

    Learn how to do it

    Sell it yourself

    Take full control of how buyers see your home on Zillow by listing For Sale by Owner (FSBO).

    List your home

    What's special

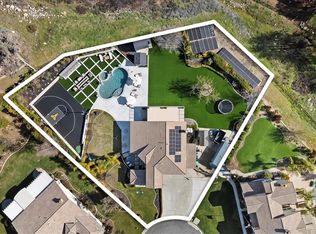
    STUNNING HIDDEN MEADOWS SINGLE STORY WITH UPGRADES AND AMENITIES GALORE! Semi-Custom 4 Bedroom/3 Bath home with Luxurious Master Suite and a 2nd En Suite Bedroom. Gorgeous Views of the San Bernardino Mountains and surrounding hills. Seeking privacy? This Acre Home with elbow room for your growing family has a Canyon to one side of the house, No Neighbors across the street. Need a FOUR Car Garage and RV Parking? GOT THAT! Refreshing "Pebble Tech" Pool and Spa with Beach Deck and child safety gates complete the picture? GOT THAT TOO. BUT WAIT, theres MORE! Plantation Shutters throughout. Solar Panels for LOW energy bills. Kitchen was (very) recently UPDATED with Gorgeous Quartz Countertops and Beautiful 3-D Backsplash and also features a Breakfast Nook, an Island, a Built In Desk, Farm Sink with Waterfall Front and Huge Walk In Pantry. Master Suite includes a HUGE Walk In Closet, Romantic Fireplace, New Tile Floor, Separate Shower and Jacuzzi Tub. Guest Suite is located on the opposite side of the house for privacy and comfort with separate entry. Highly Upgraded, yet durable vinyl Plank Flooring provides a Stylish, Comfortable Vibe. Living Room is Spacious and open to Dining room which features a Unique Skylight which provides a really Lovely Focal Point as you enter. Family Room is Open to Kitchen and has a New Trendy Stack Stone Faade & Wood Mantel. Secondary Bedrooms are Roomy, One bedroom features a Murphy Bed and Walk In Closet. Laundry Room with Utility Sink. Enjoy the Backyard Paradise Extensive Patio Cover, Firepit, Raised Garden Beds, Shed, Peach, Cherry & Plum Trees, Block, Slumpstone and Wrought Iron Walls & Fences. 2 A/C Units with Smart Thermostats, Whole House Fan, Gated Entry, Intercom System, NEW Hot Water Heater, Reverse Osmosis. Just a mile or so from Oak Glen & Cherry Valley, Look for Eagles and other wildlife, enjoy hiking, enjoy the lifestyle this home represents. See it before its gone!

    This property is off market, which means it's not currently listed for sale or rent on Zillow. This may be different from what's available on other websites or public sources.
    Facts & features

    Interior

    Bedrooms & bathrooms
    • Bedrooms: 4
    • Bathrooms: 3
    • Full bathrooms: 3
    Heating
    • Other
    Cooling
    • Central
    Appliances
    • Included: Dishwasher, Microwave, Range / Oven
    • Laundry: Individual Room, Inside
    Features
    • Built-Ins, Open Floor Plan, Granite Counters, Block Walls
    • Flooring: Tile, Carpet, Hardwood
    • Doors: Mirrored Closet Doors, Panel Doors, Double Door Entry
    • Windows: Shutters, Solar Screens
    • Has fireplace: Yes
    • Common walls with other units/homes: No Common Walls
    Interior area
    • Total interior livable area: 2,926 sqft

    Property

    Parking
    • Total spaces: 8
    • Parking features: Garage - Attached
    Features
    • Levels: One
    • Spa features: In Ground
    • Fencing: Block
    • Has view: Yes
    • View description: Territorial, Mountain
    Lot
    • Size: 0.77 Acres
    • Features: Lot 20000-39999 Sqft
    Details
    • Additional structures: Shed(s)
    • Parcel number: 407330028
    • Special conditions: Probate Listing

    Construction

    Type & style
    • Home type: SingleFamily
    • Architectural style: Custom Built
    Materials
    • Roof: Tile
    Condition
    • Updated/Remodeled
    • Year built: 2002

    Utilities & green energy

    • Electric: 220V for Spa
    • Sewer: Conventional Septic
    • Water: Public

    Community & neighborhood

    Location
    • Region: Yucaipa

    Other

    Other facts
    • CommonWalls: No Common Walls
    • Heating: Central Furnace, Solar
    • PropertyType: Residential
    • StateOrProvince: CA
    • YearBuiltSource: Assessor
    • LaundryFeatures: Individual Room, Inside
    • PreviousStandardStatus: Active
    • StandardStatus: Pending
    • CommunityFeatures: Suburban, Curbs
    • CountyOrParish: Riverside
    • RoomType: Main Floor Bedroom, Master Suite, All Bedrooms Down, Formal Entry, Main Floor Master Bedroom, Two Masters, Kitchen, Laundry
    • SpaFeatures: In Ground
    • DoorFeatures: Mirrored Closet Doors, Panel Doors, Double Door Entry
    • EatingArea: In Kitchen
    • InteriorFeatures: Built-Ins, Open Floor Plan, Granite Counters, Block Walls
    • WindowFeatures: Shutters, Solar Screens
    • Appliances: Water Softener
    • ParkingFeatures: Driveway - Concrete, Driveway, Workshop, Garage - Front Entry, Garage Door Opener
    • StreetSuffix: Lane
    • City: Yucaipa
    • DirectionFaces: North
    • MLSAreaMajor: 269 - Yucaipa/Calimesa
    • ArchitecturalStyle: Custom Built
    • LotFeatures: Lot 20000-39999 Sqft
    • InteriorFeatures: Pantry
    • PropertyCondition: Updated/Remodeled
    • InteriorFeatures: Attic Fan
    • Cooling: High Efficiency
    • SpecialListingConditions: Probate Listing
    • HighSchoolDistrict: Yucaipa/Calimesa Unified
    • Levels: One
    • Electric: 220V for Spa
    • ElevationUnits: Feet
    • LivingAreaUnits: Square Feet
    • WaterSource: Public
    • LotSizeSource: Assessor
    • Sewer: Conventional Septic
    • LotDimensionsSource: Assessor
    • CurrentFinancing: Conventional
    • Country: US
    • RoomKitchenFeatures: Kitchen Island, Stone Counters, Utility sink, Kitchenette
    • RoomBathroomFeatures: Bathtub, Shower, Double Sinks In Master Bath, Separate tub and shower, Walk-in shower, Exhaust fan(s), Vanity area, Closet in bathroom, Soaking Tub, Linen Closet/Storage
    • OtherStructures: Shed(s)
    • Fencing: Block

    Price history

    DateEventPrice
    4/6/2022Sold$855,000$292/sqft
    Source: Public Record Report a problem
    3/12/2022Pending sale$855,000+1.8%$292/sqft
    Source: CRMLS #IV22049479 Report a problem
    12/16/2021Listing removed--
    Source: RE/MAX International Report a problem
    9/30/2021Pending sale$839,900$287/sqft
    Source: RE/MAX International #IV21203407 Report a problem
    9/16/2021Listed for sale$839,900+34.4%$287/sqft
    Source: RE/MAX International #IV21203407 Report a problem
    2/2/2018Listing removed$625,000$214/sqft
    Source: First Team Real Estate #PW17254239 Report a problem
    2/2/2018Listed for sale$625,000+3.8%$214/sqft
    Source: First Team Real Estate #PW17254239 Report a problem
    2/1/2018Sold$602,000-3.7%$206/sqft
    Source: Public Record Report a problem
    1/12/2018Pending sale$625,000$214/sqft
    Source: First Team Real Estate #PW17254239 Report a problem
    11/29/2017Price change$625,000-6.6%$214/sqft
    Source: First Team Real Estate #PW17254239 Report a problem
    11/9/2017Listed for sale$669,000+9.4%$229/sqft
    Source: First Team Real Estate #PW17254239 Report a problem
    7/24/2015Sold$611,500-9.4%$209/sqft
    Source: Public Record Report a problem
    7/2/2015Pending sale$675,000$231/sqft
    Source: CENTURY 21 Showcase #IV15065268 Report a problem
    3/30/2015Listed for sale$675,000+1469.8%$231/sqft
    Source: Century 21 Showcase #IV15065268 Report a problem
    2/8/2001Sold$43,000$15/sqft
    Source: Public Record Report a problem

    Public tax history

    YearProperty taxesTax assessment
    2025$11,296 +3%$907,332 +2%
    2024$10,964 +0.9%$889,542 +2%
    2023$10,865 +34.9%$872,100 +35.1%
    2022$8,057 +1.3%$645,463 +2%
    2021$7,955 +0.1%$632,808 +1%
    2020$7,948 +4.4%$626,320 +2%
    2019$7,616 -4.4%$614,040 -3.5%
    2018$7,964 +2.2%$636,204 +2%
    2017$7,793 $623,730 +2%
    2016$7,793 +42.4%$611,500 +44%
    2015$5,472 +2%$424,752 +2%
    2014$5,366 $416,435 +0.5%
    2013-- $414,555 +2%
    2012-- $406,428 +2%
    2011-- $398,460 +0.8%
    2010-- $395,484 -0.2%
    2009-- $396,425 +2%
    2008-- $388,653 +2%
    2007-- $381,033 +16.1%
    2006-- $328,262 +2%
    2005-- $321,827 +3.9%
    2003-- $309,737 +38.4%
    2002-- $223,860 +1195.6%
    2001$466 +260.4%$17,279 +56.3%
    2000$129 $11,058

    Find assessor info on the county website

    Neighborhood: 92399

    Nearby schools

    GreatSchools rating
    Schools provided by the listing agent
    • District: Yucaipa/Calimesa Unified

    Source: The MLS. This data may not be complete. We recommend contacting the local school district to confirm school assignments for this home.

    Get a cash offer in 3 minutes
    Find out how much your home could sell for in as little as 3 minutes with a no-obligation cash offer.
    Estimated market value
    $1,035,100
    Get a cash offer in 3 minutes
    Find out how much your home could sell for in as little as 3 minutes with a no-obligation cash offer.
    Estimated market value
    $1,035,100