Skip main navigation
Sold for $6,100,000
  • $6,100,000

    13773 Le Havre Drive, Palm Beach Gardens, FL 33410

    4beds
    3,721sqft
    Single Family Residence
    Built in 2025
    7,828 Square Feet Lot
    $5,730,800 Zestimate®
    $1,639/sqft
    $8,269 Estimated rent

    Home value

    $5,730,800

    $5.44M - $6.02M

    $8,269/mo

    Zestimate® history
    Loading
    Loading...

    Owner options

    List your home for rent

    $8,269/mo

    Rent Zestimate®

    Find your next renter with Zillow Rental Manager. Plus, with online applications, you can quickly screen prospective tenants – for free.

    Learn more

    $8,269/mo

    Rent Zestimate®

    Refinance and save

    $44,435/mo

    Est. payment

    Refinancing to a lower rate could help reduce your monthly payments and save thousands over the life of the loan.

    See today's rates

    $44,435/mo

    Est. payment

    Explore your selling options

    Work with a Zillow partner agent

    Leverage their expertise and Zillow's premium Showcase listings to get your home seen by more buyers.

    Get started

    List with your own agent

    Get your home in front of millions of buyers by listing it on Zillow.

    Learn how to do it

    Sell it yourself

    Take full control of how buyers see your home on Zillow by listing For Sale by Owner (FSBO).

    List your home

    What's special

    Pass-through elevatorExpansive windowsThree oversized ensuite bedroomsAbundance of natural lightDesignated officeLoft with wet barFloating staircase
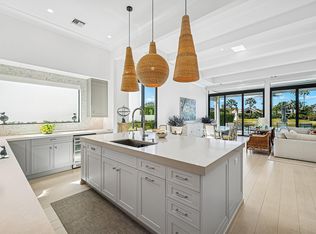
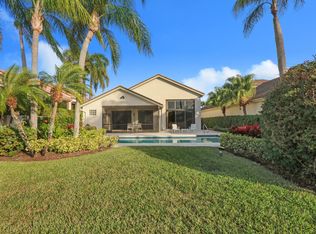
    This newly constructed 3,800 sq ft Modern/Transitional lakefront residence embodies refined elegance and effortless livability. Designed with an open-concept layout, the home features expansive windows and an abundance of natural light. The upper level boasts three oversized ensuite bedrooms, a loft with wet bar, and dedicated laundry. On the main level, the primary suite, designated office, laundry room with generous storage and open kitchen with oversize island, dining, and family room flow seamlessly to expose a covered loggia with a fully appointed outdoor kitchen overlooking the infinity-edge pool ideal for entertaining. Architectural highlights include a floating staircase and pass-through elevator.

    Zillow last checked:

    Listing updated:

    Listed by:

    Richard Luchini 561-308-9795,

    Leibowitz Realty Group, LLC./PBG,

    Kelly Luchini 561-222-0083,

    Leibowitz Realty Group, LLC./PBG

    Bought with:

    Dena R Ross, 3124732

    Leibowitz Realty Group, LLC./PBG

    Michelle Leibowitz, 3245128

    Leibowitz Realty Group, LLC./PBG

    Source: BeachesMLS,MLS#: R11127609MLS LogoOriginating MLS: BeachesMLS

    Facts & features

    Interior

    Bedrooms & bathrooms
    • Bedrooms: 4
    • Bathrooms: 5
    • Full bathrooms: 4
    • 1/2 bathrooms: 1
    • Main level bathrooms: 2
    • Main level bedrooms: 1
    Rooms
    • Room types: Dining Room, Florida Room
    Primary bedroom
    • Level: Main
    • Area: 270
    • Dimensions: 18 X 15
    Bedroom 2
    • Level: Upper
    • Area: 195
    • Dimensions: 13 X 15
    Bedroom 3
    • Level: Upper
    • Area: 195
    • Dimensions: 13 X 15
    Bedroom 4
    • Level: Upper
    • Area: 180
    • Dimensions: 15 X 12
    Den
    • Level: Main
    • Area: 156
    • Dimensions: 13 X 12
    Great room
    • Level: Main
    • Area: 434
    • Dimensions: 31 X 14
    Kitchen
    • Level: Main
    • Area: 308
    • Dimensions: 22 X 14
    Living room
    • Level: Main
    • Area: 0
    • Dimensions: 0 X 0
    Loft
    • Level: Upper
    • Area: 210
    • Dimensions: 15 X 14
    Utility room
    • Level: Main
    • Area: 120
    • Dimensions: 10 X 12
    Heating
    • Central, Electric
    Cooling
    • Central Air, Electric
    Appliances
    • Included: Dryer, Dishwasher, Disposal, Gas Range, Gas Water Heater, Microwave, Refrigerator, Water Heater, Washer
    • Laundry: Inside, Laundry Closet, Laundry Tub
    Features
    • Wet Bar, Bidet, Bathtub, Cathedral Ceiling(s), Dual Sinks, Elevator, Family/Dining Room, High Ceilings, Kitchen Island, Kitchen/Dining Combo, Main Level Primary, Multiple Primary Suites, Multiple En Suite Bathrooms, Storage, Soaking Tub, Separate Shower, Vaulted Ceiling(s), Walk-In Closet(s)
    • Flooring: Ceramic Tile, Wood
    • Windows: Casement Window(s), Sliding, Storm Window(s)
    Interior area
    • Total structure area: 5,015
    • Total interior livable area: 3,721 sqft

    Property

    Parking
    • Total spaces: 3
    • Parking features: Attached, Garage, Golf Cart Garage, Garage Door Opener
    • Attached garage spaces: 3
    Features
    • Levels: Two
    • Stories: 2
    • Patio & porch: Covered, Patio
    • Exterior features: Built-in Barbecue, Barbecue, Outdoor Kitchen, Outdoor Living Area
    • Has private pool: Yes
    • Pool features: Concrete, Gunite, Heated, In Ground, Pool Equipment, Salt Water, Association
    • Has spa: Yes
    • Spa features: Gunite, Heated, In Ground
    • Has view: Yes
    • View description: Lake, Pool
    • Has water view: Yes
    • Water view: Lake
    • Waterfront features: Lake Front
    Lot
    • Size: 7,828 Square Feet
    • Features: Sprinklers Automatic, Sprinkler System, < 1/4 Acre, Zero Lot Line
    Details
    • Parcel number: 52434130060000070
    • Zoning: PCD

    Construction

    Type & style
    • Home type: SingleFamily
    • Architectural style: Colonial
    • Property subtype: Single Family Residence
    Materials
    • Block
    • Roof: Concrete,Flat,Tile
    Condition
    • New Construction
    • New construction: Yes
    • Year built: 2025

    Utilities & green energy

    • Electric: 3 Phase
    • Sewer: Public Sewer
    • Water: Public
    • Utilities for property: Cable Available, Sewer Available, Underground Utilities, Water Available

    Community & HOA

    Community
    • Features: Home Owners Association, Gated, Property Manager On-Site, Street Lights
    • Security: Gated with Guard, Gated Community, Security Guard
    • Membership fee: $375,000
    • Subdivision: FRENCHMANS CREEK
    HOA
    • Has HOA: Yes
    • Amenities included: Beach Rights, Basketball Court, Bocce Court, Business Center, Clubhouse, Dog Park, Fitness Center, Golf Course, Playground, Pickleball, Pool, Putting Green(s), Restaurant, Tennis Court(s), Trail(s)
    • Services included: Cable TV, Maintenance Grounds, Security, Trash
    • HOA fee: $2,354 monthly
    • Additional fee info: Membership Fee: 375000
    Location
    • Region: Palm Beach Gardens

    Financial & listing details

    • Price per square foot: $1,639/sqft
    • Tax assessed value: $1,237,215
    • Annual tax amount: $8,072
    • Date on market: 9/28/2025
    • Cumulative days on market: 200 days
    • Listing terms: Cash,Conventional

    Price history

    DateEventPrice
    6/29/2026Sold$6,100,000-2.4%$1,639/sqft
    Source: BeachesMLS #R11127609 Report a problem
    3/10/2026Price change$6,250,000+5%$1,680/sqft
    Source: BeachesMLS #R11127609 Report a problem
    9/28/2025Listed for sale$5,950,000+333.7%$1,599/sqft
    Source: BeachesMLS #RX-11127609 Report a problem
    10/25/2024Sold$1,372,000-14%$369/sqft
    Source: BeachesMLS #R11001510 Report a problem
    9/9/2024Pending sale$1,595,000$429/sqft
    Source: BeachesMLS #RX-11001510 Report a problem
    7/3/2024Listed for sale$1,595,000$429/sqft
    Source: BeachesMLS #RX-11001510 Report a problem

    Public tax history

    YearProperty taxesTax assessment
    2025$22,439 +178%$1,237,215 +159%
    2024$8,072 +1.9%$477,643 +3%
    2023$7,924 +0.2%$463,731 +3%
    2022$7,905 -0.6%$450,224 +3%
    2021$7,956 +0.7%$437,111 +1.4%
    2020$7,897 +1.3%$431,076 +2.3%
    2019$7,794 $421,384 +1.9%
    2018$7,794 +4.7%$413,527 +2.1%
    2017$7,444 +0.5%$405,022 +2.1%
    2016$7,410 -0.2%$396,691 +0.7%
    2015$7,422 -3.1%$393,933 +0.8%
    2014$7,657 -11.8%$390,807 -10.4%
    2013$8,678 -5.7%$436,001 -4.1%
    2012$9,203 -32.5%$454,768 -29.6%
    2011$13,642 +0.8%$646,390 +1.5%
    2010$13,534 +8.2%$636,837 +2.7%
    2009$12,506 +8.9%$620,094 +0.1%
    2008$11,488 +1.3%$619,475 +3%
    2007$11,342 -5.5%$601,432 +2.5%
    2006$11,999 $586,763 +3%
    2005-- $569,673 -9.9%
    2004$5,181 -61.3%$632,606 +9.7%
    2002$13,395 +54.7%$576,675 +57%
    2001$8,658 +5.4%$367,233
    2000$8,215 +6.2%$367,233
    1999$7,735 $367,233
    Find assessor info on the county website

    Neighborhood: Frenchmans Creek

    Nearby schools

    GreatSchools rating
    Schools provided by the listing agent
    • Elementary: Dwight D. Eisenhower K-8
    • High: William T. Dwyer

    Source: BeachesMLS. This data may not be complete. We recommend contacting the local school district to confirm school assignments for this home.

    Get a cash offer in 3 minutes
    Find out how much your home could sell for in as little as 3 minutes with a no-obligation cash offer.
    Estimated market value
    $5,730,800
    Get a cash offer in 3 minutes
    Find out how much your home could sell for in as little as 3 minutes with a no-obligation cash offer.
    Estimated market value
    $5,730,800