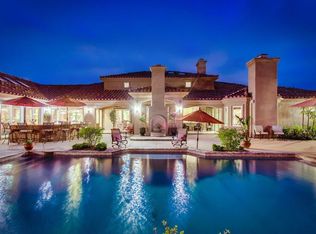
Nestled within the exclusive gates of Green Valley Estates, this custom single-level estate offers 5,457 sq. ft. of refined elegance on a private 2.1-acre lot. Designed with superior craftsmanship, the main residence features 5BR/4.5 baths plus 749 sq. ft. detached guest house with 2BR/2BA provides a luxurious retreat for visitors. Rich hardwood floors, intricate crown molding, and graceful archways. Natural light pours through expansive French doors and oversized windows, seamlessly blending indoor and outdoor spaces. A The resort-style backyard is an entertainer’s dream, boasting multiple covered porches, a spacious patio with an outdoor fireplace, a sparkling pool and spa, a built-in BBQ and owned Solar power enhances both luxury and sustainability. The gourmet kitchen is a chef’s delight, featuring granite countertops, a large center island, a professional 6-burner stove, custom cabinetry, and a walk-in pantry. The elegant primary suite offers a private sitting area with a fireplace, French doors to the patio, and a spa-inspired bath with a soaking tub and walk-in closet. A 4-car detached garage with a private half-bath completes this extraordinary estate. This exceptional property blends timeless sophistication with modern comfort, offering an unparalleled lifestyle in one of the area's most coveted communities. Exquisite Luxury Estate in Prestigious Green Valley Estates. Step into unparalleled elegance with this custom-built, single-level estate, offering 5,457 sq. ft. of refined living space on a secluded 2.1-acre lot in the prestigious gated community of Green Valley Estates. Designed for the most discerning homeowner, this architectural masterpiece blends timeless sophistication with modern convenience. The main residence boasts 5 bedrooms and 4.5 baths, exuding grandeur with graceful archways, intricate crown molding, and rich hardwood flooring throughout. Expansive French doors and oversized windows bathe the interiors in natural light, seamlessly connecting indoor and outdoor living spaces. An additional 749 sq. ft. detached guest house offers 2 bedrooms and 2 baths, ensuring luxurious accommodations for visitors. Resort-Style Outdoor Living: Indulge in an entertainer’s paradise featuring: Multiple covered porches and a spacious patio with a cozy outdoor fireplace A sparkling pool and spa for ultimate relaxation A built-in BBQ station, ideal for alfresco dining Owned solar power, combining sustainability with luxury Gourmet Kitchen & Elegant Living Spaces: The heart of the home is the chef’s dream kitchen, adorned with granite countertops, a sprawling center island, a professional-grade 6-burner stove, custom cabinetry, and a walk-in pantry. The open-concept design flows into a sophisticated dining area and an inviting grand living room, creating an ambiance of effortless luxury. Lavish Primary Suite: The primary retreat is a private sanctuary, featuring: A secluded sitting area with a fireplace French doors opening to the serene patio A spa-inspired en-suite bath with a freestanding soaking tub, oversized walk-in shower, and custom walk-in closet Completing this exceptional property is a 4-car detached garage with a private half-bath, providing ample space for vehicles and storage. This remarkable estate is a rare blend of flawless craftsmanship, sophisticated design, and luxurious amenities, offering an extraordinary lifestyle in one of the most coveted communities. Experience the pinnacle of refined living—schedule your private tour today!
Sold for $2,925,000
$2,925,000
13773 Paseo Valle Alto, Poway, CA 92064
7beds
5,457sqft
Single Family Residence
Built in 2001
2.1 Acres Lot
$2,961,900 Zestimate®
$536/sqft
$6,614 Estimated rent
Home value
$2,961,900
$2.72M - $3.23M
$6,614/mo
Zestimate® history
Owner options
List your home for rent
$6,614/mo
Rent Zestimate®
Find your next renter with Zillow Rental Manager. Plus, with online applications, you can quickly screen prospective tenants – for free.
$6,614/mo
Rent Zestimate®
Refinance and save
$18,556/mo
Est. payment
Refinancing to a lower rate could help reduce your monthly payments and save thousands over the life of the loan.
$18,556/mo
Est. payment
Explore your selling options
Work with a Zillow partner agent
Leverage their expertise and Zillow's premium Showcase listings to get your home seen by more buyers.
Get startedList with your own agent
Get your home in front of millions of buyers by listing it on Zillow.
Learn how to do itSell it yourself
Take full control of how buyers see your home on Zillow by listing For Sale by Owner (FSBO).
List your homeWhat's special
Sparkling pool and spaOutdoor fireplaceGourmet kitchenResort-style backyardLarge center islandOversized windowsCustom cabinetry
Zillow last checked:
Listing updated:
Listed by:
Suzanne M Kropf DRE #01261875 858-395-7325,
Berkshire Hathaway HomeService
Bought with:
Suzanne M Kropf, DRE #01261875
Berkshire Hathaway HomeService
Source: SDMLS,MLS#: 250021153 Originating MLS: SDMLS
Originating MLS: SDMLSFacts & features
Interior
Bedrooms & bathrooms
- Bedrooms: 7
- Bathrooms: 8
- Full bathrooms: 6
- 1/2 bathrooms: 2
Heating
- Forced Air Unit
Cooling
- Central Forced Air, Gas
Appliances
- Included: Dishwasher, Disposal, Garage Door Opener, Microwave, Pool/Spa/Equipment, Refrigerator, Solar Panels, Double Oven, Barbecue, Gas Range, Counter Top, Gas Water Heater
- Laundry: Gas
Features
- Bathtub, Built-Ins, Ceiling Fan, Granite Counters, Kitchen Island, Recessed Lighting, Stone Counters, Cathedral-Vaulted Ceiling, Kitchen Open to Family Rm
- Flooring: Tile, Wood
- Number of fireplaces: 4
- Fireplace features: FP in Family Room, FP in Living Room, FP in Primary BR, Patio/Outdoors
Interior area
- Total structure area: 5,457
- Total interior livable area: 5,457 sqft
Property
Parking
- Total spaces: 8
- Parking features: Detached
- Garage spaces: 4
Features
- Levels: 1 Story
- Stories: 1
- Patio & porch: Patio, Porch
- Pool features: Below Ground, Heated with Gas
- Spa features: Private Below Ground
- Fencing: Partial
- Has view: Yes
- View description: Mountains/Hills, Parklike
- Frontage type: N/K
Lot
- Size: 2.1 Acres
Details
- Additional structures: Detached
- Parcel number: 2752705300
Construction
Type & style
- Home type: SingleFamily
- Architectural style: Custom Built,Georgian
- Property subtype: Single Family Residence
Materials
- Wood
- Roof: Tile/Clay
Condition
- Year built: 2001
Utilities & green energy
- Sewer: Sewer Connected
- Water: Meter on Property
- Utilities for property: Electricity Connected, Natural Gas Connected, Water Connected
Community & HOA
Community
- Features: Gated Community
- Security: Gated Community
- Subdivision: POWAY
HOA
- Services included: Gated Community
- HOA fee: $160 monthly
- HOA name: GRG Management
Location
- Region: Poway
Financial & listing details
- Price per square foot: $536/sqft
- Tax assessed value: $3,137,986
- Annual tax amount: $35,448
- Date on market: 3/11/2025
- Listing terms: Cash,Conventional
- Electric utility on property: Yes
Price history
| Date | Event | Price |
|---|---|---|
| 10/7/2025 | Sold | $2,925,000-2%$536/sqft |
Source:  SDMLS #250021153 Report a problem SDMLS #250021153 Report a problem | ||
| 9/17/2025 | Pending sale | $2,985,000$547/sqft |
Source: SDMLS #250021153 Report a problem | ||
| 9/3/2025 | Price change | $2,985,000-3.6%$547/sqft |
Source: SDMLS #250021153 Report a problem | ||
| 7/4/2025 | Price change | $3,095,000-6.1%$567/sqft |
Source: SDMLS #250021153 Report a problem | ||
| 4/28/2025 | Price change | $3,295,000-5.7%$604/sqft |
Source: SDMLS #250021153 Report a problem | ||
| 3/11/2025 | Listed for sale | $3,495,000+52%$640/sqft |
Source: SDMLS #250021153 Report a problem | ||
| 10/25/2006 | Sold | $2,300,000+736.4%$421/sqft |
Source: Public Record Report a problem | ||
| 5/8/1998 | Sold | $275,000$50/sqft |
Source: Public Record Report a problem | ||
Public tax history
| Year | Property taxes | Tax assessment |
|---|---|---|
| 2025 | $35,448 +2.7% | $3,137,986 +2% |
| 2024 | $34,519 +33.9% | $3,076,457 +33.8% |
| 2023 | $25,777 +4.2% | $2,300,000 +4.5% |
| 2022 | $24,732 +9.3% | $2,200,000 +10% |
| 2021 | $22,637 +2.9% | $2,000,000 +2.6% |
| 2020 | $21,999 +1.2% | $1,950,000 |
| 2019 | $21,729 +0.3% | $1,950,000 |
| 2018 | $21,661 +4.8% | $1,950,000 +4% |
| 2017 | $20,678 -1.1% | $1,875,000 |
| 2016 | $20,904 0% | $1,875,000 |
| 2015 | $20,906 +4.6% | $1,875,000 +4.2% |
| 2014 | $19,996 | $1,800,000 +20% |
| 2013 | -- | $1,500,000 |
| 2012 | -- | $1,500,000 -3.4% |
| 2011 | -- | $1,552,000 |
| 2010 | -- | $1,552,000 -20.4% |
| 2009 | -- | $1,950,000 |
| 2008 | -- | $1,950,000 -15.2% |
| 2007 | -- | $2,300,000 +86.7% |
| 2006 | -- | $1,231,876 +2% |
| 2005 | -- | $1,207,723 +2% |
| 2004 | -- | $1,184,043 +1.9% |
| 2003 | -- | $1,162,343 +2% |
| 2002 | -- | $1,139,553 +89.5% |
| 2001 | -- | $601,409 |
Find assessor info on the county website
Neighborhood: 92064
Nearby homes
- $2,650,8005 bd4 ba4.9k sqft15684 Oakstand Rd, Poway, CA 92064Off Market

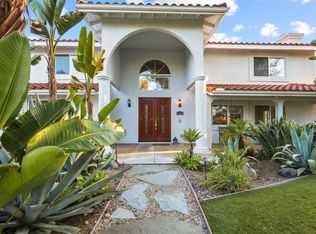
- $4,146,9005 bd7 ba6.9k sqft13763 Paseo Valle Alto, Poway, CA 92064Off Market
- $2,050,0005 bd3 ba3.7k sqft15696 Oakstand Rd, Poway, CA 92064Sold
- $1,999,2004 bd3 ba3.7k sqft15676 Oakstand Rd, Poway, CA 92064Off Market
- $3,811,7006 bd7 ba7k sqft13772 Paseo Valle Alto, Poway, CA 92064Off Market
- $3,164,2004 bd4 ba4.5k sqft13782 Paseo Valle Alto, Poway, CA 92064Off Market
- $2,246,0005 bd3 ba3.4k sqft13812 Yellowthroat Rd, Poway, CA 92064Off Market
- $3,454,3005 bd5 ba5k sqft13783 Paseo Valle Alto, Poway, CA 92064Off Market
Nearby schools
GreatSchools rating
- 7/10Painted Rock Elementary SchoolGrades: K-5Distance: 1.3 mi
- 6/10Twin Peaks Middle SchoolGrades: 6-8Distance: 1.4 mi
- 10/10Poway High SchoolGrades: 9-12Distance: 0.4 mi
Schools provided by the listing agent
- District: Poway Unified School District
Source: SDMLS. This data may not be complete. We recommend contacting the local school district to confirm school assignments for this home.
Get a cash offer in 3 minutes
Find out how much your home could sell for in as little as 3 minutes with a no-obligation cash offer.
Estimated market value
$2,961,900
Get a cash offer in 3 minutes
Find out how much your home could sell for in as little as 3 minutes with a no-obligation cash offer.
Estimated market value
$2,961,900
- California
- San Diego County
- Poway
- 92064
- 13773 Paseo Valle Alto
Nearby cities
Nearby zip codes
Other Poway Topics
