Great opportunity to be in Hunter's Creek Chartres Gardens. 3 Bedroom /2.5 baths /2 car garage/ Covered back patio. Ready to move in or Rent out. Open floor plan with Kitchen, family , dining and flex area. All appliances included. Stainless steel in kitchen, granite counters, bar. Second floor features Master Suite with huge master closet,Bathroom features dual vanities, jacuzzi tub, seperate shower. Other 2 bedrooms share large full bath.Home is walking distance to community pool and playground. Great location near schools, restaurants and shopping, all walking distance. A/C 2017 Convenient to major highways, Airport and theme parks. Furniture available to purchase separately.
Sold for $393,000
$393,000
13774 BEAUREGARD PLACE, ORLANDO, FL 32837
3beds
1,935sqft
Townhouse
Built in 2006
3,162 Square Feet Lot
$391,700 Zestimate®
$203/sqft
$2,744 Estimated rent
Home value
$391,700
$372,000 - $411,000
$2,744/mo
Zestimate® history
Owner options
List your home for rent
$2,744/mo
Rent Zestimate®
Find your next renter with Zillow Rental Manager. Plus, with online applications, you can quickly screen prospective tenants – for free.
$2,744/mo
Rent Zestimate®
Refinance and save
$3,287/mo
Est. payment
Refinancing to a lower rate could help reduce your monthly payments and save thousands over the life of the loan.
$3,287/mo
Est. payment
Explore your selling options
Work with a Zillow partner agent
Leverage their expertise and Zillow's premium Showcase listings to get your home seen by more buyers.
Get startedList with your own agent
Get your home in front of millions of buyers by listing it on Zillow.
Learn how to do itSell it yourself
Take full control of how buyers see your home on Zillow by listing For Sale by Owner (FSBO).
List your homeWhat's special
Zillow last checked:
Listing updated:
Listed by:
Linda Mardegan 321-231-3888,
ORLANDO REGIONAL REALTY 407-751-2111
Bought with:
Naf Zaman, 3502063
THE FIRM RE
Source: Stellar MLS,MLS#: O6206987 Originating MLS: Orlando Regional
Originating MLS: Orlando Regional
Facts & features
Interior
Bedrooms & bathrooms
- Bedrooms: 3
- Bathrooms: 3
- Full bathrooms: 2
- 1/2 bathrooms: 1
Primary bedroom
- Features: Ceiling Fan(s), Storage Closet
- Level: First
- Dimensions: 18x14
Bedroom 2
- Features: Built-in Closet
- Level: Second
- Dimensions: 12x12
Bedroom 2
- Features: Built-in Closet
- Level: Second
Dining room
- Level: First
- Dimensions: 12x12
Kitchen
- Level: First
- Dimensions: 13x12
Living room
- Level: First
- Dimensions: 24x18
Heating
- Central, Electric
Cooling
- Central Air
Appliances
- Included: Dishwasher, Disposal, Dryer, Microwave, Range, Refrigerator, Washer
- Laundry: In Kitchen, Inside, Laundry Room
Features
- Built-in Features, High Ceilings, Kitchen/Family Room Combo, Living Room/Dining Room Combo, Open Floorplan, PrimaryBedroom Upstairs, Stone Counters, Tray Ceiling(s), Walk-In Closet(s)
- Flooring: Carpet, Ceramic Tile
- Doors: Sliding Doors
- Windows: Blinds, Window Treatments
- Has fireplace: No
Interior area
- Total structure area: 3,162
- Total interior livable area: 1,935 sqft
Property
Parking
- Total spaces: 2
- Parking features: Alley Access, Driveway, Garage Faces Rear
- Garage spaces: 2
- Has carport: Yes
- Has uncovered spaces: Yes
Features
- Levels: Two
- Stories: 2
- Patio & porch: Covered, Front Porch, Rear Porch, Screened
- Exterior features: Irrigation System, Sidewalk
Lot
- Size: 3,162 Square Feet
- Features: Landscaped
- Residential vegetation: Mature Landscaping, Oak Trees, Trees/Landscaped
Details
- Parcel number: 292429127500320
- Zoning: P-D
- Special conditions: None
Construction
Type & style
- Home type: Townhouse
- Architectural style: Traditional
- Property subtype: Townhouse
- Attached to another structure: Yes
Materials
- Block, Stucco
- Foundation: Block
- Roof: Shingle
Condition
- Completed
- New construction: No
- Year built: 2006
Utilities & green energy
- Sewer: Public Sewer
- Water: Public
- Utilities for property: Cable Available, Electricity Connected
Community & HOA
Community
- Features: Association Recreation - Owned, Deed Restrictions, Dog Park, Playground, Pool, Sidewalks
- Security: Security System, Smoke Detector(s)
- Pet fee: $0 monthly
- Subdivision: CHARTRES GARDENS B
HOA
- Has HOA: Yes
- Amenities included: Basketball Court, Clubhouse, Fence Restrictions, Golf Course, Maintenance, Park, Pickleball Court(s), Playground, Pool, Recreation Facilities, Security, Storage, Tennis Court(s), Vehicle Restrictions
- Services included: Community Pool, Reserve Fund, Maintenance Structure, Maintenance Grounds, Manager, Pool Maintenance, Recreational Facilities
- HOA fee: $382 monthly
- HOA name: Vistas Community Association
- HOA phone: 407-682-3443
- Second HOA name: Hunters Creek Community Association
- Second HOA phone: 407-240-0162
Location
- Region: Orlando
Financial & listing details
- Price per square foot: $203/sqft
- Tax assessed value: $347,322
- Annual tax amount: $1,958
- Date on market: 5/23/2024
- Cumulative days on market: 6 days
- Listing terms: Cash,Conventional,FHA,VA Loan
- Ownership: Fee Simple
- Total actual rent: 0
- Electric utility on property: Yes
- Road surface type: Paved
Price history
| Date | Event | Price |
|---|---|---|
| 6/28/2024 | Sold | $393,000-1.7%$203/sqft |
Source:  Stellar MLS #O6206987 Report a problem Stellar MLS #O6206987 Report a problem | ||
| 5/30/2024 | Pending sale | $399,900$207/sqft |
Source: Stellar MLS #O6206987 Report a problem | ||
| 5/23/2024 | Listed for sale | $399,900+185.6%$207/sqft |
Source: Stellar MLS #O6206987 Report a problem | ||
| 7/21/2010 | Sold | $140,000-53%$72/sqft |
Source: Public Record Report a problem | ||
| 7/18/2006 | Sold | $297,900$154/sqft |
Source: Public Record Report a problem | ||
Public tax history
| Year | Property taxes | Tax assessment |
|---|---|---|
| 2024 | $2,103 +7.4% | $151,628 +3% |
| 2023 | $1,958 +4.9% | $147,212 +3% |
| 2022 | $1,866 +2.2% | $142,924 +3% |
| 2021 | $1,825 +1.2% | $138,761 +1.4% |
| 2020 | $1,804 +2% | $136,845 +2.3% |
| 2019 | $1,769 +1.1% | $133,768 +1.9% |
| 2018 | $1,749 +0% | $131,274 -30.9% |
| 2017 | $1,749 +2.1% | $190,031 +2.7% |
| 2016 | $1,714 +1.7% | $185,062 +9.6% |
| 2015 | $1,686 -4.1% | $168,906 +8% |
| 2014 | $1,759 +2.4% | $156,345 +15% |
| 2013 | $1,717 +1.4% | $135,909 +13.1% |
| 2012 | $1,694 +0% | $120,186 +0.3% |
| 2011 | $1,693 -27.2% | $119,784 -0.4% |
| 2010 | $2,325 | $120,299 -30.1% |
| 2009 | -- | $172,026 -20.5% |
| 2008 | $3,826 -0.2% | $216,435 -2% |
| 2007 | $3,835 +256.3% | $220,872 +341.7% |
| 2006 | $1,076 +261.6% | $50,000 +215.3% |
| 2005 | $298 | $15,860 |
Find assessor info on the county website
Neighborhood: Hunters Creek
Nearby homes
- $321,2003 bd2 ba1.4k sqft13778 Beauregard Pl, Orlando, FL 32837Off Market

- $270,3002 bd2 ba1.1k sqft13770 Beauregard Pl, Orlando, FL 32837Off Market
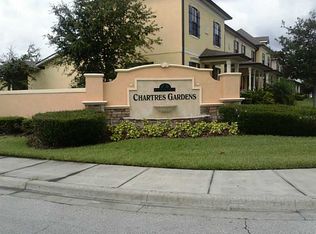
- $342,2003 bd3 ba1.4k sqft13782 Beauregard Pl, Orlando, FL 32837Off Market
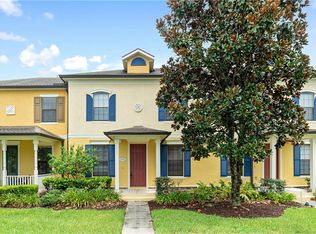
- $374,9003 bd2 ba1.7k sqft13786 Beauregard Pl, Orlando, FL 32837Off Market
- $291,1002 bd2 ba1.1k sqft13804 Beauregard Pl, Orlando, FL 32837Off Market
- $100-- bd-- ba-- sqft13762 Beauregard Pl, Orlando, FL 32837Off Market
- $100-- bd-- ba-- sqft13808 Beauregard Pl, Orlando, FL 32837Off Market
- $296,7003 bd2 ba1.1k sqft13754 Beauregard Pl, Orlando, FL 32837Off Market
Nearby schools
GreatSchools rating
- 8/10Hunters Creek Elementary SchoolGrades: PK-5Distance: 0.4 mi
- 8/10Hunters Creek Middle SchoolGrades: 6-8Distance: 0.5 mi
- 6/10Freedom High SchoolGrades: 9-12Distance: 3.6 mi
Schools provided by the listing agent
- Elementary: Hunter's Creek Elem
- Middle: Hunter's Creek Middle
- High: Freedom High School
Source: Stellar MLS. This data may not be complete. We recommend contacting the local school district to confirm school assignments for this home.
Get a cash offer in 3 minutes
Find out how much your home could sell for in as little as 3 minutes with a no-obligation cash offer.
Estimated market value
$391,700
Get a cash offer in 3 minutes
Find out how much your home could sell for in as little as 3 minutes with a no-obligation cash offer.
Estimated market value
$391,700
- Florida
- Orange County
- Orlando
- 32837
- Hunters Creek
- 13774 BEAUREGARD PLACE
