Skip main navigation
Sold for $1,248,888
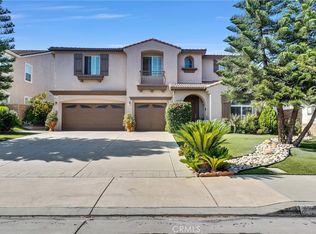
Street View
  • Listing Provided by: Fiv Realty Co.
    Bought with: 888 Realty
    $1,248,888

    13774 Dellbrook St, Corona, CA 92880

    5beds
    4,040sqft
    Single Family Residence
    Built in 2005
    9,148 Square Feet Lot
    $1,233,400 Zestimate®
    $309/sqft
    $4,443 Estimated rent

    Home value

    $1,233,400

    $1.17M - $1.31M

    $4,443/mo

    Zestimate® history
    Loading
    Loading...

    Owner options

    List your home for rent

    $4,443/mo

    Rent Zestimate®

    Find your next renter with Zillow Rental Manager. Plus, with online applications, you can quickly screen prospective tenants – for free.

    Learn more

    $4,443/mo

    Rent Zestimate®

    Refinance and save

    $7,965/mo

    Est. payment

    Refinancing to a lower rate could help reduce your monthly payments and save thousands over the life of the loan.

    See today's rates

    $7,965/mo

    Est. payment

    Explore your selling options

    Work with a Zillow partner agent

    Leverage their expertise and Zillow's premium Showcase listings to get your home seen by more buyers.

    Get started

    List with your own agent

    Get your home in front of millions of buyers by listing it on Zillow.

    Learn how to do it

    Sell it yourself

    Take full control of how buyers see your home on Zillow by listing For Sale by Owner (FSBO).

    List your home

    What's special

    Versatile loftCozy fireplace and mantlePrivate retreat areaLarge center islandExpansive primary suiteOversized backyardDream outdoor oasis
    Turnkey Home in the Heart of Eastvale on the market for the first time since it was originally sold by the builder! Nestled near the popular walking trail and just minutes from premier shopping and dining, this stunning 4,040 sq. ft. home offers five bedrooms, 4.5 bathrooms, and is situated on a generous 9,148 sq. ft. lot. With one bedroom and a full bathroom conveniently located on the first floor, this layout is perfect for hosting overnight guests. Upon entry, you’re greeted by soaring high ceilings, upgraded tile, and real wood flooring, setting the tone for the elegance found throughout the home. The open floor plan is designed for effortless entertaining, featuring formal living and dining areas, as well as a spacious great family room with a cozy fireplace and mantle. The chef’s kitchen boasts a large center island with additional seating, granite countertops, recessed lighting, and a seamless flow into the family room, creating a warm and inviting atmosphere. Ceiling fans are installed throughout the home, enhancing comfort in every room. Upstairs, a versatile loft awaits, perfect for use as a game room or additional family room. The expansive primary suite includes a private retreat area, an en-suite bathroom with dual sinks, a soaking tub, and a walk-in closet. The possibilities are endless in the oversized backyard, offering ample space for outdoor entertaining, gardening, or creating your dream outdoor oasis. Don’t miss your chance to make this exceptional property your home. Schedule your private tour today!

    Zillow last checked:

    Listing updated:

    Listing Provided by:

    Peter Abdelmesseh DRE #02045365 9096354249,

    Fiv Realty Co.,

    Nazar Kalayji DRE #01479494 951-394-0820,

    Fiv Realty Co.

    Bought with:

    Jessica He, DRE #01355990

    888 Realty

    Kathy Serrano, DRE #01318987

    888 Realty

    Source: CRMLS,MLS#: IG25004062MLS LogoOriginating MLS: California Regional MLS

    Facts & features

    Interior

    Bedrooms & bathrooms
    • Bedrooms: 5
    • Bathrooms: 5
    • Full bathrooms: 4
    • 1/2 bathrooms: 1
    • Main level bathrooms: 2
    • Main level bedrooms: 1
    Bedroom
    • Features: Bedroom on Main Level
    Bathroom
    • Features: Dual Sinks, Soaking Tub, Tub Shower, Walk-In Shower
    Kitchen
    • Features: Granite Counters, Kitchen Island, Kitchen/Family Room Combo
    Other
    • Features: Walk-In Closet(s)
    Heating
    • Central
    Cooling
    • Central Air
    Appliances
    • Included: Dishwasher, Microwave, Water Heater
    • Laundry: Inside, Laundry Room
    Features
    • Ceiling Fan(s), Separate/Formal Dining Room, Eat-in Kitchen, High Ceilings, Open Floorplan, Recessed Lighting, Bedroom on Main Level, Loft, Walk-In Closet(s)
    • Flooring: Carpet, Tile, Wood
    • Has fireplace: Yes
    • Fireplace features: Family Room
    • Common walls with other units/homes: No Common Walls
    Interior area
    • Total interior livable area: 4,040 sqft

    Property

    Parking
    • Total spaces: 3
    • Parking features: Garage
    • Attached garage spaces: 3
    Features
    • Levels: Two
    • Stories: 2
    • Entry location: 1
    • Pool features: None
    • Spa features: None
    • Has view: Yes
    • View description: None
    Lot
    • Size: 9,148 sqft
    • Features: Back Yard, Front Yard
    Details
    • Parcel number: 130590013
    • Zoning: R-1
    • Special conditions: Standard

    Construction

    Type & style
    • Home type: SingleFamily
    • Property subtype: Single Family Residence
    Condition
    • New construction: No
    • Year built: 2005

    Utilities & green energy

    • Sewer: Public Sewer
    • Water: Public
    • Utilities for property: Cable Available, Electricity Connected, Natural Gas Connected, Sewer Connected, Water Connected

    Community & neighborhood

    Community
    • Community features: Curbs, Street Lights, Sidewalks
    Location
    • Region: Corona

    Other

    Other facts
    • Listing terms: Cash,Conventional,VA Loan

    Price history

    DateEventPrice
    2/26/2025Sold$1,248,888$309/sqft
    Source: CRMLS #IG25004062 Report a problem
    2/5/2025Contingent$1,248,888$309/sqft
    Source: CRMLS #IG25004062 Report a problem
    1/8/2025Listed for sale$1,248,888+74.4%$309/sqft
    Source: CRMLS #IG25004062 Report a problem
    3/30/2006Sold$716,000$177/sqft
    Source: Public Record Report a problem

    Public tax history

    YearProperty taxesTax assessment
    2025$13,818 +3.2%$978,284 +2%
    2024$13,389 -1%$959,103 +2%
    2023$13,523 +1.4%$940,298 +2%
    2022$13,335 +13.6%$921,861 +18.4%
    2021$11,738 +9.1%$778,634 +12%
    2020$10,755 +2.9%$695,209 +3%
    2019$10,448 +3.2%$674,960 +4%
    2018$10,126 +6.7%$649,000 +8.5%
    2017$9,493 $598,000 +0.8%
    2016$9,493 +5.2%$593,000 +6.3%
    2015$9,027 +6.1%$558,000 +7.3%
    2014$8,510 $520,000 +14%
    2013-- $456,000 +9.9%
    2012-- $415,000 +2.7%
    2011-- $404,000 -6.5%
    2010-- $432,000 +1.4%
    2009-- $426,000 -22.8%
    2008-- $552,000 -24.4%
    2007-- $730,195 +260.3%
    2006-- $202,650

    Find assessor info on the county website

    Neighborhood: Corona Valley

    Nearby schools

    GreatSchools rating
    Get a cash offer in 3 minutes
    Find out how much your home could sell for in as little as 3 minutes with a no-obligation cash offer.
    Estimated market value
    $1,233,400
    Get a cash offer in 3 minutes
    Find out how much your home could sell for in as little as 3 minutes with a no-obligation cash offer.
    Estimated market value
    $1,233,400