ASSUMABLE FHA LOAN AT 2.85%! Extensively upgraded and impeccably maintained corner unit townhome in coveted and sought-after Vistas at Cherrywood Park! The contemporary floorplan and beautiful designer touches make this home feel fresh and comfortable. Entertain your guests in the breathtaking chef's kitchen with island, relax in the family room and enjoy beautiful summer nights watching the sunset on your front porch or grilling in the private back yard. Simply lock and leave to enjoy all the Colorado outdoors offers. Easy access to parks, trails, shopping, schools, recreation as well as to Denver and Boulder. The oversized two car garage offers plenty of space for storage, tools and toys. Some added features are: 240V outlet in garage for EV charging, pull-outs in kitchen, custom shelving, upgraded carpeting on upper level, upgraded window coverings, added cabinetry expanding the kitchen area, and thoughtful upgrades throughout. Beautiful mountain views from the front. Do not miss out on this exceptional home! Located away from 136th Ave and Colorado Blvd.
Sold for $485,000
$485,000
13774 Garfield Street #A, Thornton, CO 80602
3beds
1,898sqft
Townhouse
Built in 2016
2,806 Square Feet Lot
$484,900 Zestimate®
$256/sqft
$2,705 Estimated rent
Home value
$484,900
$461,000 - $514,000
$2,705/mo
Zestimate® history
Owner options
List your home for rent
$2,705/mo
Rent Zestimate®
Find your next renter with Zillow Rental Manager. Plus, with online applications, you can quickly screen prospective tenants – for free.
$2,705/mo
Rent Zestimate®
Refinance and save
$3,182/mo
Est. payment
Refinancing to a lower rate could help reduce your monthly payments and save thousands over the life of the loan.
$3,182/mo
Est. payment
Explore your selling options
Work with a Zillow partner agent
Leverage their expertise and Zillow's premium Showcase listings to get your home seen by more buyers.
Get startedList with your own agent
Get your home in front of millions of buyers by listing it on Zillow.
Learn how to do itSell it yourself
Take full control of how buyers see your home on Zillow by listing For Sale by Owner (FSBO).
List your homeWhat's special
Zillow last checked:
Listing updated:
Listed by:
Rene Vellinga 303-818-1689 RENEVELLINGA@GMAIL.COM,
RE/MAX Alliance,
Colorado Home Source 303-543-5720,
RE/MAX Alliance
Bought with:
Lori Williams, 100065933
Keller Williams Preferred Realty
Source: REcolorado as distributed by MLS GRID,MLS#: 3869885
Facts & features
Interior
Bedrooms & bathrooms
- Bedrooms: 3
- Bathrooms: 3
- Full bathrooms: 1
- 3/4 bathrooms: 1
- 1/2 bathrooms: 1
- Main level bathrooms: 1
Bedroom
- Features: Primary Suite
- Level: Upper
- Area: 247 Square Feet
- Dimensions: 13 x 19
Bedroom
- Level: Upper
- Area: 169 Square Feet
- Dimensions: 13 x 13
Bedroom
- Level: Upper
- Area: 143 Square Feet
- Dimensions: 11 x 13
Bathroom
- Level: Main
Bathroom
- Features: Primary Suite
- Level: Upper
Bathroom
- Level: Upper
Dining room
- Level: Main
- Area: 198 Square Feet
- Dimensions: 11 x 18
Family room
- Level: Main
- Area: 240 Square Feet
- Dimensions: 16 x 15
Kitchen
- Level: Main
- Area: 273 Square Feet
- Dimensions: 13 x 21
Laundry
- Level: Main
- Area: 90 Square Feet
- Dimensions: 9 x 10
Living room
- Level: Main
- Area: 252 Square Feet
- Dimensions: 14 x 18
Heating
- Forced Air
Cooling
- Central Air
Appliances
- Included: Dishwasher, Electric Water Heater, Microwave, Range, Self Cleaning Oven
Features
- Built-in Features, Ceiling Fan(s), Granite Counters, High Ceilings, High Speed Internet, Kitchen Island, Open Floorplan, Smart Thermostat, Smoke Free, Walk-In Closet(s)
- Flooring: Carpet, Laminate, Tile, Wood
- Windows: Double Pane Windows, Window Coverings
- Has basement: No
- Number of fireplaces: 1
- Fireplace features: Family Room
- Common walls with other units/homes: End Unit
Interior area
- Total structure area: 1,898
- Total interior livable area: 1,898 sqft
- Finished area above ground: 1,898
Property
Parking
- Total spaces: 2
- Parking features: Electric Vehicle Charging Station(s), Oversized
- Garage spaces: 2
Features
- Levels: Two
- Stories: 2
- Patio & porch: Covered
- Exterior features: Private Yard
- Fencing: Full
Lot
- Size: 2,806 Square Feet
- Features: Corner Lot
Details
- Parcel number: R0163267
- Special conditions: Standard
Construction
Type & style
- Home type: Townhouse
- Architectural style: Contemporary
- Property subtype: Townhouse
- Attached to another structure: Yes
Materials
- Frame
- Roof: Composition
Condition
- Year built: 2016
Utilities & green energy
- Electric: 110V, 220 Volts, 220 Volts in Garage
- Sewer: Public Sewer
- Water: Public
Community & HOA
Community
- Subdivision: The Vistas At Cherrywood Park
HOA
- Has HOA: Yes
- HOA fee: $280 monthly
- HOA name: Cherrywood Townhomes HOA
- HOA phone: 303-429-2611
Location
- Region: Thornton
Financial & listing details
- Price per square foot: $256/sqft
- Tax assessed value: $500,000
- Annual tax amount: $3,827
- Date on market: 5/15/2026
- Listing terms: Cash,Conventional,FHA,VA Loan
- Exclusions: Refrigerator, Clothes Washer, Clothes Dryer, Seller's Personal Possessions.
- Ownership: Individual
Price history
| Date | Event | Price |
|---|---|---|
| 7/20/2026 | Sold | $485,000$256/sqft |
Source:  REcolorado as distributed by MLS GRID #3869885 Report a problem REcolorado as distributed by MLS GRID #3869885 Report a problem | ||
| 6/9/2026 | Pending sale | $485,000$256/sqft |
Source: REcolorado as distributed by MLS GRID #3869885 Report a problem | ||
| 5/15/2026 | Listed for sale | $485,000+25.6%$256/sqft |
Source: REcolorado as distributed by MLS GRID #3869885 Report a problem | ||
| 4/11/2018 | Sold | $386,212-2.8%$203/sqft |
Source: Public Record Report a problem | ||
| 4/21/2017 | Sold | $397,255$209/sqft |
Source: Public Record Report a problem | ||
Public tax history
| Year | Property taxes | Tax assessment |
|---|---|---|
| 2025 | $3,166 +1% | $31,260 -8.9% |
| 2024 | $3,134 -0.3% | $34,300 |
| 2023 | $3,143 -3.2% | $34,300 +20.2% |
| 2022 | $3,247 | $28,530 -2.8% |
| 2021 | -- | $29,350 +2.6% |
| 2020 | $3,180 | $28,600 -0.1% |
| 2019 | $3,180 +28% | $28,640 +32.6% |
| 2018 | $2,486 | $21,600 +216.3% |
| 2017 | $2,486 | $6,830 +143.9% |
| 2016 | -- | $2,800 |
| 2015 | $301 | $2,800 +48.1% |
| 2014 | -- | $1,890 |
| 2013 | -- | $1,890 +10.5% |
| 2012 | -- | $1,710 |
| 2011 | -- | $1,710 -75.4% |
| 2010 | -- | $6,950 -7.6% |
| 2009 | -- | $7,520 -18.3% |
| 2008 | -- | $9,210 +5.6% |
| 2007 | -- | $8,720 +58.5% |
| 2006 | -- | $5,500 |
Find assessor info on the county website
Neighborhood: Cherrywood Park
Nearby homes
- $435,0003 bd3 ba1.5k sqft13774 Garfield St UNIT B, Thornton, CO 80602Sold

- $479,1003 bd3 ba1.8k sqft13774 Garfield St UNIT F, Thornton, CO 80602Off Market
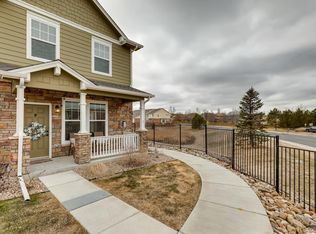
- $383,7002 bd2 ba1.2k sqft13774 Garfield St UNIT C, Thornton, CO 80602Off Market

- $416,3003 bd2 ba1.5k sqft13774 Garfield St UNIT D, Thornton, CO 80602Off Market
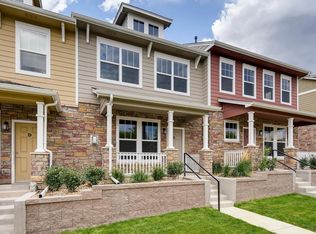
- $384,0002 bd2 ba1.2k sqft13774 Garfield St UNIT E, Thornton, CO 80602Off Market
- $---- bd-- ba-- sqft13774 Garfield St UNIT E, Brighton, CO 80602Off Market
- $457,2003 bd2 ba1.8k sqft13776 Garfield St UNIT A, Thornton, CO 80602Off Market
- $379,1002 bd2 ba1.2k sqft13776 Garfield St UNIT B, Thornton, CO 80602Off Market
Nearby schools
GreatSchools rating
- 6/10Prairie Hills Elementary SchoolGrades: K-5Distance: 0.1 mi
- 7/10Rocky Top Middle SchoolGrades: 6-8Distance: 0.8 mi
- 8/10Horizon High SchoolGrades: 9-12Distance: 1 mi
Schools provided by the listing agent
- Elementary: Prairie Hills
- Middle: Rocky Top
- High: Horizon
- District: Adams 12 5 Star Schl
Source: REcolorado as distributed by MLS GRID. This data may not be complete. We recommend contacting the local school district to confirm school assignments for this home.
Get a cash offer in 3 minutes
Find out how much your home could sell for in as little as 3 minutes with a no-obligation cash offer.
Estimated market value
$484,900
Get a cash offer in 3 minutes
Find out how much your home could sell for in as little as 3 minutes with a no-obligation cash offer.
Estimated market value
$484,900
- Colorado
- Adams County
- Thornton
- 80602
- Cherrywood Park
- 13774 Garfield Street Unit A
Nearby cities
Nearby neighborhoods
Nearby zip codes
Other Thornton Topics
