Welcome to 13774 Sagar Dr, an exceptional Aspen Creek residence offering 5 bedrooms, 5 bathrooms, and a beautifully updated interior in one of Broomfield's most desirable communities. Thoughtfully refreshed with all-new hardwood flooring, new carpet, and fresh interior paint, this home brings together classic style and modern enhancements for effortless living. Owned solar adds long-term efficiency and value. A light-filled entry opens to an inviting main level with expansive living spaces designed for everyday living and entertaining. The private main-floor office overlooks mature tree landscaping, creating a quiet workspace. At the heart of the home, the kitchen features abundant cabinetry, generous prep space, water purification for the kitchen sink and refrigerator, and a large eat-in area that flows seamlessly into the welcoming family room with fireplace. A formal dining space and additional sitting area offer flexibility for gatherings. A functional mudroom and oversized laundry room provide added convenience. Upstairs, the primary suite offers a five-piece bath and large walk-in closet. Three additional bedrooms include a Jack-and-Jill layout plus a private ensuite. The finished basement expands the home's versatility with a media lounge featuring a second fireplace, game area, wet bar, fifth bedroom, and 3/4 bath. A large storage room completes the lower level. The backyard features a newer deck, mature landscaping, and a tranquil water feature-perfect for relaxing or entertaining. Additional upgrades include a new furnace (2024) and whole-house humidifier. Ideally located near Boulder, Denver, DIA, and the mountains.
Sold for $1,075,000
$1,075,000
13774 Sagar Dr, Broomfield, CO 80023
5beds
4,800sqft
Single Family Residence
Built in 2006
9,743 Square Feet Lot
$1,062,600 Zestimate®
$224/sqft
$4,837 Estimated rent
Home value
$1,062,600
$988,000 - $1.15M
$4,837/mo
Zestimate® history
Owner options
List your home for rent
$4,837/mo
Rent Zestimate®
Find your next renter with Zillow Rental Manager. Plus, with online applications, you can quickly screen prospective tenants – for free.
$4,837/mo
Rent Zestimate®
Refinance and save
$6,326/mo
Est. payment
Refinancing to a lower rate could help reduce your monthly payments and save thousands over the life of the loan.
$6,326/mo
Est. payment
Explore your selling options
Work with a Zillow partner agent
Leverage their expertise and Zillow's premium Showcase listings to get your home seen by more buyers.
Get startedList with your own agent
Get your home in front of millions of buyers by listing it on Zillow.
Learn how to do itSell it yourself
Take full control of how buyers see your home on Zillow by listing For Sale by Owner (FSBO).
List your homeWhat's special
Formal dining spaceOversized laundry roomMature landscapingMature tree landscapingAdditional sitting areaFresh interior paintFunctional mudroom
Zillow last checked:
Listing updated:
Listed by:
John Subry 303-457-4800,
RE/MAX Northwest
Bought with:
Peter Vukovich-Simonson, 100090840
Compass - Denver
Source: IRES as distributed by MLS GRID,MLS#: 1054261
Facts & features
Interior
Bedrooms & bathrooms
- Bedrooms: 5
- Bathrooms: 5
- Full bathrooms: 2
- 3/4 bathrooms: 2
- 1/2 bathrooms: 1
- Main level bathrooms: 1
Primary bedroom
- Description: Carpet
- Features: 5 Piece Primary Bath
- Level: Upper
- Area: 304 Square Feet
- Dimensions: 16 x 19
Bedroom 2
- Description: Carpet
- Level: Upper
- Area: 180 Square Feet
- Dimensions: 12 x 15
Bedroom 3
- Description: Carpet
- Level: Upper
- Area: 224 Square Feet
- Dimensions: 14 x 16
Bedroom 4
- Description: Carpet
- Level: Upper
- Area: 208 Square Feet
- Dimensions: 16 x 13
Bedroom 5
- Description: Carpet
- Level: Basement
- Area: 308 Square Feet
- Dimensions: 22 x 14
Dining room
- Description: Hardwood
- Level: Main
- Area: 180 Square Feet
- Dimensions: 15 x 12
Family room
- Description: Hardwood
- Level: Main
- Area: 156 Square Feet
- Dimensions: 13 x 12
Great room
- Description: Carpet
- Level: Basement
- Area: 289 Square Feet
- Dimensions: 17 x 17
Kitchen
- Description: Hardwood
- Level: Main
- Area: 195 Square Feet
- Dimensions: 15 x 13
Laundry
- Level: Main
- Area: 128 Square Feet
- Dimensions: 8 x 16
Living room
- Description: Hardwood
- Level: Main
- Area: 285 Square Feet
- Dimensions: 19 x 15
Recreation room
- Description: Carpet
- Level: Basement
- Area: 195 Square Feet
- Dimensions: 15 x 13
Study
- Description: Hardwood
- Level: Main
- Area: 192 Square Feet
- Dimensions: 16 x 12
Heating
- Forced Air
Cooling
- Central Air, Ceiling Fan(s)
Appliances
- Included: Electric Range, Double Oven, Dishwasher, Refrigerator, Bar Fridge, Washer, Dryer, Microwave, Disposal
- Laundry: Washer/Dryer Hookup
Features
- Eat-in Kitchen, Separate Dining Room, Cathedral Ceiling(s), Walk-In Closet(s), Wet Bar, Jack & Jill Bathroom, Kitchen Island
- Flooring: Wood
- Basement: Full,Partially Finished
- Has fireplace: Yes
- Fireplace features: Family Room, Basement
Interior area
- Total structure area: 3,100
- Total interior livable area: 4,800 sqft
- Finished area above ground: 3,100
Property
Parking
- Total spaces: 3
- Parking features: Attached
- Attached garage spaces: 3
- Details: Attached
Features
- Levels: Two
- Stories: 2
- Patio & porch: Deck
- Fencing: Fenced
Lot
- Size: 9,743 Square Feet
- Features: Paved
Details
- Parcel number: R0134353
- Zoning: PUD, R-PUD
- Special conditions: Private Owner
Construction
Type & style
- Home type: SingleFamily
- Property subtype: Single Family Residence
Materials
- Frame, Brick, Wood Siding, Concrete
- Foundation: Slab
- Roof: Composition
Condition
- New construction: No
- Year built: 2006
Utilities & green energy
- Electric: Photovoltaics Seller Owned
- Sewer: Public Sewer
- Water: City
- Utilities for property: Natural Gas Available, Electricity Available
Green energy
- Energy efficient items: Windows
Community & HOA
Community
- Features: Clubhouse, Pool, Playground, Park, Trail(s)
- Subdivision: Aspen Creek
HOA
- Has HOA: Yes
- Services included: Trash
- HOA fee: $65 monthly
- HOA name: Aspen Creek HOA
- HOA phone: 303-429-2611
Location
- Region: Broomfield
Financial & listing details
- Price per square foot: $224/sqft
- Tax assessed value: $936,820
- Annual tax amount: $7,298
- Date on market: 3/19/2026
- Listing terms: Cash,Conventional,VA Loan
- Exclusions: Seller's Personal Property.
- Electric utility on property: Yes
Price history
| Date | Event | Price |
|---|---|---|
| 4/20/2026 | Sold | $1,075,000$224/sqft |
Source:  IRES as distributed by MLS GRID #1054261 Report a problem IRES as distributed by MLS GRID #1054261 Report a problem | ||
| 3/23/2026 | Pending sale | $1,075,000$224/sqft |
Source:  REcolorado as distributed by MLS GRID #5600578 Report a problem REcolorado as distributed by MLS GRID #5600578 Report a problem | ||
| 3/19/2026 | Listed for sale | $1,075,000-8.5%$224/sqft |
Source: REcolorado as distributed by MLS GRID #5600578 Report a problem | ||
| 10/8/2025 | Listing removed | $1,175,000$245/sqft |
Source: IRES as distributed by MLS GRID #1041818 Report a problem | ||
| 8/20/2025 | Listed for sale | $1,175,000+132.4%$245/sqft |
Source: IRES as distributed by MLS GRID #1041818 Report a problem | ||
| 8/11/2006 | Sold | $505,586$105/sqft |
Source: Public Record Report a problem | ||
Public tax history
| Year | Property taxes | Tax assessment |
|---|---|---|
| 2025 | $6,774 +0.9% | $62,770 -6.1% |
| 2024 | $6,712 +20.1% | $66,860 -3.6% |
| 2023 | $5,590 -3% | $69,350 +36.2% |
| 2022 | $5,764 +6.4% | $50,910 |
| 2021 | $5,416 -0.1% | $50,910 +7.6% |
| 2020 | $5,419 +4.7% | $47,320 -0.7% |
| 2019 | $5,176 | $47,650 +8.6% |
| 2018 | $5,176 +9.8% | $43,890 -9.5% |
| 2017 | $4,715 +2.4% | $48,510 +16.2% |
| 2016 | $4,604 +0% | $41,760 +9.3% |
| 2015 | $4,604 +6.4% | $38,200 |
| 2014 | $4,327 +7% | $38,200 +5.3% |
| 2013 | $4,046 +0.5% | $36,270 |
| 2012 | $4,025 -0.1% | $36,270 |
| 2011 | $4,029 +0.1% | $36,270 |
| 2010 | $4,025 -8.1% | $36,270 |
| 2009 | $4,378 +4.8% | $36,270 -8.5% |
| 2008 | $4,177 +147.3% | $39,640 |
| 2007 | $1,689 | $39,640 +1833.7% |
| 2002 | -- | $2,050 |
Find assessor info on the county website
Neighborhood: Aspen Creek
Nearby homes
- $758,5004 bd4 ba5.1k sqft4655 Capitol Ct, Broomfield, CO 80023Sold

- $977,7005 bd4 ba4.1k sqft13754 Sagar Dr, Broomfield, CO 80023Off Market
- $937,3004 bd4 ba4.4k sqft13794 Sagar Dr, Broomfield, CO 80023Off Market
- $943,3005 bd4 ba5.6k sqft13793 Windom Ln, Broomfield, CO 80023Off Market
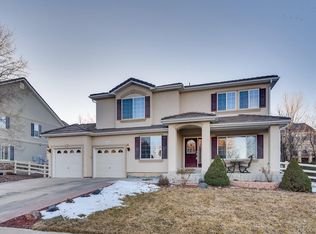
- $849,4004 bd3 ba3.6k sqft13783 Windom Ln, Broomfield, CO 80023Off Market
- $785,5004 bd2 ba3.2k sqft13803 Windom Ln, Broomfield, CO 80023Off Market
- $932,5003 bd4 ba2.3k sqft13804 Sagar Dr, Broomfield, CO 80023Off Market
- $929,0005 bd4 ba2.9k sqft13744 Sagar Dr, Broomfield, CO 80023Off Market
Nearby schools
GreatSchools rating
- 8/10Coyote Ridge Elementary SchoolGrades: K-5Distance: 0.2 mi
- 7/10Westlake Middle SchoolGrades: 6-8Distance: 1.6 mi
- 9/10Legacy High SchoolGrades: 9-12Distance: 1.6 mi
Schools provided by the listing agent
- Elementary: Coyote Ridge
- Middle: Westlake
- High: Legacy
Source: IRES as distributed by MLS GRID. This data may not be complete. We recommend contacting the local school district to confirm school assignments for this home.
Get a cash offer in 3 minutes
Find out how much your home could sell for in as little as 3 minutes with a no-obligation cash offer.
Estimated market value
$1,062,600
Get a cash offer in 3 minutes
Find out how much your home could sell for in as little as 3 minutes with a no-obligation cash offer.
Estimated market value
$1,062,600
- Colorado
- Broomfield County
- Broomfield
- 80023
- Aspen Creek
- 13774 Sagar Dr
Nearby cities
Nearby neighborhoods
Nearby zip codes
Other Broomfield Topics
