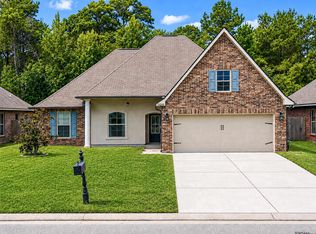
Beautiful waterfront 2024 custom built home located in the newest phase of South Haven subdivision off Walker South! Affordably priced at $259,900, this 3 bed / 2 bath beauty is full of charm and class. The living room and kitchen is completely open boasting 10 foot ceilings. The kitchen comes equipped with 3cm quartz countertops, stainless steel appliances, with ceramic tile. Laminate flooring flows throughout the kitchen and living room, while freshly steamed cleaned carpet is in all three bedrooms. Both the primary bathroom and guest bath have 3cm quartz on the countertops with ceramic tile flooring. The primary bathroom features a separate custom built shower to compliment the garden/soaking tub. Crown molding is featured throughout the main living area, including the primary bedroom. The home also features a wi-fi enabled smart home management hub with a wireless security system. When it's time to step outside and relax, the backyard is the perfect spot. Enjoy the waterfront views that's laced with undeveloped wooded acreage that's fully fenced in for your privacy and for the luxury of your pets. This house is essentially brand new, leaving little to no concern with the age of the roof, HVAC, water heater, etc. Located in flood zone x, flood insurance is not required. Seller is a licensed real estate broker in the state of Louisiana.
Pending
Price cut: $10K (10/7)
$259,900
13775 Pinyon Dr, Denham Springs, LA 70726
3beds
1,561sqft
Single Family Residence, Residential
Built in 2024
9,147 Square Feet Lot
$-- Zestimate®
$166/sqft
$30/mo HOA
What's special
Waterfront viewsUndeveloped wooded acreageWireless security systemStainless steel appliancesCeramic tile
- 21 days
- 975
- 141
Zillow last checked:
Listing updated:
Listed by:
Aaron Young,
Clients First Realty, LLC 225-256-1180
Source: ROAM MLS,MLS#: 2026017943
Facts & features
Interior
Bedrooms & bathrooms
- Bedrooms: 3
- Bathrooms: 2
- Full bathrooms: 2
Rooms
- Room types: Bathroom, Primary Bathroom, Bedroom, Primary Bedroom, Dining Room, Kitchen, Living Room
Primary bedroom
- Features: En Suite Bath, Ceiling 9ft Plus
- Level: First
- Area: 224
- Dimensions: 14 x 16
Bedroom 1
- Level: First
- Area: 134.2
- Dimensions: 11 x 12.2
Bedroom 2
- Level: First
- Area: 110.25
- Width: 10.5
Primary bathroom
- Features: Double Vanity, Walk-In Closet(s), Separate Shower, Soaking Tub, Water Closet
- Level: First
- Area: 102
- Dimensions: 10 x 10.2
Bathroom 1
- Level: First
- Area: 52.5
- Length: 5
Dining room
- Level: First
- Area: 130.5
- Length: 9
Kitchen
- Features: Stone Counters, Kitchen Island
- Level: First
- Area: 166.5
- Width: 15
Living room
- Level: First
- Area: 300
- Dimensions: 15 x 20
Heating
- Central
Cooling
- Central Air, Ceiling Fan(s)
Appliances
- Included: Gas Cooktop, Dishwasher, Oven, Stainless Steel Appliance(s)
- Laundry: Inside, Laundry Room
Features
- Ceiling 9'+, Crown Molding
- Flooring: Carpet, Ceramic Tile, Laminate
- Windows: Window Treatments
- Number of fireplaces: 1
- Fireplace features: Other
Interior area
- Total structure area: 2,116
- Total interior livable area: 1,561 sqft
Property
Parking
- Total spaces: 4
- Parking features: 4+ Cars Park, Garage, Driveway
- Has garage: Yes
Features
- Stories: 1
- Patio & porch: Patio
- Fencing: Full,Wood,Other
Lot
- Size: 9,147 Square Feet
- Dimensions: 54 x 130 x 88 x 130
- Features: Landscaped
Details
- Special conditions: Standard
Construction
Type & style
- Home type: SingleFamily
- Architectural style: Traditional
- Property subtype: Single Family Residence, Residential
Materials
- Brick Siding, Fiber Cement, Frame
- Foundation: Slab
- Roof: Shingle
Condition
- New construction: No
- Year built: 2024
Details
- Builder name: Alvarez Construction Co., Inc.
Utilities & green energy
- Gas: Atmos
- Sewer: Public Sewer
- Water: Public
Community & HOA
Community
- Features: Other
- Security: Security System
- Subdivision: South Haven
HOA
- Has HOA: Yes
- HOA fee: $360 annually
Location
- Region: Denham Springs
Financial & listing details
- Price per square foot: $166/sqft
- Price range: $259.9K - $259.9K
- Date on market: 10/1/2026
- Listing terms: Cash,Conventional,FMHA/Rural Dev,VA Loan
Estimated market value
Not available
Estimated sales range
Not available
Not available
Price history
| Date | Event | Price |
|---|---|---|
| 10/21/2026 | Pending sale | $259,900$166/sqft |
Source:  ROAM MLS #2026017943 Report a problem | ||
| 10/7/2026 | Price change | $259,900-3.7%$166/sqft |
Source: ROAM MLS #2026017943 Report a problem | ||
| 10/1/2026 | Listed for sale | $269,900-6%$173/sqft |
Source: ROAM MLS #2026017943 Report a problem | ||
| 7/12/2024 | Sold | -- |
Source: ROAM MLS #2023018788 Report a problem | ||
| 4/5/2024 | Contingent | $286,990$184/sqft |
Source: ROAM MLS #2023018788 Report a problem | ||
| 1/25/2024 | Listed for sale | $286,990+6.3%$184/sqft |
Source: ROAM MLS #2023018788 Report a problem | ||
| 11/15/2023 | Contingent | $270,000$173/sqft |
Source: ROAM MLS #2023018788 Report a problem | ||
| 11/15/2023 | Listed for sale | $270,000$173/sqft |
Source: ROAM MLS #2023018788 Report a problem | ||
Public tax history
Tax history is unavailable.
Monthly payment
Est. payment
Payment breakdown
Explore the cost of this home by adjusting the details. Changes won't be saved.Climate risks
Neighborhood: 70726
Nearby schools
Schools provided by the listing agent
- District: Livingston Parish
Source: ROAM MLS. This data may not be complete. We recommend contacting the local school district to confirm school assignments for this home.


Similar homes
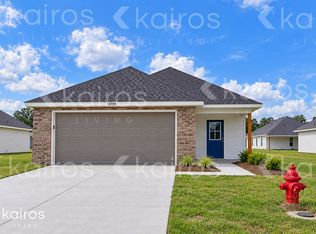
- $--3 bd2 ba1.7k sqft23455 Conifer Dr, Denham Springs, LA 70726Auction
 Auction.com 2
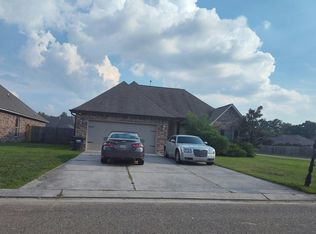
- $270,0003 bd2 ba1.7k sqft13801 Fig Dr, Denham Springs, LA 70726For Sale By Owner
- $--3 bd2 ba1.4k sqft24224 Joe May Rd, Denham Springs, LA 70726Auction
 Xome
- $259,0004 bd2 ba1.9k sqft23295 Mango Dr, Denham Springs, LA 70726For Sale
 MLS ID #2026015417, Crystal Holland Aguillard, Covington & Associates Real Estate, LLC. ROAM MLS
- $228,9003 bd2 ba1.4k sqft23177 Berry View Dr, Denham Springs, LA 70726For SaleMLS ID #2026018673, Laura Buck Smith, The Market Real Estate Co. ROAM MLS
- $299,9003 bd2 ba1.4k sqft13187 N Montrose St, Denham Springs, LA 70726For SaleMLS ID #2026019014, Trey Willard, The W Group Real Estate LLC. ROAM MLS
- $259,9003 bd2 ba1.7k sqft23196 Arcwood Dr, Denham Springs, LA 70726For SaleMLS ID #2026000696, Gabriela Corro-Torres, Goodwood Realty. ROAM MLS
- $274,0004 bd2 ba2.2k sqft13824 Parkway Dr, Denham Springs, LA 70726For SaleMLS ID #2026017059, Scott Gaspard, Gaspard & Co Real Estate LLC. ROAM MLS
- $259,9994 bd2 ba2k sqft23426 Conifer Dr, Denham Springs, LA 70726For SaleMLS ID #2026007772, Dymond Bell, Fathom Realty LA LLC. ROAM MLS
- $255,9003 bd2 ba1.8k sqft23372 Conifer Dr, Denham Springs, LA 70726For SaleMLS ID #2026009860, Jay Easley, Covington & Associates Real Estate, LLC. ROAM MLS
- $268,9003 bd2 ba1.5k sqft22974 Seabiscuit Dr, Denham Springs, LA 70726New ConstructionMLS ID #2026019150, Melissa Bonnee Duncan, D.R. Horton Realty Of Louisian. ROAM MLS
- $265,0004 bd2 ba2.1k sqft13138 Montrose North Dr, Denham Springs, LA 70726For SaleMLS ID #2026016854, Kody Higginbotham, Omni Realty Partners. ROAM MLS
- $235,0003 bd2 ba1.4k sqft14207 Stones Throw Ct, Denham Springs, LA 70726For SaleMLS ID #2026018301, Deante' Thomas, Keller Williams Realty Red Stick Partners. ROAM MLS
- $249,9994 bd2 ba1.9k sqft23294 Conifer Dr, Denham Springs, LA 70726For Sale
 MLS ID #2533457, Damian Jarrell Thomas, Better Homes And Gardens Real Estate Rhodes Realty. GSREIN
- $249,9003 bd2 ba1.8k sqft23411 Mango Dr, Denham Springs, LA 70726For SaleMLS ID #2026010060, David Landry, David Landry Real Estate, LLC. ROAM MLS
- $230,0003 bd2 ba1.4k sqft23181 Wilton Dr, Denham Springs, LA 70726For SaleMLS ID #2026017126, Richard Spears, Prime Properties Realty Group, LLC. ROAM MLS
- $260,3953 bd2 ba1.6k sqft23186 Waterbuck Lake Ct, Denham Springs, LA 70726New ConstructionROAM MLS
- $247,6093 bd2 ba1.5k sqft23194 Waterbuck Lake Ct, Denham Springs, LA 70726New ConstructionROAM MLS
