Skip main navigation
Sold for $445,000
  • Listed by: KELLER WILLIAMS REALTY • Cleopatra Loescher • Contact: 760-336-5025
    Bought with: Elevate Real Estate Agency
    Tax assessed value
    $445,000

    13775 Valera Way, Victorville, CA 92392

    4beds
    2,152sqft
    Single Family Residence
    Built in 1994
    7,020 Square Feet Lot
    $440,800 Zestimate®
    $207/sqft
    $2,776 Estimated rent

    Home value

    $440,800

    $397,000 - $489,000

    $2,776/mo

    Zestimate® history
    Loading
    Loading...

    Owner options

    List your home for rent

    $2,776/mo

    Rent Zestimate®

    Find your next renter with Zillow Rental Manager. Plus, with online applications, you can quickly screen prospective tenants – for free.

    Learn more

    $2,776/mo

    Rent Zestimate®

    Refinance and save

    $2,846/mo

    Est. payment

    Refinancing to a lower rate could help reduce your monthly payments and save thousands over the life of the loan.

    See today's rates

    $2,846/mo

    Est. payment

    Explore your selling options

    Work with a Zillow partner agent

    Leverage their expertise and Zillow's premium Showcase listings to get your home seen by more buyers.

    Get started

    List with your own agent

    Get your home in front of millions of buyers by listing it on Zillow.

    Learn how to do it

    Sell it yourself

    Take full control of how buyers see your home on Zillow by listing For Sale by Owner (FSBO).

    List your home

    What's special

    Cozy fireplacePrivate balconyLuxurious dual-sided fireplaceExpansive primary suiteWell-maintained backyardBreakfast nookStainless steel appliances
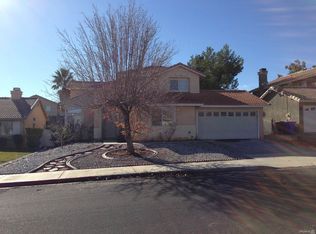
    Beautifully maintained 4-bedroom, 3-bathroom home located in the desirable Foxfire Ranch community. This spacious two-story property offers an open floor plan with vaulted ceilings, a cozy fireplace, and an updated kitchen featuring granite countertops, stainless steel appliances, and a breakfast nook. The versatile layout includes a downstairs bedroom and full bath, perfect for guests or multi-generational living. Upstairs, the expansive primary suite features a luxurious dual-sided fireplace and a private balcony, ideal for relaxing. Additional bedrooms are generously sized with ample storage. Enjoy outdoor living with a covered patio and well-maintained backyard, perfect for entertaining. Home is equipped with solar panels for energy efficiency and features a 2-car attached garage with additional driveway parking. Conveniently located near schools, shopping, parks, and with easy access to the I-15 freeway, this move-in ready home offers comfort, style, and functionality. Don’t miss the opportunity to make it yours!

    Zillow last checked:

    Listing updated:

    Listed by:

    Cleopatra Loescher DRE #02179629 760-336-5025,

    KELLER WILLIAMS REALTY

    Bought with:

    Balint Szilagyi, DRE #02079275

    Elevate Real Estate Agency

    Source: CRMLS,MLS#: IG25104132MLS LogoOriginating MLS: California Regional MLS

    Facts & features

    Interior

    Bedrooms & bathrooms
    • Bedrooms: 4
    • Bathrooms: 3
    • Full bathrooms: 3
    • Main level bathrooms: 1
    • Main level bedrooms: 1
    Rooms
    • Room types: Bedroom, Family Room, Laundry, Living Room, Primary Bathroom, Primary Bedroom, Other, Dining Room
    Primary bedroom
    • Features: Primary Suite
    Bedroom
    • Features: Bedroom on Main Level
    Bathroom
    • Features: Bathtub, Tub Shower
    Other
    • Features: Walk-In Closet(s)
    Heating
    • Central
    Cooling
    • Central Air
    Appliances
    • Included: Dishwasher, Gas Cooktop, Gas Oven, Microwave, Water To Refrigerator, Water Heater
    • Laundry: Inside
    Features
    • Breakfast Bar, Balcony, Ceiling Fan(s), Cathedral Ceiling(s), Separate/Formal Dining Room, Granite Counters, High Ceilings, Pantry, Bedroom on Main Level, Primary Suite, Walk-In Closet(s)
    • Flooring: Carpet, Tile
    • Windows: Blinds, Double Pane Windows
    • Has fireplace: Yes
    • Fireplace features: Living Room
    • Common walls with other units/homes: No Common Walls
    Interior area
    • Total interior livable area: 2,152 sqft

    Property

    Parking
    • Total spaces: 4
    • Parking features: Driveway, Garage
    • Attached garage spaces: 2
    • Uncovered spaces: 2
    Features
    • Levels: Two
    • Stories: 2
    • Entry location: Main Front
    • Patio & porch: Covered, Porch
    • Pool features: None
    • Spa features: None
    • Fencing: Wood
    • Has view: Yes
    • View description: Mountain(s), Neighborhood
    Lot
    • Size: 7,020 Square Feet
    • Features: Front Yard, Lawn, Landscaped, Sprinkler System
    Details
    • Parcel number: 3094352200000
    • Special conditions: Standard

    Construction

    Type & style
    • Home type: SingleFamily
    • Architectural style: See Remarks
    • Property subtype: Single Family Residence
    Materials
    • Stucco
    • Foundation: Permanent
    • Roof: Tile
    Condition
    • New construction: No
    • Year built: 1994

    Utilities & green energy

    • Sewer: Public Sewer
    • Water: Public
    • Utilities for property: Cable Available, Electricity Connected, Natural Gas Connected, Phone Available, Sewer Connected, See Remarks

    Community & HOA

    Community
    • Features: Sidewalks
    • Security: Prewired, Security System, Smoke Detector(s)
    Location
    • Region: Victorville

    Financial & listing details

    • Price per square foot: $207/sqft
    • Tax assessed value: $445,000
    • Date on market: 5/10/2025
    • Cumulative days on market: 89 days
    • Listing terms: Cash,Conventional,FHA,VA Loan

    Price history

    DateEventPrice
    9/10/2025Sold$445,000-1.1%$207/sqft
    Source: CRMLS #IG25104132 Report a problem
    8/7/2025Pending sale$449,999$209/sqft
    Source: CRMLS #IG25104132 Report a problem
    7/4/2025Price change$449,999-3.9%$209/sqft
    Source: CRMLS #IG25104132 Report a problem
    6/10/2025Price change$468,500-1.8%$218/sqft
    Source: CRMLS #IG25104132 Report a problem
    5/10/2025Listed for sale$476,900+297.4%$222/sqft
    Source: CRMLS #IG25104132 Report a problem
    6/28/1995Sold$120,000$56/sqft
    Source: Public Record Report a problem

    Public tax history

    YearProperty taxesTax assessment
    2026-- $445,000 +120.8%
    2025$2,498 +6.8%$201,546 +2%
    2024$2,338 +1.1%$197,594 +2%
    2023$2,314 +1.8%$193,719 +2%
    2022$2,273 +1.9%$189,920 +2%
    2021$2,231 +1.8%$186,196 +1%
    2020$2,191 +1.7%$184,287 +2%
    2019$2,154 -52.5%$180,674 +2%
    2018$4,532 +102.1%$177,131 +2%
    2017$2,242 $173,658 +2%
    2016$2,242 +2.1%$170,253 +1.5%
    2015$2,196 +3.7%$167,696 +2%
    2014$2,118 $164,411 +0.5%
    2013-- $163,668 +2%
    2012-- $160,459 +2%
    2011-- $157,312 +0.8%
    2010-- $156,136 -0.2%
    2009-- $156,507 +2%
    2008-- $153,439 +2%
    2007-- $150,431 +2%
    2006-- $147,481 +2%
    2005-- $144,589 +2%
    2004-- $141,754 +1.9%
    2003-- $139,156 +2%
    2002-- $136,428 +2%
    2001-- $133,753 +2%
    2000-- $131,130
    Find assessor info on the county website

    Neighborhood: 92392

    Nearby schools

    GreatSchools rating
    Get a cash offer in 3 minutes
    Find out how much your home could sell for in as little as 3 minutes with a no-obligation cash offer.
    Estimated market value
    $440,800
    Get a cash offer in 3 minutes
    Find out how much your home could sell for in as little as 3 minutes with a no-obligation cash offer.
    Estimated market value
    $440,800