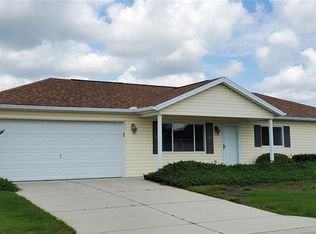
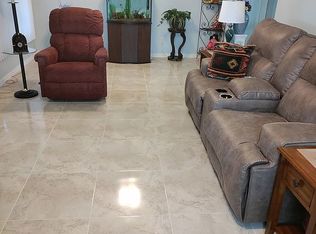
Virtually Staged. MOVE-IN READY and located in the highly sought-after gated golf community of Del Webb Spruce Creek Golf & Country Club, this fine 2 Bedroom, 2 Bath split-plan home offers comfort, convenience, and the active Florida lifestyle so many are looking for. With 36 holes of golf and an abundance of resort-style amenities, this community is one of the area’s premier destinations for active adult living. Step inside and immediately notice the bright and open floor plan featuring vaulted ceilings, tile and laminate flooring throughout, and an abundance of natural light. The spacious eat-in kitchen is highlighted by charming bay windows, creating the perfect setting to enjoy your morning coffee and breakfast while taking in the sunshine.The large living room and dining room combination provides an inviting space for entertaining family and friends, while the split-bedroom design offers privacy for both owners and guests. The Primary Suite features direct access to the enclosed lanai, making it easy to enjoy Florida living year-round. Additional features include an inside laundry room complete with utility sink and a full 2-car garage with ample storage space. Living in Del Webb Spruce Creek Golf & Country Club means enjoying a lifestyle second to none, including 10 pickleball courts, tennis courts, three pools including an indoor pool, a state-of-the-art fitness center, softball, bocce, countless clubs, activities, and social events.This home is clean, well-maintained, and truly move-in ready. Start enjoying the lifestyle you deserve today. All photos of rooms showing furniture have been virtually staged.
Sold for $220,000
Zillow last checked:
Listing updated:
Bought with:
Becky Rainwater, 3443633
RE/MAX PREMIER REALTY LADY LK
Source: Stellar MLS,MLS#: G5112525 Originating MLS: Lake and Sumter
Originating MLS: Lake and Sumter
Price history
| Date | Event | Price |
|---|---|---|
| 8/7/2026 | Sold | $220,000-2.2%$154/sqft |
Source:  Stellar MLS #G5112525 Report a problem Stellar MLS #G5112525 Report a problem | ||
| 7/10/2026 | Pending sale | $224,900$158/sqft |
Source: Stellar MLS #G5112525 Report a problem | ||
| 6/23/2026 | Listed for sale | $224,900$158/sqft |
Source: Stellar MLS #G5112525 Report a problem | ||
| 6/13/2026 | Pending sale | $224,900$158/sqft |
Source: Stellar MLS #G5112525 Report a problem | ||
| 5/22/2026 | Listed for sale | $224,900-4.3%$158/sqft |
Source: Stellar MLS #G5112525 Report a problem | ||
| 4/29/2026 | Listing removed | $234,900$165/sqft |
Source: Stellar MLS #OM712567 Report a problem | ||
| 3/22/2026 | Price change | $234,900-2.1%$165/sqft |
Source: Stellar MLS #OM712567 Report a problem | ||
| 2/4/2026 | Price change | $239,900-2.1%$168/sqft |
Source: Stellar MLS #OM712567 Report a problem | ||
| 1/7/2026 | Price change | $245,000-2%$172/sqft |
Source: Stellar MLS #OM712567 Report a problem | ||
| 11/12/2025 | Price change | $250,000-3.8%$175/sqft |
Source: Stellar MLS #OM712567 Report a problem | ||
| 11/7/2025 | Price change | $260,000-3.7%$182/sqft |
Source: Stellar MLS #OM712567 Report a problem | ||
| 10/30/2025 | Listed for sale | $270,000-6.9%$189/sqft |
Source: Stellar MLS #OM712567 Report a problem | ||
| 10/20/2024 | Listing removed | $289,900$203/sqft |
Source: Stellar MLS #OM687554 Report a problem | ||
| 10/16/2024 | Listed for sale | $289,900+21.3%$203/sqft |
Source: Stellar MLS #OM687554 Report a problem | ||
| 3/2/2023 | Listing removed | -- |
Source:  RE/MAX International Report a problem RE/MAX International Report a problem | ||
| 1/12/2023 | Pending sale | $239,000$168/sqft |
Source: Stellar MLS #G5057854 Report a problem | ||
| 1/7/2023 | Price change | $239,000-4%$168/sqft |
Source: Stellar MLS #G5057854 Report a problem | ||
| 12/9/2022 | Price change | $249,000-5.9%$175/sqft |
Source: Stellar MLS #G5057854 Report a problem | ||
| 9/24/2022 | Price change | $264,500-3.8%$186/sqft |
Source: Stellar MLS #G5057854 Report a problem | ||
| 9/6/2022 | Listed for sale | $274,900$193/sqft |
Source: Stellar MLS #G5057854 Report a problem | ||
| 9/2/2022 | Pending sale | $274,900$193/sqft |
Source: Stellar MLS #G5057854 Report a problem | ||
| 8/4/2022 | Price change | $274,900-3.5%$193/sqft |
Source: Stellar MLS #G5057854 Report a problem | ||
| 7/14/2022 | Listed for sale | $285,000+69.6%$200/sqft |
Source: Stellar MLS #G5057854 Report a problem | ||
| 5/9/2008 | Sold | $168,000-21.9%$118/sqft |
Source: Public Record Report a problem | ||
| 1/31/2008 | Listed for sale | $215,000$151/sqft |
Source: NCI #G4618782 Report a problem | ||
Nearby homes
Get a cash offer in 3 minutes
Find out how much your home could sell for in as little as 3 minutes with a no-obligation cash offer.
Estimated market value
$220,000
