Skip main navigation
Closed
  • Listed by: Compass Realty Group • Laura J Sanders • 314-605-2581
    Bought with: Coldwell Banker Realty - Gundaker
    Price Unknown

    13777 Clayton Rd, Chesterfield, MO 63017

    5beds
    3,087sqft
    Single Family Residence
    Built in 1950
    1.18 Acres Lot
    $778,000 Zestimate®
    $--/sqft
    $4,531 Estimated rent

    Home value

    $778,000

    $731,000 - $825,000

    $4,531/mo

    Zestimate® history
    Loading
    Loading...

    Owner options

    List your home for rent

    $4,531/mo

    Rent Zestimate®

    Find your next renter with Zillow Rental Manager. Plus, with online applications, you can quickly screen prospective tenants – for free.

    Learn more

    $4,531/mo

    Rent Zestimate®

    Refinance and save

    Refinancing to a lower rate could help reduce your monthly payments and save thousands over the life of the loan.

    See today's rates

    Explore your selling options

    Work with a Zillow partner agent

    Leverage their expertise and Zillow's premium Showcase listings to get your home seen by more buyers.

    Get started

    List with your own agent

    Get your home in front of millions of buyers by listing it on Zillow.

    Learn how to do it

    Sell it yourself

    Take full control of how buyers see your home on Zillow by listing For Sale by Owner (FSBO).

    List your home

    What's special

    Private tucked-away driveLarge kitchen
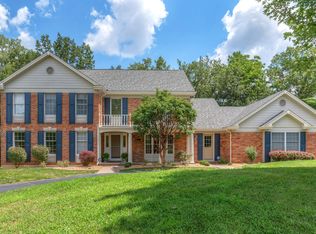

    Located in the heart of Town & Country on a private, tucked-away drive, this is a rare opportunity to create something truly exceptional. Surrounded by established neighborhoods and mature trees, this property offers the privacy, space, and location to bring a remarkable vision to life. Whether you envision a full-scale renovation or a custom new build, the setting and surrounding area support a high-end result and long-term value. The existing home offers a generous footprint with multiple living and entertaining spaces, including a formal living room with French doors, a spacious family room with beautiful wood beams, fireplace, and skylight, plus a large kitchen and separate dining room with classic architectural details. The main level primary suite features private deck access, a sitting area, and dual walk-in closets. Upstairs, you’ll find four additional bedrooms, offering flexibility for family, guests, or work from home needs. Located in the highly sought-after Mason Ridge Elementary School and AAA-rated Parkway School District, this location is simply unbeatable. Enjoy being within walking distance to Longview Farm Park and just minutes from Queeny Park, along with quick access to highways, top-tier shopping, dining, and everyday conveniences. This is your opportunity to create something truly special in one of Town & Country’s most desirable locations, where vision, location, and potential come together effortlessly.

    Zillow last checked:

    Listing updated:

    Listed by:

    Laura J Sanders 314-605-2581,

    Compass Realty Group

    Bought with:

    Ann Banker, 2015001390

    Coldwell Banker Realty - Gundaker

    Source: MARIS,MLS#: 26015588MLS LogoOriginating MLS: St. Louis Association of REALTORS

    Facts & features

    Interior

    Bedrooms & bathrooms
    • Bedrooms: 5
    • Bathrooms: 4
    • Full bathrooms: 3
    • 1/2 bathrooms: 1
    • Main level bathrooms: 2
    • Main level bedrooms: 1
    Primary bedroom
    • Features: Floor Covering: Luxury Vinyl Plank
    • Level: Main
    • Area: 364
    • Dimensions: 26x14
    Bedroom 2
    • Features: Floor Covering: Carpeting
    • Level: Upper
    • Area: 126
    • Dimensions: 14x9
    Bedroom 3
    • Features: Floor Covering: Carpeting
    • Level: Upper
    • Area: 196
    • Dimensions: 14x14
    Bedroom 4
    • Features: Floor Covering: Carpeting
    • Level: Upper
    • Area: 140
    • Dimensions: 14x10
    Bedroom 5
    • Features: Floor Covering: Carpeting
    • Level: Upper
    • Area: 224
    • Dimensions: 16x14
    Dining room
    • Features: Floor Covering: Carpeting
    • Level: Main
    • Area: 280
    • Dimensions: 20x14
    Family room
    • Features: Floor Covering: Carpeting
    • Level: Main
    • Area: 440
    • Dimensions: 22x20
    Kitchen
    • Features: Floor Covering: Laminate
    • Level: Main
    • Area: 308
    • Dimensions: 22x14
    Living room
    • Features: Floor Covering: Carpeting
    • Level: Main
    • Area: 306
    • Dimensions: 18x17
    Loft
    • Features: Floor Covering: Carpeting
    • Level: Upper
    • Area: 140
    • Dimensions: 14x10
    Heating
    • Forced Air, Zoned
    Cooling
    • Central Air, Zoned
    Appliances
    • Included: Electric Cooktop, Water Heater
    • Laundry: Main Level
    Features
    • Built-in Features, Ceiling Fan(s), Chandelier, Coffered Ceiling(s), Custom Cabinetry, Double Vanity, Eat-in Kitchen, Entrance Foyer, Kitchen Island, Walk-In Closet(s)
    • Flooring: Carpet, Ceramic Tile, Hardwood, Luxury Vinyl
    • Doors: French Doors, Panel Door(s), Pocket Door(s)
    • Basement: Walk-Out Access
    • Number of fireplaces: 1
    • Fireplace features: Family Room, Wood Burning
    Interior area
    • Total structure area: 3,087
    • Total interior livable area: 3,087 sqft
    • Finished area above ground: 3,087

    Property

    Parking
    • Total spaces: 2
    • Parking features: Attached, Basement
    • Attached garage spaces: 2
    Features
    • Levels: One and One Half
    • Patio & porch: Deck, Patio
    • Exterior features: Private Yard
    • Fencing: None
    Lot
    • Size: 1.18 Acres
    • Dimensions: 190 x 272 x 148 x 280
    • Features: Back Yard, Front Yard, Landscaped
    Details
    • Parcel number: 20Q610335
    • Special conditions: Standard

    Construction

    Type & style
    • Home type: SingleFamily
    • Architectural style: Traditional
    • Property subtype: Single Family Residence
    Materials
    • Brick
    • Foundation: Concrete Perimeter
    • Roof: Shingle
    Condition
    • Year built: 1950

    Utilities & green energy

    • Electric: Ameren
    • Sewer: Public Sewer
    • Water: Public
    • Utilities for property: Electricity Connected, Natural Gas Connected, Sewer Connected, Water Connected

    Community & HOA

    Community
    • Subdivision: Samuel Hilbers Estate Lt Pt 2 Bdy Adj
    HOA
    • Has HOA: No
    Location
    • Region: Chesterfield

    Financial & listing details

    • Tax assessed value: $814,100
    • Annual tax amount: $8,526
    • Date on market: 3/20/2026
    • Cumulative days on market: 63 days
    • Listing terms: Cash,Conventional,FHA,VA Loan
    • Ownership: Private
    • Electric utility on property: Yes

    Price history

    DateEventPrice
    7/1/2026Sold--
    Source: MARIS #26015588 Report a problem
    5/22/2026Pending sale$849,900$275/sqft
    Source: MARIS #26015588 Report a problem
    4/30/2026Price change$849,900-5%$275/sqft
    Source: MARIS #26015588 Report a problem
    4/2/2026Price change$894,900-3.3%$290/sqft
    Source: MARIS #26015588 Report a problem
    3/20/2026Listed for sale$925,000$300/sqft
    Source: MARIS #26015588 Report a problem
    9/5/2007Sold--
    Source: Public Record Report a problem

    Public tax history

    YearProperty taxesTax assessment
    2025$8,526 +18.9%$154,680 +25.4%
    2024$7,173 +5.7%$123,310
    2023$6,789 +7.7%$123,310 +18.5%
    2022$6,306 +0.8%$104,080
    2021$6,253 -11.6%$104,080 -7.6%
    2020$7,075 +16.3%$112,600
    2019$6,083 $112,600 +24%
    2018$6,083 $90,780
    2017$6,083 +1.4%$90,780 +5.2%
    2016$6,001 +0%$86,260
    2015$5,998 $86,260 +9.8%
    2014$5,998 +13.1%$78,570
    2013$5,302 $78,570 +13%
    2012-- $69,520
    2011-- $69,520 -17.2%
    2010$4,905 +4.7%$83,980
    2009$4,685 -18.3%$83,980 -21.1%
    2008$5,731 +20.4%$106,400
    2007$4,758 $106,400 +24.6%
    2006$4,758 -0.8%$85,370
    2005$4,798 +24.3%$85,370 +28.7%
    2003$3,861 +1.3%$66,330 -2.6%
    2002$3,812 +17.7%$68,120
    2001$3,239 $68,120
    Find assessor info on the county website

    Neighborhood: 63017

    Nearby schools

    GreatSchools rating
    Schools provided by the listing agent
    • Elementary: Mason Ridge Elem.
    • Middle: West Middle
    • High: Parkway West High

    Source: MARIS. This data may not be complete. We recommend contacting the local school district to confirm school assignments for this home.

    Get a cash offer in 3 minutes
    Find out how much your home could sell for in as little as 3 minutes with a no-obligation cash offer.
    Estimated market value
    $778,000
    Get a cash offer in 3 minutes
    Find out how much your home could sell for in as little as 3 minutes with a no-obligation cash offer.
    Estimated market value
    $778,000