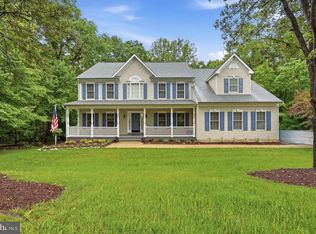
Some homes offer space. Some offer privacy. This one delivers both — tucked at the end of a quiet cul-de-sac on 1.23 wooded acres in southern Prince William County, where the lots are large, the trees are mature, and the pace of life is exactly what it should be. What makes this home truly special is the way it lives. All three bedrooms are on the main level — true one-floor living with no stairs between the spaces that matter most. The primary suite has its own en-suite bath, while a full hall bath serves the other two bedrooms comfortably. The layout flows naturally and warmly: a large kitchen with granite countertops, stainless steel appliances, and ample cabinet and countertop space opens to a cozy breakfast room, which connects seamlessly to the family room — the kind of layout that makes everyday living feel effortless. On the other side of the entry, a formal dining room sits just steps from the sunroom, making either space equally suited as a flex room, home office, or dedicated dining area depending on how you want to live. The sunroom is a standout — flooded with natural light and surrounded by views of the wooded property, it is the kind of space that quickly becomes the most-used room in the house. Hardwood floors run throughout the main level, and the home has been consistently updated with a newer roof (2016), newer windows (2015), newer water heater (2021), newer water softener (2023), remodeled primary bathroom (2019), newer furnace (2020), and updated washer and dryer (2016) — leaving the next owner with nothing to do but move in and enjoy. Downstairs, a finished lower level adds a large recreation room and a bonus room — ideal as a home office, guest space, gym, or hobby room. Laundry is also located on this level. Outside, a deck overlooks the fenced yard and 1.23 acres of mature trees — a setting that is genuinely private and peaceful, the kind of property where dogs roam, kids play, and the rest of the world feels far away. An attached two-car garage plus a detached garage offer exceptional storage and flexibility — whether for vehicles, a workshop, hobby space, or extra storage. Move-in ready and waiting for someone who values nature, quiet, and space. The location balances that sense of seclusion with genuine convenience. Direct access to Route 234 puts you on I-95 in about 10 minutes. Quantico Marine Corps Base is roughly 20 minutes away, Fort Belvoir is about 30, and the VRE Manassas Line at Broad Run Station offers a commuter rail option into Alexandria, Crystal City, and Washington DC. Woodbridge and its shopping, dining, and entertainment options are 15 minutes in one direction; Old Town Manassas, Stonebridge at Potomac Town Center with Wegmans, and Potomac Mills are all within 20 minutes. Within the Colgan High School district.
For sale
$650,000
13777 Coronado Ct, Manassas, VA 20112
3beds
2,879sqft
Single Family Residence
Built in 1978
1.39 Acres Lot
$642,700 Zestimate®
$226/sqft
$46/mo HOA
What's special
Family roomTrue one-floor livingAttached two-car garageQuiet cul-de-sacMature treesFormal dining roomFull hall bath
- 6 days |
- 351 |
- 38 |
Zillow last checked:
Listing updated:
Listed by:
Nadia Khan 571-283-8131,
EXP Realty, LLC 5712838131
Source: Bright MLS,MLS#: VAPW2124906
Facts & features
Interior
Bedrooms & bathrooms
- Bedrooms: 3
- Bathrooms: 2
- Full bathrooms: 2
- Main level bathrooms: 2
- Main level bedrooms: 3
Rooms
- Room types: Living Room, Dining Room, Primary Bedroom, Kitchen, Family Room, Den, Laundry, Recreation Room, Bathroom 2, Primary Bathroom
Primary bedroom
- Features: Flooring - Concrete
- Level: Main
- Area: 195 Square Feet
- Dimensions: 13 X 15
Primary bathroom
- Features: Flooring - Tile/Brick
- Level: Main
- Area: 40 Square Feet
- Dimensions: 5 X 8
Bathroom 2
- Features: Flooring - Tile/Brick
- Level: Main
- Area: 104 Square Feet
- Dimensions: 13 X 8
Den
- Level: Lower
- Area: 96 Square Feet
- Dimensions: 8 X 12
Dining room
- Features: Flooring - HardWood
- Level: Main
- Area: 132 Square Feet
- Dimensions: 11 X 12
Family room
- Features: Flooring - HardWood
- Level: Main
- Area: 238 Square Feet
- Dimensions: 14 X 17
Kitchen
- Features: Granite Counters, Flooring - Tile/Brick, Kitchen - Electric Cooking
- Level: Main
- Area: 208 Square Feet
- Dimensions: 13 X 16
Laundry
- Level: Lower
- Area: 108 Square Feet
- Dimensions: 6 X 18
Living room
- Features: Flooring - HardWood
- Level: Main
- Area: 238 Square Feet
- Dimensions: 14 X 17
Recreation room
- Features: Flooring - Tile/Brick
- Level: Lower
- Area: 850 Square Feet
- Dimensions: 25 X 34
Heating
- Forced Air, Electric
Cooling
- Central Air, Ceiling Fan(s), Electric
Appliances
- Included: Microwave, Dishwasher, Disposal, Dryer, Refrigerator, Stainless Steel Appliance(s), Cooktop, Washer, Electric Water Heater
- Laundry: In Basement, Laundry Room
Features
- Family Room Off Kitchen, Floor Plan - Traditional, Primary Bath(s), Breakfast Area, Entry Level Bedroom, Formal/Separate Dining Room
- Flooring: Hardwood, Carpet, Wood
- Basement: Finished,Interior Entry
- Has fireplace: No
Interior area
- Total structure area: 3,680
- Total interior livable area: 2,879 sqft
- Finished area above ground: 1,892
- Finished area below ground: 987
Property
Parking
- Total spaces: 3
- Parking features: Garage Faces Side, Garage Door Opener, Asphalt, Driveway, On Street, Attached, Detached
- Attached garage spaces: 3
- Has uncovered spaces: Yes
Accessibility
- Accessibility features: None
Features
- Levels: Two
- Stories: 2
- Patio & porch: Deck
- Pool features: None
- Has view: Yes
- View description: Trees/Woods
Lot
- Size: 1.39 Acres
- Features: Backs to Trees, Cul-De-Sac, Front Yard, Wooded
Details
- Additional structures: Above Grade, Below Grade
- Parcel number: 7992235309
- Zoning: A1
- Special conditions: Standard
Construction
Type & style
- Home type: SingleFamily
- Architectural style: Colonial
- Property subtype: Single Family Residence
Materials
- Aluminum Siding, Brick
- Foundation: Concrete Perimeter
Condition
- New construction: No
- Year built: 1978
Utilities & green energy
- Sewer: On Site Septic
- Water: Well
- Utilities for property: Cable Connected, Electricity Available, Phone Available, Water Available
Community & HOA
Community
- Security: Smoke Detector(s)
- Subdivision: Gaila Woods
HOA
- Has HOA: Yes
- Services included: Snow Removal, Road Maintenance
- HOA fee: $550 annually
- HOA name: GAILA WOODS
Location
- Region: Manassas
Financial & listing details
- Price per square foot: $226/sqft
- Tax assessed value: $615,300
- Annual tax amount: $5,916
- Date on market: 7/16/2026
- Listing agreement: Exclusive Right To Sell
- Listing terms: Cash,Conventional,VA Loan,FHA
- Ownership: Fee Simple
Estimated market value
$642,700
$611,000 - $675,000
$2,957/mo
Price history
| Date | Event | Price |
|---|---|---|
| 7/16/2026 | Listed for sale | $650,000+26%$226/sqft |
Source:  Bright MLS #VAPW2124906 Report a problem Bright MLS #VAPW2124906 Report a problem | ||
| 6/15/2021 | Sold | $516,000+5.3%$179/sqft |
Source: Public Record Report a problem | ||
| 5/28/2021 | Pending sale | $489,999$170/sqft |
Source: Bright MLS #VAPW520034 Report a problem | ||
| 5/3/2021 | Contingent | $489,999$170/sqft |
Source: Bright MLS #VAPW520034 Report a problem | ||
| 4/29/2021 | Listed for sale | $489,999$170/sqft |
Source: Bright MLS #VAPW520034 Report a problem | ||
Public tax history
| Year | Property taxes | Tax assessment |
|---|---|---|
| 2025 | $5,827 +4.9% | $594,300 +6.4% |
| 2024 | $5,556 -0.5% | $558,700 +4.1% |
| 2023 | $5,584 -1.1% | $536,700 +7.4% |
| 2022 | $5,648 +11.8% | $499,700 +21.1% |
| 2021 | $5,053 +3% | $412,800 +4% |
| 2020 | $4,904 +113.9% | $397,100 +4.6% |
| 2019 | $2,292 -48.2% | $379,700 +3.6% |
| 2018 | $4,427 +7.5% | $366,600 +7.5% |
| 2017 | $4,116 -2.2% | $341,100 -0.6% |
| 2016 | $4,211 +16.8% | $343,200 -0.6% |
| 2015 | $3,605 | $345,100 +20.5% |
| 2014 | $3,605 | $286,300 +9.4% |
| 2013 | -- | $261,800 +4.3% |
| 2012 | -- | $251,100 -11.2% |
| 2010 | -- | $282,900 +6% |
| 2009 | -- | $266,900 -25.1% |
| 2008 | -- | $356,400 -14.3% |
| 2007 | -- | $415,700 -0.6% |
| 2006 | -- | $418,100 +10.2% |
| 2005 | -- | $379,400 +30.2% |
| 2004 | -- | $291,300 +7.7% |
| 2003 | -- | $270,400 +21.3% |
| 2002 | -- | $223,000 +15.2% |
| 2001 | -- | $193,500 |
Find assessor info on the county website
Monthly payment
Est. payment
Payment breakdown
Explore the cost of this home by adjusting the details. Changes won't be saved.Climate risks
Neighborhood: 20112
Nearby schools
GreatSchools rating
- 8/10Coles Elementary SchoolGrades: PK-5Distance: 0.8 mi
- 8/10Louise A. Benton Middle SchoolGrades: 6-8Distance: 0.8 mi
- 8/10Charles J. Colgan Sr. High SchoolGrades: PK,9-12Distance: 1.3 mi
Schools provided by the listing agent
- District: Prince William County Public Schools
Source: Bright MLS. This data may not be complete. We recommend contacting the local school district to confirm school assignments for this home.
- $552,8003 bd2 ba1.1k sqft13779 Coronado Ct, Manassas, VA 20112Off Market
- $617,9003 bd2 ba1.6k sqft13775 Coronado Ct, Manassas, VA 20112Off Market
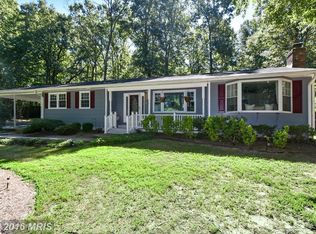
- $755,6004 bd2 ba2.2k sqft13728 Santa Rosa Ct, Manassas, VA 20112Off Market
- $661,7003 bd4 ba2.5k sqft13771 Coronado Ct, Manassas, VA 20112Off Market
- $550,9002 bd2 ba1.8k sqft13724 Santa Rosa Ct, Manassas, VA 20112Off Market
- $754,3004 bd3 ba3.8k sqft13730 Santa Rosa Ct, Manassas, VA 20112Off Market
- $904,4004 bd5 ba3.5k sqft13768 Coronado Ct, Manassas, VA 20112Off Market
- $939,6005 bd4 ba3.6k sqft13781 Coronado Ct, Manassas, VA 20112Off Market
A local agent can set up tours, give advice and negotiate with sellers.
Similar homes
- $649,0004 bd3 ba2k sqft8016 Stillbrooke Rd, Manassas, VA 20112For Sale
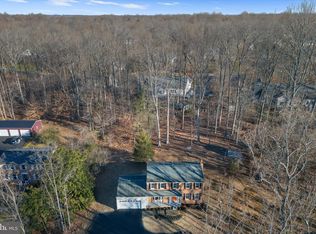
 MLS ID #VAPW2110250, Keith Weaver, Keller Williams Realty/Lee Beaver & Assoc.. Bright MLS
 - $699,0004 bd5 ba3.3k sqft8324 Morningside Dr, Manassas, VA 20112For Sale
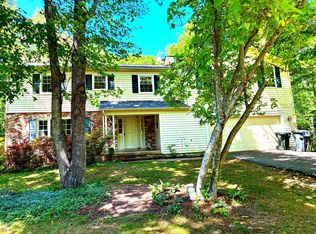 MLS ID #VAPW2118104, Carolyn Jacobs, Samson Properties. Bright MLS
 - $629,9003 bd2 ba3.3k sqft11430 Harton St, Manassas, VA 20112For Sale
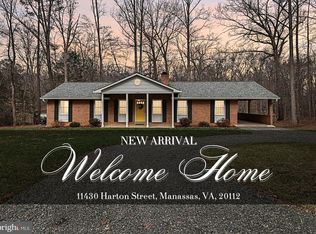 MLS ID #VAPW2114532, Mercy Lugo-Struthers, Casals, Realtors. Bright MLS
 - $939,5004 bd4 ba3.4k sqft14023 Flagtree Pl, Manassas, VA 20112For Sale
 MLS ID #VAPW2116442, Sarah Reynolds, Keller Williams Realty. Bright MLS
 - $600,0004 bd2 ba2.1k sqft10829 Moore Dr, Manassas, VA 20111For SaleMLS ID #VAPW2121148, Frances Bissett, Samson Properties. Bright MLS
- $710,0004 bd4 ba2.7k sqft7269 Yola Ln, Manassas, VA 20111For SaleMLS ID #VAPW2121318, Chris Craddock, EXP Realty, LLC. Bright MLS
- $620,0003 bd4 ba2.4k sqft4796 Pearson Dr, Woodbridge, VA 22193For SaleMLS ID #VAPW2123804, Austin Harvey, Keller Williams Capital Properties. Bright MLS
- $639,9005 bd2 ba3k sqft7409 Lake Dr, Manassas, VA 20111For SaleMLS ID #VAPW2122052, Ms. Penny Areevong, RLAH @properties. Bright MLS
- $630,0005 bd3 ba2.8k sqft12574 Bristow Rd, Nokesville, VA 20181For SaleMLS ID #VAPW2112584, Jaime Casabianca, Spring Hill Real Estate, LLC.. Bright MLS
- $649,9003 bd3 ba2.3k sqft55 Snowbird Ln, Stafford, VA 22554For SaleMLS ID #VAST2051272, Kim Chamberlain, Samson Properties. Bright MLS
- $635,0004 bd3 ba2.5k sqft8878 Sweetbriar St, Manassas, VA 20110For SaleMLS ID #VAMN2011356, Tricia Filbert, Samson Properties. Bright MLS
- $675,0004 bd3 ba3k sqft9622 Autumn Pl, Manassas, VA 20110For SaleMLS ID #VAMN2011326, Mr. Jonathan S Lahey, EXP Realty, LLC. Bright MLS
- $619,9004 bd3 ba2.1k sqft6098 Oust Ln, Woodbridge, VA 22193For SaleMLS ID #VAPW2124878, Felicia Pricenor, Weichert, REALTORS. Bright MLS
- $655,0005 bd4 ba3.4k sqft6217 Oscar Ct, Woodbridge, VA 22193For SaleMLS ID #VAPW2122704, John Queeney, CENTURY 21 New Millennium. Bright MLS
- $619,0004 bd3 ba2.8k sqft4497 Peach Ct, Dumfries, VA 22025For SaleMLS ID #VAPW2121816, Laura Lamb, Samson Properties. Bright MLS
- $805,0003 bd3 ba3.5k sqft14905 January Ct, Woodbridge, VA 22193For SaleMLS ID #VAPW2120050, Ms. Melinda A Mero, Fathom Realty. Bright MLS
- $660,0005 bd3 ba3.6k sqft8131 Tall Pines Ln, Catlett, VA 20119For SaleMLS ID #VAFQ2022144, Becky Sturgill, Pearson Smith Realty LLC. Bright MLS
- $749,5003 bd4 ba3k sqft12585 Cricket Ln, Woodbridge, VA 22192For SaleMLS ID #VAPW2124260, Chiretta BoClair, Keller Williams Realty/Lee Beaver & Assoc.. Bright MLS
- $648,0005 bd4 ba2.8k sqft16106 Benedict Ct, Woodbridge, VA 22191For SaleMLS ID #VAPW2120174, Missy Bell, Long & Foster Real Estate, Inc.. Bright MLS
- $650,0003 bd3 ba2.1k sqft319 Richland Rd, Fredericksburg, VA 22406For SaleMLS ID #VAST2050976, Andy Shannon, Samson Properties. Bright MLS
