Online Auction! An Invitation to Timeless Elegance: The House-on-the-Hill Estate. Bidding is open and will conclude April 5th @ 2:30pm. Imagine you’re walking into an old Southern mansion, through the front door which once belonged to a house in Shreveport, into the entrance hall decorated high above with tobacco- and acanthus-leaf motifs, facing a grand stairway. To your left is the classically elegant living room, with hand-laid parquet floors, 12’ ceiling, and French doors leading out onto the terrace. To your right is the walnut-paneled library, dramatically illuminated by a window of ruby-red Bohemian etched glass. All of the stone fireplaces came from a house in Memphis. The cypress arch over the bar came from a Mississippi steamboat. Intricate plasterwork and traditional details feature throughout. Immediately dubbed “The House-on-the-Hill” when it was completed in 1971, the house became an instant landmark. Governors and movie stars have been entertained here, and many glamorous receptions have been held. From its prominent position in a parklike setting, this showpiece Greek Revival-style mansion commands long views in all directions. The 82-acre grounds, one of the last undeveloped sites in East Wichita, include native Kansas grassland, dense woodland and a well-stocked pond. Although exhibiting a sophisticated historical style, this comfortable family home nevertheless includes an immense modern kitchen with double ovens and sinks and a warming drawer, a dining room, master suite with separate his-and-hers bathrooms, 5 more large bedrooms, 4 full bathrooms, 2 half-baths, a family room with wet bar, a playroom, 2 pool dressing rooms, and a storm shelter. Also on the grounds are a 10’ deep swimming pool, garages for 7 cars, and 2 outbuildings for hobbies or equipment storage. At the bottom of the hill, almost hidden in the trees, a full-sized log cabin serves as an office or guest house, with an outbuilding that would be perfect for storage or as additional workspace. Located on the eastern edge of Sedgwick County in Andover School District, this one-of-a-kind property, which has never before been offered for sale, is a true Wichita landmark. Buyers are advised to thoroughly review the terms and details provided on the online bidding site, as any terms, comments, or announcements made there supersede any other advertised material. The property is being sold in its current "Where Is, As Is" condition, without any warranties. Sale is subject to seller confirmation with closing within 60 days. The successful bidder must immediately execute the provided auction purchase agreement and deposit $100,000.00 as earnest money within the specified time outlined in the agreement. Additionally, a 10% buyer’s premium will be added to the final bid price. This auction is conducted exclusively online, with a 2-minute bidding time extension. The auctioneer reserves the right to recess, adjust and/or extend the bidding time as they deem necessary. Furthermore, the auctioneer may, at their sole discretion, reject, disqualify, or refuse any bid. The broker will offer 3% of the Broker’s 10% at closing to a participating broker, provided their client is the successful bidder. While all information is deemed reliable, buyers are encouraged to conduct their own due diligence. The sale is not contingent on financing, appraisal, or inspection, and the winning bidder must be available immediately post-auction. The property is sold subject to applicable Federal, State, and/or Local Government regulations, with all measurements and details approximate and non-binding. The auctioneer provides no warranties regarding the online bidding platform's performance and assumes no liability for any bidder-incurred damages during its use, including unacknowledged bids or errors. Bidders accept all risks associated with the platform and acknowledge that the auctioneer bears no responsibility for bid submission or acceptance errors or omissions.
Sold-inner office
Price Unknown
13777 E Central Ave, Wichita, KS 67230
6beds
7,261sqft
Single Family Onsite Built
Built in 1969
83.24 Acres Lot
$2,788,700 Zestimate®
$--/sqft
$3,305 Estimated rent
Home value
$2,788,700
$2.04M - $3.79M
$3,305/mo
Zestimate® history
Owner options
List your home for rent
$3,305/mo
Rent Zestimate®
Find your next renter with Zillow Rental Manager. Plus, with online applications, you can quickly screen prospective tenants – for free.
$3,305/mo
Rent Zestimate®
Refinance and save
Refinancing to a lower rate could help reduce your monthly payments and save thousands over the life of the loan.
Explore your selling options
Work with a Zillow partner agent
Leverage their expertise and Zillow's premium Showcase listings to get your home seen by more buyers.
Get startedList with your own agent
Get your home in front of millions of buyers by listing it on Zillow.
Learn how to do itSell it yourself
Take full control of how buyers see your home on Zillow by listing For Sale by Owner (FSBO).
List your homeWhat's special
Zillow last checked:
Listing updated:
Listed by:
Jake Steven 316-260-5900,
Reece Nichols South Central Kansas,
Cynthia Carnahan 316-393-3034,
Reece Nichols South Central Kansas
Bought with:
Cynthia Carnahan, 00014218
Source: SCKMLS as distributed by MLS GRID,MLS#: 635886
Facts & features
Interior
Bedrooms & bathrooms
- Bedrooms: 6
- Bathrooms: 8
- Full bathrooms: 6
- 1/2 bathrooms: 2
Primary bedroom
- Description: Carpet
- Level: Main
- Area: 437
- Dimensions: 23x19
Bedroom
- Description: Concrete
- Level: Basement
- Area: 150
- Dimensions: 15x10
Bedroom
- Description: Carpet
- Level: Basement
- Area: 340
- Dimensions: 20x17
Bedroom
- Description: Wood
- Level: Upper
- Area: 392
- Dimensions: 28x14
Bedroom
- Description: Carpet
- Level: Upper
- Area: 378
- Dimensions: 27x14
Bedroom
- Description: Carpet
- Level: Upper
- Area: 392
- Dimensions: 28x14
Bedroom
- Description: Carpet
- Level: Upper
- Area: 378
- Dimensions: 27x14
Dining room
- Description: Wood
- Level: Main
- Area: 225
- Dimensions: 15x15
Family room
- Description: Carpet
- Level: Basement
- Area: 560
- Dimensions: 28x20
Kitchen
- Description: Wood
- Level: Main
- Area: 240
- Dimensions: 16x15
Library
- Description: Wood
- Level: Main
- Area: 260
- Dimensions: 20x13
Living room
- Description: Wood
- Level: Main
- Area: 483
- Dimensions: 23x21
Heating
- Forced Air, Electric
Cooling
- Central Air, Electric
Appliances
- Included: Dishwasher, Refrigerator, Range
- Laundry: In Basement, Laundry Room
Features
- Cedar Closet(s), Walk-In Closet(s), Wet Bar
- Flooring: Hardwood
- Basement: Finished
- Number of fireplaces: 3
- Fireplace features: Three or More, Living Room, Master Bedroom
Interior area
- Total interior livable area: 7,261 sqft
- Finished area above ground: 5,281
- Finished area below ground: 1,980
Property
Parking
- Total spaces: 4
- Parking features: Attached, Detached, Oversized, Side Load
- Garage spaces: 4
Features
- Levels: Tri-Level
- Patio & porch: Patio, Covered
- Exterior features: Balcony, Dock
- Has private pool: Yes
- Pool features: In Ground
- Waterfront features: Pond/Lake
Lot
- Size: 83.24 Acres
- Features: Irregular Lot
Details
- Additional structures: Storage, Outbuilding
- Parcel number: 1162301100001.00A
- Special conditions: Auction
Construction
Type & style
- Home type: SingleFamily
- Architectural style: Other
- Property subtype: Single Family Onsite Built
Materials
- Stucco
- Foundation: Full, Walk Out At Grade, View Out
- Roof: Composition
Condition
- Year built: 1969
Utilities & green energy
- Sewer: Septic Tank
- Utilities for property: Public
Community & HOA
Community
- Features: Lake
- Subdivision: NONE LISTED ON TAX RECORD
HOA
- Has HOA: No
Location
- Region: Wichita
Financial & listing details
- Tax assessed value: $459,200
- Annual tax amount: $19,650
- Date on market: 3/1/2024
- Cumulative days on market: 35 days
- Ownership: Individual
- Road surface type: Paved
Price history
Price history is unavailable.
Public tax history
| Year | Property taxes | Tax assessment |
|---|---|---|
| 2025 | $438 -97.9% | $55,104 -66.3% |
| 2024 | $21,299 +8.3% | $163,641 +10.6% |
| 2023 | $19,659 +11.8% | $147,999 |
| 2022 | $17,583 +4.2% | -- |
| 2021 | $16,877 +7.7% | -- |
| 2020 | $15,674 +4.9% | $119,391 +4.9% |
| 2019 | $14,945 +5.4% | $113,858 +5.2% |
| 2018 | $14,180 +1.5% | $108,241 |
| 2017 | $13,972 +117% | -- |
| 2016 | $6,439 -49.9% | -- |
| 2015 | $12,849 | -- |
| 2011 | -- | $96,401 -0.2% |
| 2008 | -- | $96,611 +2.6% |
| 2007 | -- | $94,181 +4.8% |
| 2006 | -- | $89,900 +4.1% |
| 2005 | -- | $86,329 -3.9% |
| 2004 | -- | $89,846 +7.2% |
| 2003 | -- | $83,773 +13.9% |
| 2002 | -- | $73,569 +5.5% |
| 2000 | -- | $69,763 |
Find assessor info on the county website
Neighborhood: 67230
Nearby homes
- $628,7004 bd4 ba4.3k sqft326 N Gateway Ct, Wichita, KS 67230Off Market
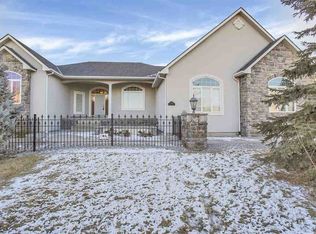
- $549,1004 bd3 ba2.1k sqft330 N Gateway Ct, Wichita, KS 67230Off Market
- $701,3005 bd5 ba2.9k sqft314 N Gateway St, Wichita, KS 67230Off Market
- $642,7006 bd5 ba4k sqft422 N Gateway Ct, Wichita, KS 67230Off Market

- $547,9005 bd4 ba3.8k sqft322 N Gateway Ct, Wichita, KS 67230Off Market
- $--6 bd4 ba5.3k sqft310 N Gateway St, Wichita, KS 67230Sold
- $585,9006 bd3 ba4.2k sqft418 N Gateway Ct, Wichita, KS 67230Off Market
- $522,2004 bd3 ba2.2k sqft426 N Gateway Ct, Wichita, KS 67230Off Market
Nearby schools
GreatSchools rating
- 8/10Meadowlark Elementary SchoolGrades: K-5Distance: 1.7 mi
- 9/10Andover Central Middle SchoolGrades: 6-8Distance: 2.9 mi
- 7/10Andover Central High SchoolGrades: 9-12Distance: 2.8 mi
Schools provided by the listing agent
- Elementary: Meadowlark
- Middle: Andover Central
- High: Andover Central
Source: SCKMLS as distributed by MLS GRID. This data may not be complete. We recommend contacting the local school district to confirm school assignments for this home.
Sell for more on Zillow
Get a Zillow Showcase℠ listing at no additional cost and you could sell for .
$2,788,700
2% more
+$55,774
With Zillow Showcase(estimated)
$2,844,474
- Kansas
- Sedgwick County
- Wichita
- 67230
- 13777 E Central Ave
Nearby cities
Nearby neighborhoods
Nearby zip codes
Other Wichita Topics
