Skip main navigation
Sold for $420,000
  • $420,000

    13777 E Marina Drive #A, Aurora, CO 80014

    3beds
    2,352sqft
    Townhouse
    Built in 1980
    1,742 Square Feet Lot
    $416,200 Zestimate®
    $179/sqft
    $2,856 Estimated rent

    Home value

    $416,200

    $391,000 - $445,000

    $2,856/mo

    Zestimate® history
    Loading
    Loading...

    Owner options

    List your home for rent

    $2,856/mo

    Rent Zestimate®

    Find your next renter with Zillow Rental Manager. Plus, with online applications, you can quickly screen prospective tenants – for free.

    Learn more

    $2,856/mo

    Rent Zestimate®

    Refinance and save

    $3,126/mo

    Est. payment

    Refinancing to a lower rate could help reduce your monthly payments and save thousands over the life of the loan.

    See today's rates

    $3,126/mo

    Est. payment

    Explore your selling options

    Work with a Zillow partner agent

    Leverage their expertise and Zillow's premium Showcase listings to get your home seen by more buyers.

    Get started

    List with your own agent

    Get your home in front of millions of buyers by listing it on Zillow.

    Learn how to do it

    Sell it yourself

    Take full control of how buyers see your home on Zillow by listing For Sale by Owner (FSBO).

    List your home

    What's special

    Workshop with shelvingQuartz countertopsElectric fireplaceGlowing glass tile backsplashLaundry roomQuiet cul-de-sacPlantation shutters throughout main
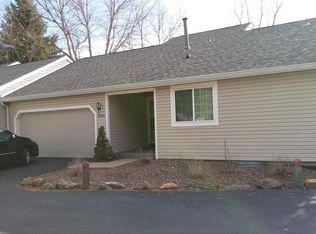
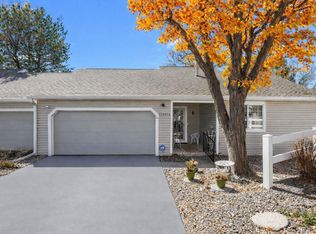
    New price! Beautifully updated home nestled on a quiet cul-de-sac. Updated kitchen with new shaker cabinets, quartz countertops and glowing glass tile backsplash. Custom island for additional storage and workspace. New windows on the main floor in 2024. Plantation shutters throughout main. Electric fireplace can be removed and reverted back to wood burning. Easy maintenance CORETec flooring on the main floor. New outdoor concrete patio deck and fencing in 2022 with an electric awning. FP Panel has been replaced. Water heater new in 2024. Primary suite has newer paint, en suite bath has walk in shower. Second bedroom is great for guests, or as an office. Finished basement has a third (non conforming) bedroom, Full bath, office or art nook with a sink, workshop with shelving, and laundry room. This Premier 55+ active community has a multitude of activities for FUN-FILLED days--9 hole golf course, tennis/PICKLE BALL courts, 50,000 sf clubhouse with indoor/outdoor pools, workshop crafts, meeting spaces, pool tables, and the Rendezvous Restaurant. Information about Heather Gardens is available at HeatherGardens.org, or under the documents tab.

    Zillow last checked:

    Listing updated:

    Listed by:

    Rhonda Maki 303-771-7500,

    Keller Williams DTC

    Bought with:

    Marci DeMott, 40044025

    Hearth & Home Realty and Management LLC

    Source: REcolorado as distributed by MLS GRID,MLS#: 5623650MLS Logo

    Facts & features

    Interior

    Bedrooms & bathrooms
    • Bedrooms: 3
    • Bathrooms: 3
    • Full bathrooms: 3
    • Main level bathrooms: 2
    • Main level bedrooms: 2
    Bedroom
    • Description: Master Bedroom With Plantation Shutters
    • Features: Primary Suite
    • Level: Main
    • Area: 175 Square Feet
    • Dimensions: 14 x 12.5
    Bedroom
    • Description: Nice Guest Bedroom With Plantation Shutters
    • Level: Main
    • Area: 125 Square Feet
    • Dimensions: 12.5 x 10
    Bedroom
    • Level: Basement
    • Area: 123.5 Square Feet
    • Dimensions: 13 x 9.5
    Bathroom
    • Description: Updated Hall Bath
    • Level: Main
    • Area: 40 Square Feet
    • Dimensions: 8 x 5
    Bathroom
    • Description: Updated Master Bath
    • Features: Primary Suite
    • Level: Main
    • Area: 50 Square Feet
    • Dimensions: 10 x 5
    Bathroom
    • Description: Full Basement Bath
    • Level: Basement
    • Area: 68 Square Feet
    • Dimensions: 8.5 x 8
    Dining room
    • Description: With Built In Storage Unit
    • Level: Main
    • Area: 99 Square Feet
    • Dimensions: 11 x 9
    Family room
    • Level: Basement
    • Area: 125 Square Feet
    • Dimensions: 12.5 x 10
    Kitchen
    • Description: Updated Kitchen Cabinets, Newer Appliances, Quartz Countertops
    • Level: Main
    • Area: 110 Square Feet
    • Dimensions: 11 x 10
    Laundry
    • Level: Basement
    • Area: 67.5 Square Feet
    • Dimensions: 9 x 7.5
    Living room
    • Description: Open With Tall Ceilings, Fireplace And Plantation Shutters.
    • Level: Main
    • Area: 222.75 Square Feet
    • Dimensions: 13.5 x 16.5
    Office
    • Description: Office Or Art Nook
    • Level: Basement
    • Area: 60 Square Feet
    • Dimensions: 10 x 6
    Workshop
    • Description: Unfinished Workshop Space
    • Level: Basement
    • Area: 154 Square Feet
    • Dimensions: 14 x 11
    Heating
    • Forced Air, Natural Gas
    Cooling
    • Central Air
    Appliances
    • Included: Dishwasher, Disposal, Dryer, Microwave, Oven, Refrigerator, Washer
    • Laundry: In Unit
    Features
    • Eat-in Kitchen
    • Flooring: Carpet, Laminate
    • Basement: Finished,Full
    • Number of fireplaces: 1
    • Fireplace features: Living Room
    • Common walls with other units/homes: End Unit
    Interior area
    • Total structure area: 2,352
    • Total interior livable area: 2,352 sqft
    • Finished area above ground: 1,176
    • Finished area below ground: 882

    Property

    Parking
    • Total spaces: 2
    • Parking features: Garage - Attached
    • Attached garage spaces: 2
    Features
    • Levels: One
    • Stories: 1
    • Patio & porch: Patio
    • Fencing: None
    Lot
    • Size: 1,742 Square Feet
    • Features: Greenbelt
    Details
    • Parcel number: 031299462
    • Special conditions: Standard

    Construction

    Type & style
    • Home type: Townhouse
    • Property subtype: Townhouse
    • Attached to another structure: Yes
    Materials
    • Frame, Vinyl Siding
    • Roof: Composition
    Condition
    • Updated/Remodeled
    • Year built: 1980
    Details
    • Warranty included: Yes

    Utilities & green energy

    • Sewer: Public Sewer
    • Water: Public

    Community & HOA

    Community
    • Senior community: Yes
    • Subdivision: Heather Gardens
    HOA
    • Has HOA: Yes
    • Amenities included: Clubhouse, Fitness Center, Garden Area, Golf Course, Management, Parking, Pool, Tennis Court(s)
    • Services included: Insurance, Maintenance Grounds, Maintenance Structure, Security, Sewer, Snow Removal, Trash, Water
    • HOA fee: $650 monthly
    • HOA name: Heather Gardens HOA
    • HOA phone: 303-751-2390
    Location
    • Region: Aurora

    Financial & listing details

    • Price per square foot: $179/sqft
    • Tax assessed value: $406,700
    • Annual tax amount: $2,498
    • Date on market: 2/25/2026
    • Listing terms: Cash,Conventional,FHA,VA Loan
    • Exclusions: Sellers Personal Property
    • Ownership: Individual
    • Road surface type: Paved

    Price history

    DateEventPrice
    7/1/2026Sold$420,000-1.2%$179/sqft
    Source: REcolorado as distributed by MLS GRID #5623650 Report a problem
    6/1/2026Pending sale$425,000$181/sqft
    Source: REcolorado as distributed by MLS GRID #5623650 Report a problem
    4/27/2026Price change$425,000-1.2%$181/sqft
    Source: REcolorado as distributed by MLS GRID #5623650 Report a problem
    3/12/2026Price change$430,000-3.4%$183/sqft
    Source: REcolorado as distributed by MLS GRID #5623650 Report a problem
    2/25/2026Listed for sale$445,000+36.9%$189/sqft
    Source: REcolorado as distributed by MLS GRID #5623650 Report a problem
    10/25/2017Sold$325,000+3.2%$138/sqft
    Source: Public Record Report a problem
    10/25/2017Pending sale$314,900$134/sqft
    Source: RE/MAX Cherry Creek #5068293 Report a problem
    10/25/2017Listed for sale$314,900$134/sqft
    Source: RE/MAX Cherry Creek #5068293 Report a problem
    9/14/2017Listing removed$314,900$134/sqft
    Source: RE/MAX Cherry Creek #5068293 Report a problem
    9/6/2017Listed for sale$314,900$134/sqft
    Source: RE/MAX Cherry Creek #5068293 Report a problem

    Public tax history

    YearProperty taxesTax assessment
    2025$2,365 +12.4%$25,419 -3.7%
    2024$2,105 -1.4%$26,405 -13.1%
    2023$2,135 -0.4%$30,382 +18.9%
    2022$2,144 $25,555 -2.8%
    2021-- $26,291 +17.5%
    2020$1,853 -3.2%$22,380
    2019$1,913 $22,380 +3%
    2018$1,913 +54.5%$21,737
    2017$1,239 $21,737 +15.4%
    2016-- $18,841
    2015-- $18,841 +28.4%
    2014-- $14,670 -8.3%
    2013$800 $15,990
    2012-- $15,990
    2011$1,618 +18.8%$15,990 +1%
    2010$1,362 +66.4%$15,830
    2009$819 $15,830 -9.4%
    2008-- $17,480
    2007-- $17,480 -1.1%
    2006-- $17,671
    2005-- $17,671 -1.2%
    2002$1,441 -8.7%$17,890 -1.8%
    2001$1,579 $18,220
    Find assessor info on the county website

    Neighborhood: Heather Gardens

    Nearby schools

    GreatSchools rating
    Schools provided by the listing agent
    • Elementary: Polton
    • Middle: Prairie
    • High: Overland
    • District: Cherry Creek 5

    Source: REcolorado as distributed by MLS GRID. This data may not be complete. We recommend contacting the local school district to confirm school assignments for this home.

    Get a cash offer in 3 minutes
    Find out how much your home could sell for in as little as 3 minutes with a no-obligation cash offer.
    Estimated market value
    $416,200
    Get a cash offer in 3 minutes
    Find out how much your home could sell for in as little as 3 minutes with a no-obligation cash offer.
    Estimated market value
    $416,200