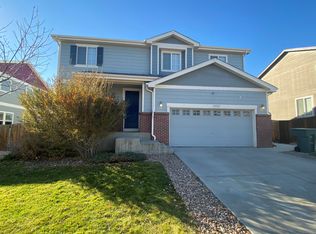
Conveniently located in the highly desirable Springvale community with easy access to I-25, 470 and all the amenities! The open floor plan is flooded with natural light, creating a vibrant and welcoming ambiance throughout. Updated & Move in ready! This MAGNIFICENT and well maintained home offers 3 incredibly large bedrooms, plenty of storage, a spacious loft, a large family room, an in-demand wide open bright floor plan, AND a master retreat unlike any other! With beautiful hardwood floors, a bright and open kitchen, complete with a sizable island and two separate dining spaces, plus a 913 sq ft unfinished basement that you can convert and finish to your hearts desire! Head out back to relax and unwind on the oversized stamp concrete patio with retractable awning, and enjoy the gorgeous Colorado evening. Also the additional storage offered by the extra concrete slab and shed on the side of the house! Your search for your home stops here!
Retractable Sunset Awning (2015). Sewer Line Replacement (2018). Roof Replacement (2019). New Hot Water Heater (2020).
Roof was just inspected, serviced, and has a 5 year certification (2023)
Sold for $575,000
Zillow last checked:
Listing updated:
Bought with:
Sara Wilhelm, 100006929
Milehimodern
Source: REcolorado as distributed by MLS GRID,MLS#: 5249964
Price history
| Date | Event | Price |
|---|---|---|
| 9/25/2023 | Sold | $575,000+0.9%$164/sqft |
Source:  REcolorado as distributed by MLS GRID #5249964 Report a problem REcolorado as distributed by MLS GRID #5249964 Report a problem | ||
| 9/4/2023 | Pending sale | $569,999$162/sqft |
Source:  HomeSmart #5249964 Report a problem HomeSmart #5249964 Report a problem | ||
| 8/31/2023 | Price change | $569,999-3.2%$162/sqft |
Source: HomeSmart #5249964 Report a problem | ||
| 8/17/2023 | Price change | $589,000-3.3%$168/sqft |
Source: HomeSmart #5249964 Report a problem | ||
| 8/5/2023 | Price change | $609,000-4.8%$173/sqft |
Source: HomeSmart #5249964 Report a problem | ||
| 7/14/2023 | Listed for sale | $640,000+14.8%$182/sqft |
Source: HomeSmart #5249964 Report a problem | ||
| 5/19/2021 | Sold | $557,500+33.5%$159/sqft |
Source: Public Record Report a problem | ||
| 4/9/2018 | Sold | $417,500+0.6%$119/sqft |
Source: BROKERS GUILD solds #2786284_80602 Report a problem | ||
| 3/11/2018 | Pending sale | $414,900$118/sqft |
Source: Brokers Guild Classic #2786284 Report a problem | ||
| 3/10/2018 | Listed for sale | $414,900+52.5%$118/sqft |
Source: Brokers Guild Classic #2786284 Report a problem | ||
| 2/7/2014 | Sold | $272,000+0.7%$77/sqft |
Source: Public Record Report a problem | ||
| 1/17/2014 | Pending sale | $270,000$77/sqft |
Source: Coldwell Banker Residential Brokerage - North Metro #1243725 Report a problem | ||
| 1/15/2014 | Listed for sale | $270,000$77/sqft |
Source: Coldwell Banker Residential Brokerage - North Metro #1243725 Report a problem | ||
| 10/31/2013 | Pending sale | $270,000$77/sqft |
Source: Coldwell Banker Residential Brokerage - North Metro #1243725 Report a problem | ||
| 10/28/2013 | Price change | $270,000-3.2%$77/sqft |
Source: Coldwell Banker Residential Brokerage - North Metro #1243725 Report a problem | ||
| 10/15/2013 | Price change | $279,000-2.1%$79/sqft |
Source: Coldwell Banker Residential Brokerage - North Metro #1240041 Report a problem | ||
| 10/3/2013 | Listed for sale | $285,000+22.9%$81/sqft |
Source: Coldwell Banker Residential Brokerage - North Metro #1240041 Report a problem | ||
| 2/14/2011 | Sold | $231,900+3.1%$66/sqft |
Source: Public Record Report a problem | ||
| 12/8/2010 | Price change | $224,900-2.2%$64/sqft |
Source: Kearney Realty Co. #643975 Report a problem | ||
| 11/7/2010 | Price change | $229,900-8%$65/sqft |
Source: RE/MAX Professionals #946168 Report a problem | ||
| 10/8/2010 | Listed for sale | $249,900-4.8%$71/sqft |
Source: RE/MAX Professionals #946168 Report a problem | ||
| 6/21/2007 | Sold | $262,579$75/sqft |
Source: Public Record Report a problem | ||
Get a cash offer in 3 minutes
Find out how much your home could sell for in as little as 3 minutes with a no-obligation cash offer.
Estimated market value
$583,300
