Beautifully renovated rambler residence offering 3 bedrooms, 2 full bathrooms, and 1,604 finished square feet on a picturesque one-acre homesite in desirable Colesville. Comprehensively updated in 2026, major improvements include the roof, HVAC system, windows, kitchen, kitchen appliances, and both bathrooms, creating a truly move-in-ready opportunity. // Exceptional curb appeal begins with a spacious private driveway offering abundant parking, mature landscaping, and a 2-car garage, providing flexibility for vehicles, hobbies, or storage. // Inside, luxury vinyl plank flooring flows throughout much of the beautifully updated interior. The home welcomes you through a practical mudroom and laundry area conveniently located off the garage, leading into a cozy breakfast room or sitting area. // At the heart of the home, the stunning eat-in kitchen features quartz countertops, white shaker-style cabinetry, pendant lighting, a peninsula breakfast bar, and a generous workspace, all opening to an additional dining or sitting area for flexible everyday living. // The formal dining room is accented by a charming built-in corner china cabinet and elegant chair rail molding that continues into the spacious living room. Here, a whitewashed brick wood-burning fireplace serves as a timeless focal point, complemented by two classic chandeliers and abundant natural light. // French doors open to a versatile bonus room with double closets, ideal as a guest room, home office, den, or additional sitting room, with direct access to the screened porch for seamless indoor-outdoor living. // Luxury vinyl plank flooring continues into two additional bedrooms, which include a beautifully appointed owner's suite featuring dual closets, including a walk-in closet, and a spa-inspired private bathroom. // Outdoor living is equally inviting, with a patio overlooking the expansive backyard surrounded by mature trees, creating a private and tranquil setting for relaxing, entertaining, and enjoying the beauty of the natural landscape.
Sold for $625,602
$625,602
13777 Notley Rd, Silver Spring, MD 20904
3beds
1,604sqft
Single Family Residence
Built in 1943
1 Acres Lot
$625,500 Zestimate®
$390/sqft
$3,235 Estimated rent
Home value
$625,500
$582,000 - $676,000
$3,235/mo
Zestimate® history
Owner options
List your home for rent
$3,235/mo
Rent Zestimate®
Find your next renter with Zillow Rental Manager. Plus, with online applications, you can quickly screen prospective tenants – for free.
$3,235/mo
Rent Zestimate®
Refinance and save
$4,083/mo
Est. payment
Refinancing to a lower rate could help reduce your monthly payments and save thousands over the life of the loan.
$4,083/mo
Est. payment
Explore your selling options
Work with a Zillow partner agent
Leverage their expertise and Zillow's premium Showcase listings to get your home seen by more buyers.
Get startedList with your own agent
Get your home in front of millions of buyers by listing it on Zillow.
Learn how to do itSell it yourself
Take full control of how buyers see your home on Zillow by listing For Sale by Owner (FSBO).
List your homeWhat's special
Mature landscapingExceptional curb appealScreened porchPicturesque one-acre homesite
Zillow last checked:
Listing updated:
Listed by:
Bob Lucido 410-465-6900,
Keller Williams Lucido Agency,
Listing Team: Bob Lucido Team Of Keller Williams Lucido Agency, Co-Listing Team: Bob Lucido Team Of Keller Williams Lucido Agency,Co-Listing Agent: Tracy J. Lucido 410-802-2567,
Keller Williams Lucido Agency
Bought with:
Hill Slowinski, 0225187829
Long & Foster Real Estate, Inc.
Source: Bright MLS,MLS#: MDMC2241672
Facts & features
Interior
Bedrooms & bathrooms
- Bedrooms: 3
- Bathrooms: 2
- Full bathrooms: 2
- Main level bathrooms: 2
- Main level bedrooms: 3
Rooms
- Room types: Living Room, Dining Room, Primary Bedroom, Sitting Room, Bedroom 2, Bedroom 3, Kitchen, Breakfast Room, Laundry, Primary Bathroom, Full Bath
Primary bedroom
- Features: Attached Bathroom, Flooring - Luxury Vinyl Plank, Lighting - Ceiling, Walk-In Closet(s)
- Level: Main
Bedroom 2
- Features: Flooring - Luxury Vinyl Plank, Lighting - Ceiling
- Level: Main
Bedroom 2
- Features: Lighting - Ceiling
- Level: Main
Bedroom 3
- Features: Flooring - Luxury Vinyl Plank, Lighting - Ceiling
- Level: Main
Primary bathroom
- Features: Bathroom - Walk-In Shower, Flooring - Ceramic Tile, Lighting - Wall sconces
- Level: Main
Breakfast room
- Features: Flooring - Luxury Vinyl Plank, Lighting - Ceiling
- Level: Main
Dining room
- Features: Chair Rail, Crown Molding, Lighting - Ceiling, Flooring - Luxury Vinyl Plank
- Level: Main
Other
- Features: Bathroom - Tub Shower, Countertop(s) - Quartz, Flooring - Ceramic Tile, Lighting - Wall sconces, Lighting - Ceiling
- Level: Main
Kitchen
- Features: Breakfast Bar, Countertop(s) - Quartz, Flooring - Luxury Vinyl Plank, Eat-in Kitchen, Lighting - Pendants, Recessed Lighting, Kitchen - Electric Cooking
- Level: Main
Laundry
- Features: Flooring - Luxury Vinyl Plank, Lighting - Ceiling
- Level: Main
Living room
- Features: Crown Molding, Chair Rail, Fireplace - Wood Burning, Flooring - Luxury Vinyl Plank, Lighting - Ceiling
- Level: Main
Sitting room
- Features: Flooring - Luxury Vinyl Plank, Lighting - Ceiling
- Level: Main
Heating
- Forced Air, Oil
Cooling
- Central Air, Electric
Appliances
- Included: Dishwasher, Disposal, Exhaust Fan, Humidifier, Ice Maker, Refrigerator, Cooktop, Microwave, Oven, Oven/Range - Electric, Electric Water Heater
- Laundry: Hookup, Main Level, Washer/Dryer Hookups Only, Laundry Room
Features
- Kitchen - Galley, Primary Bath(s), Open Floorplan, Bathroom - Stall Shower, Combination Kitchen/Dining, Dining Area, Entry Level Bedroom, Family Room Off Kitchen, Eat-in Kitchen, Kitchen - Table Space, Recessed Lighting, Upgraded Countertops, Dry Wall
- Flooring: Luxury Vinyl, Wood
- Doors: Insulated, Sliding Glass, Storm Door(s)
- Windows: Double Pane Windows, Screens, Triple Pane Windows, Window Treatments
- Basement: Exterior Entry,Partial,Other
- Number of fireplaces: 1
- Fireplace features: Equipment, Glass Doors, Mantel(s)
Interior area
- Total structure area: 1,604
- Total interior livable area: 1,604 sqft
- Finished area above ground: 1,604
- Finished area below ground: 0
Property
Parking
- Total spaces: 2
- Parking features: Garage Door Opener, Garage Faces Front, Asphalt, Off Street, Other, Detached
- Garage spaces: 2
- Has uncovered spaces: Yes
Accessibility
- Accessibility features: No Stairs
Features
- Levels: One
- Stories: 1
- Patio & porch: Deck, Porch
- Exterior features: Storage, Extensive Hardscape
- Pool features: None
Lot
- Size: 1 Acres
- Features: Cleared, Corner Lot, Landscaped, Wooded
Details
- Additional structures: Above Grade, Below Grade
- Parcel number: 160500261606
- Zoning: R200
- Special conditions: Standard
Construction
Type & style
- Home type: SingleFamily
- Architectural style: Ranch/Rambler
- Property subtype: Single Family Residence
Materials
- Mixed
- Foundation: Other
- Roof: Composition
Condition
- New construction: No
- Year built: 1943
- Major remodel year: 2025
Details
- Builder model: CLASSIC RAMBLER
Utilities & green energy
- Sewer: Public Sewer
- Water: Public
Community & HOA
Community
- Security: Electric Alarm
- Subdivision: Colesville Outside
HOA
- Has HOA: No
Location
- Region: Silver Spring
Financial & listing details
- Price per square foot: $390/sqft
- Tax assessed value: $416,800
- Annual tax amount: $5,713
- Date on market: 6/25/2026
- Listing agreement: Exclusive Right To Sell
- Ownership: Fee Simple
Price history
| Date | Event | Price |
|---|---|---|
| 7/30/2026 | Sold | $625,602+4.4%$390/sqft |
Source:  Bright MLS #MDMC2241672 Report a problem Bright MLS #MDMC2241672 Report a problem | ||
| 6/30/2026 | Pending sale | $599,000$373/sqft |
Source: Bright MLS #MDMC2241672 Report a problem | ||
| 6/25/2026 | Listed for sale | $599,000+139.6%$373/sqft |
Source: Bright MLS #MDMC2241672 Report a problem | ||
| 12/30/2025 | Sold | $250,000+6.4%$156/sqft |
Source: Bright MLS #MDMC2211894 Report a problem | ||
| 8/8/2000 | Sold | $235,000$147/sqft |
Source: Public Record Report a problem | ||
Public tax history
| Year | Property taxes | Tax assessment |
|---|---|---|
| 2025 | $5,713 +25% | $416,800 +5% |
| 2024 | $4,571 +5.1% | $397,100 +5.2% |
| 2023 | $4,348 +5% | $377,400 +0.6% |
| 2022 | $4,141 +0.7% | $375,300 +0.6% |
| 2021 | $4,115 +0.5% | $373,200 +0.6% |
| 2020 | $4,094 +0.9% | $371,100 |
| 2019 | $4,058 -0.2% | $371,100 +0.8% |
| 2018 | $4,066 -2.8% | $368,033 +0.4% |
| 2017 | $4,183 +0.9% | $366,500 +1.9% |
| 2016 | $4,145 | $359,600 +2% |
| 2015 | $4,145 | $352,700 +2% |
| 2014 | $4,145 | $345,800 |
| 2013 | -- | $345,800 |
| 2012 | -- | $345,800 -20% |
| 2011 | -- | $432,300 |
| 2010 | -- | $432,300 |
| 2009 | -- | $432,300 -9.2% |
| 2008 | -- | $476,120 +17.7% |
| 2007 | -- | $404,500 +21.5% |
| 2006 | -- | $332,880 +27.4% |
| 2005 | -- | $261,260 +12% |
| 2004 | -- | $233,342 |
| 2003 | -- | $233,342 +31.5% |
| 2002 | -- | $177,510 |
| 2001 | -- | $177,510 |
Find assessor info on the county website
Neighborhood: 20904
Nearby homes
- $913,7006 bd5 ba3.9k sqft13769 Notley Rd, Silver Spring, MD 20904Off Market

- $647,3005 bd2 ba2.7k sqft13767 Notley Rd, Silver Spring, MD 20904Off Market
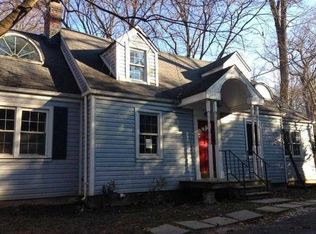
- $541,500-- bd1 ba1.6k sqft13811 Leibig Rd, Silver Spring, MD 20904Off Market
- $521,400-- bd1 ba988 sqft13808 Leibig Rd, Silver Spring, MD 20904Off Market
- $499,900-- bd1 ba1.8k sqft13801 Notley Rd, Silver Spring, MD 20904Off Market
- $607,600-- bd2 ba2.1k sqft13818 Leibig Rd, Silver Spring, MD 20904Off Market
- $566,300-- bd2 ba1.4k sqft13712 Sherwood Forest Dr, Silver Spring, MD 20904Off Market
- $789,3004 bd4 ba2.8k sqft13713 Sherwood Forest Dr, Silver Spring, MD 20904Off Market
Nearby schools
GreatSchools rating
- 9/10Westover Elementary SchoolGrades: PK-5Distance: 0.7 mi
- 5/10White Oak Middle SchoolGrades: 6-8Distance: 1.9 mi
- 5/10Springbrook High SchoolGrades: 9-12Distance: 1.7 mi
Schools provided by the listing agent
- Elementary: Westover
- Middle: White Oak
- High: Springbrook
- District: Montgomery County Public Schools
Source: Bright MLS. This data may not be complete. We recommend contacting the local school district to confirm school assignments for this home.
Get a cash offer in 3 minutes
Find out how much your home could sell for in as little as 3 minutes with a no-obligation cash offer.
Estimated market value
$625,500
Get a cash offer in 3 minutes
Find out how much your home could sell for in as little as 3 minutes with a no-obligation cash offer.
Estimated market value
$625,500
- Maryland
- Montgomery County
- Silver Spring
- 20904
- 13777 Notley Rd
