Welcome to a home where every detail has been meticulously upgraded for modern luxury and peace of mind. This stunning property boasts a newer roof complete with gutter guards, downspouts, and leaf guards, ensuring long-term durability.The outdoor living space is a true sanctuary, featuring professional hardscaping and landscaping that includes a paver patio with a custom firepit, a tranquil water feature, and elegant accent lighting. The lush yard is maintained by a sophisticated irrigation system, while a stylish pergola with a speaker hookup provides the perfect setting for entertaining. The heart of the home has been completely transformed with a gourmet kitchen featuring custom cabinets, premium quartz countertops, and high-end appliances like a Wolf cooktop. Thoughtful touches include under-cabinet puck lights, upgraded hardware, and a reverse osmosis water system. Inside, comfort meets style with custom drapes and automatic shades in part of the kitchen and dining room. Relax in the 3-season porch featuring EZ Breeze windows and audio speakers. From the metal black fencing to the Navien tankless water heater, this home is packed with premium updates designed for a sophisticated lifestyle.
Sold
$725,000
13777 Smokey Hollow Ct, Carmel, IN 46032
4beds
3,977sqft
Residential, Single Family Residence
Built in 1989
0.4 Acres Lot
$727,800 Zestimate®
$182/sqft
$3,851 Estimated rent
Home value
$727,800
$691,000 - $764,000
$3,851/mo
Zestimate® history
Owner options
List your home for rent
$3,851/mo
Rent Zestimate®
Find your next renter with Zillow Rental Manager. Plus, with online applications, you can quickly screen prospective tenants – for free.
$3,851/mo
Rent Zestimate®
Refinance and save
$5,078/mo
Est. payment
Refinancing to a lower rate could help reduce your monthly payments and save thousands over the life of the loan.
$5,078/mo
Est. payment
Explore your selling options
Work with a Zillow partner agent
Leverage their expertise and Zillow's premium Showcase listings to get your home seen by more buyers.
Get startedList with your own agent
Get your home in front of millions of buyers by listing it on Zillow.
Learn how to do itSell it yourself
Take full control of how buyers see your home on Zillow by listing For Sale by Owner (FSBO).
List your homeWhat's special
Metal black fencingProfessional hardscaping and landscapingPremium quartz countertopsNavien tankless water heaterElegant accent lightingReverse osmosis water systemUpgraded hardware
Zillow last checked:
Listing updated:
Listed by:
Jill Cline 317-319-9647,
F.C. Tucker Company
Bought with:
Jamie Hall
Carpenter, REALTORS®
Lea Grove
Carpenter, REALTORS®
Source: MIBOR as distributed by MLS GRID,MLS#: 22094428
Facts & features
Interior
Bedrooms & bathrooms
- Bedrooms: 4
- Bathrooms: 3
- Full bathrooms: 2
- 1/2 bathrooms: 1
- Main level bathrooms: 1
Primary bedroom
- Level: Upper
- Area: 456 Square Feet
- Dimensions: 24x19
Bedroom 2
- Level: Upper
- Area: 168 Square Feet
- Dimensions: 14x12
Bedroom 3
- Level: Upper
- Area: 121 Square Feet
- Dimensions: 11x11
Bedroom 4
- Level: Upper
- Area: 120 Square Feet
- Dimensions: 12x10
Breakfast room
- Level: Main
- Area: 135 Square Feet
- Dimensions: 9x15
Dining room
- Level: Main
- Area: 156 Square Feet
- Dimensions: 12x13
Kitchen
- Level: Main
- Area: 150 Square Feet
- Dimensions: 10x15
Laundry
- Features: Tile-Ceramic
- Level: Main
- Area: 56 Square Feet
- Dimensions: 7x8
Sun room
- Features: Tile-Ceramic
- Level: Main
- Area: 165 Square Feet
- Dimensions: 15x11
Heating
- Zoned, Natural Gas, Heat Pump
Cooling
- Central Air
Appliances
- Included: Gas Cooktop, Dishwasher, Disposal, Microwave, Convection Oven, Refrigerator, Tankless Water Heater, Water Softener Owned
- Laundry: Main Level
Features
- Double Vanity, Cathedral Ceiling(s), Entrance Foyer, Hardwood Floors, Eat-in Kitchen, Pantry, Walk-In Closet(s)
- Flooring: Hardwood
- Windows: Wood Work Stained
- Basement: Finished,Finished Walls
- Number of fireplaces: 1
- Fireplace features: Great Room
Interior area
- Total structure area: 3,977
- Total interior livable area: 3,977 sqft
- Finished area below ground: 912
Property
Parking
- Total spaces: 3
- Parking features: Attached
- Attached garage spaces: 3
Features
- Levels: Two
- Stories: 2
- Patio & porch: Covered, Glass Enclosed
- Fencing: Fenced,Full
Lot
- Size: 0.4 Acres
Details
- Parcel number: 290923304042000018
- Other equipment: Radon System
- Horse amenities: None
Construction
Type & style
- Home type: SingleFamily
- Architectural style: Traditional
- Property subtype: Residential, Single Family Residence
Materials
- Brick, Cedar, Cement Siding
- Foundation: Concrete Perimeter
Condition
- New construction: No
- Year built: 1989
Utilities & green energy
- Electric: 200+ Amp Service
- Water: Public
Community & HOA
Community
- Security: Security System
- Subdivision: Springmill Crossing
HOA
- Has HOA: Yes
- Amenities included: Pool, Snow Removal, Tennis Court(s)
- Services included: Association Home Owners, Entrance Common, Maintenance, Snow Removal, Tennis Court(s)
- HOA fee: $600 annually
- HOA phone: 317-379-5630
Location
- Region: Carmel
Financial & listing details
- Price per square foot: $182/sqft
- Tax assessed value: $561,300
- Annual tax amount: $3,096
- Date on market: 4/23/2026
- Cumulative days on market: 4 days
Price history
| Date | Event | Price |
|---|---|---|
| 6/5/2026 | Sold | $725,000+3.6%$182/sqft |
Source:  MIBOR as distributed by MLS GRID #22094428 Report a problem MIBOR as distributed by MLS GRID #22094428 Report a problem | ||
| 4/27/2026 | Pending sale | $699,900$176/sqft |
Source: MIBOR as distributed by MLS GRID #22094428 Report a problem | ||
| 4/23/2026 | Listed for sale | $699,900+141.3%$176/sqft |
Source: MIBOR as distributed by MLS GRID #22094428 Report a problem | ||
| 11/8/2002 | Sold | $290,000$73/sqft |
Source: MIBOR as distributed by MLS GRID #2243627 Report a problem | ||
Public tax history
| Year | Property taxes | Tax assessment |
|---|---|---|
| 2025 | $6,191 +6.6% | $561,300 +3.1% |
| 2024 | $5,810 +21.9% | $544,600 +3.1% |
| 2023 | $4,765 +22.2% | $528,300 +26.3% |
| 2022 | $3,898 +4.6% | $418,300 +20.8% |
| 2021 | $3,726 +0.5% | $346,400 +4.5% |
| 2020 | $3,707 +1.5% | $331,400 +0.5% |
| 2019 | $3,651 +0.8% | $329,700 +1.6% |
| 2018 | $3,620 +2.9% | $324,600 +0.8% |
| 2017 | $3,520 +8.1% | $321,900 +1.4% |
| 2016 | $3,257 +6.7% | $317,600 +9.7% |
| 2014 | $3,051 +1.2% | $289,500 +3.1% |
| 2013 | $3,015 0% | $280,900 +0.8% |
| 2012 | $3,015 +0.1% | $278,700 -5% |
| 2011 | $3,011 -4.4% | $293,500 |
| 2010 | $3,149 +15.1% | $293,500 -2.7% |
| 2009 | $2,735 +6.3% | $301,600 +12% |
| 2007 | $2,573 -15.6% | $269,200 |
| 2006 | $3,049 | $269,200 +20.6% |
| 2005 | -- | $223,300 +46.8% |
| 2002 | $2,527 -1.8% | $152,100 +200% |
| 2001 | $2,573 | $50,700 |
Find assessor info on the county website
Neighborhood: 46032
Nearby homes
- $611,2004 bd2 ba3k sqft13769 Smokey Hollow Ct, Carmel, IN 46032Off Market
- $611,6004 bd2 ba2.8k sqft1603 Springmill Blvd, Carmel, IN 46032Off Market
- $637,7004 bd2 ba2.7k sqft13778 Smokey Hollow Ct, Carmel, IN 46032Off Market
- $577,0004 bd3 ba3.5k sqft1615 Spring Mill Blvd, Carmel, IN 46032Off Market
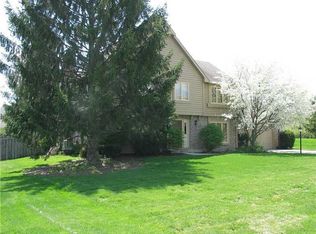
- $719,2004 bd3 ba3.4k sqft13796 Mill Stream Ct, Carmel, IN 46032Off Market
- $635,0004 bd3 ba4.4k sqft13768 Smokey Hollow Ct, Carmel, IN 46032Sold
- $683,4004 bd3 ba4.1k sqft13761 Smokey Hollow Ct, Carmel, IN 46032Off Market
- $594,6004 bd2 ba2.6k sqft1570 Spring Mill Blvd, Carmel, IN 46032Off Market
Nearby schools
GreatSchools rating
- 9/10Smoky Row Elementary SchoolGrades: PK-5Distance: 0.6 mi
- 8/10Carmel Middle SchoolGrades: 6-8Distance: 1.5 mi
- 10/10Carmel High SchoolGrades: 9-12Distance: 2.4 mi
Schools provided by the listing agent
- High: Carmel High School
Source: MIBOR as distributed by MLS GRID. This data may not be complete. We recommend contacting the local school district to confirm school assignments for this home.
Get a cash offer in 3 minutes
Find out how much your home could sell for in as little as 3 minutes with a no-obligation cash offer.
Estimated market value
$727,800
Get a cash offer in 3 minutes
Find out how much your home could sell for in as little as 3 minutes with a no-obligation cash offer.
Estimated market value
$727,800
- Indiana
- Hamilton County
- Carmel
- 46032
- 13777 Smokey Hollow Ct
Nearby cities
Nearby neighborhoods
Nearby zip codes
Other Carmel Topics
