Skip main navigation
Closed
  • $375,000

    1378 Belle Haven Dr, Grayslake, IL 60030

    3beds
    1,324sqft
    Single Family Residence
    Built in 1994
    6,534 Square Feet Lot
    $364,300 Zestimate®
    $283/sqft
    $2,684 Estimated rent

    Home value

    $364,300

    $346,000 - $383,000

    $2,684/mo

    Zestimate® history
    Loading
    Loading...

    Owner options

    List your home for rent

    $2,684/mo

    Rent Zestimate®

    Find your next renter with Zillow Rental Manager. Plus, with online applications, you can quickly screen prospective tenants – for free.

    Learn more

    $2,684/mo

    Rent Zestimate®

    Refinance and save

    $2,980/mo

    Est. payment

    Refinancing to a lower rate could help reduce your monthly payments and save thousands over the life of the loan.

    See today's rates

    $2,980/mo

    Est. payment

    Explore your selling options

    Work with a Zillow partner agent

    Leverage their expertise and Zillow's premium Showcase listings to get your home seen by more buyers.

    Get started

    List with your own agent

    Get your home in front of millions of buyers by listing it on Zillow.

    Learn how to do it

    Sell it yourself

    Take full control of how buyers see your home on Zillow by listing For Sale by Owner (FSBO).

    List your home

    What's special

    Crushed gravel walkwayNew recessed can lightingNew asphalt drivewayPaver patio
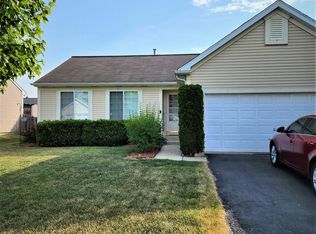
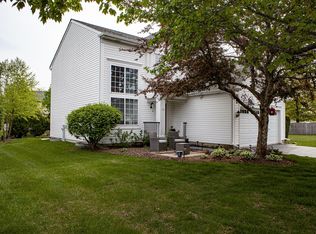
    CHARMING, MOVE-IN READY RANCH IN THE HEART OF GRAYSLAKE! Welcome home to 1378 Belle Haven Drive, a beautifully maintained ranch in Grayslake's beloved Chesapeake Farms subdivision. This move-in ready gem checks all the boxes! Step inside and feel instantly at home. The open floor plan with soaring volume ceilings in the great room, new recessed can lighting and luxury vinyl plank flooring throughout creates a bright, modern space that is sure to impress! Abundant natural light pours through every room, and the convenient main level laundry room makes day to day living a breeze. The primary bedroom is a true retreat featuring a walk-in closet large enough to host your entire wardrobe, and an en suite bath with a walk-in shower and extended double sink vanity. Both baths received a full refresh in 2021 with updated faucets, light fixtures, exhaust fans, and freshly painted in a neutral color palette. The full unfinished basement is a blank slate ready to become whatever you need most, whether that's a work from home space, a huge recreation room to host the next big game, a customized workout space, or plentiful extra storage. A three-piece rough-in is already in place for a future bath, and new lighting and electrical have been added for your hobbies and projects. The possibilities are endless! Step outside into your lush backyard paradise with a gorgeous paver brick patio framed by lovely green space and a raised garden bed, all perfect for relaxing, playing in the dirt, or entertaining all your friends and family. The two-car garage boasts a new overhead door and added overhead lighting and outlets for the garage enthusiast. Speaking of upgrades, there is SO MUCH NEW in this home! Recent updates include: new A/C and overhead garage door (2025), new refrigerator, dishwasher, washer and dryer (2023), new asphalt driveway, paver patio, crushed gravel walkway, landscaping and perennials (2022), and new garage door opener, sump pump and battery backup (2021). Roof is only 11 years young (2015)! Highly sought-after Chesapeake Farms features outdoor fun for everyone: a playground, sand volleyball, basketball, and tennis courts, direct access to Rollins Savannah Forest Preserve hiking trails, and is served by award winning Grayslake schools. Enjoy all that vibrant downtown Grayslake has to offer just minutes away, as well as easy access to major roadways and multiple Metra train stations. Ideally located and truly turn-key, this gorgeous home is just waiting for you to move in. Welcome home!

    Zillow last checked:

    Listing updated:

    Listed by:

    Mary Biagini 630-853-1821,

    @properties Christie's International Real Estate

    Bought with:

    Christine Bong

    Baird & Warner

    Source: MRED as distributed by MLS GRID,MLS#: 12640270MLS Logo

    Facts & features

    Interior

    Bedrooms & bathrooms
    • Bedrooms: 3
    • Bathrooms: 2
    • Full bathrooms: 2
    Rooms
    • Room types: No additional rooms
    Primary bedroom
    • Features: Flooring (Luxury Vinyl), Bathroom (Full, Double Sink, Shower Only)
    • Level: Main
    • Area: 182 Square Feet
    • Dimensions: 14X13
    Bedroom 2
    • Features: Flooring (Luxury Vinyl)
    • Level: Main
    • Area: 120 Square Feet
    • Dimensions: 12X10
    Bedroom 3
    • Features: Flooring (Luxury Vinyl)
    • Level: Main
    • Area: 110 Square Feet
    • Dimensions: 11X10
    Dining room
    • Features: Flooring (Luxury Vinyl)
    • Level: Main
    • Area: 80 Square Feet
    • Dimensions: 10X08
    Kitchen
    • Features: Kitchen (Eating Area-Table Space), Flooring (Ceramic Tile)
    • Level: Main
    • Area: 153 Square Feet
    • Dimensions: 17X09
    Laundry
    • Features: Flooring (Luxury Vinyl)
    • Level: Main
    • Area: 63 Square Feet
    • Dimensions: 09X07
    Living room
    • Features: Flooring (Luxury Vinyl)
    • Level: Main
    • Area: 238 Square Feet
    • Dimensions: 17X14
    Heating
    • Natural Gas, Forced Air
    Cooling
    • Central Air
    Appliances
    • Included: Range, Microwave, Dishwasher, Refrigerator, Washer, Dryer
    • Laundry: Main Level, Gas Dryer Hookup, In Unit
    Features
    • Cathedral Ceiling(s), 1st Floor Bedroom, 1st Floor Full Bath, Walk-In Closet(s), Open Floorplan
    • Flooring: Laminate
    • Basement: Unfinished,Bath/Stubbed,Full
    Interior area
    • Total structure area: 2,648
    • Total interior livable area: 1,324 sqft

    Property

    Parking
    • Total spaces: 2
    • Parking features: Asphalt, Garage Door Opener, Yes, Garage Owned, Attached, Garage
    • Attached garage spaces: 2
    • Has uncovered spaces: Yes
    Accessibility
    • Accessibility features: No Disability Access
    Features
    • Stories: 1
    • Patio & porch: Patio
    Lot
    • Size: 6,534 Square Feet
    Details
    • Parcel number: 06231070190000
    • Special conditions: None
    • Other equipment: Ceiling Fan(s), Sump Pump

    Construction

    Type & style
    • Home type: SingleFamily
    • Architectural style: Ranch
    • Property subtype: Single Family Residence
    Materials
    • Vinyl Siding
    • Foundation: Concrete Perimeter
    • Roof: Asphalt
    Condition
    • New construction: No
    • Year built: 1994
    Details
    • Builder model: RANCH

    Utilities & green energy

    • Sewer: Public Sewer
    • Water: Public

    Community & HOA

    Community
    • Features: Park, Tennis Court(s), Lake, Curbs, Sidewalks, Street Lights, Street Paved
    • Subdivision: Chesapeake Farms
    HOA
    • Has HOA: Yes
    • Services included: Insurance, Other
    • HOA fee: $100 annually
    Location
    • Region: Grayslake

    Financial & listing details

    • Price per square foot: $283/sqft
    • Tax assessed value: $264,414
    • Annual tax amount: $8,626
    • Date on market: 5/7/2026
    • Listing terms: Conventional
    • Ownership: Fee Simple

    Price history

    DateEventPrice
    6/2/2026Sold$375,000+4.2%$283/sqft
    Source: MRED as distributed by MLS GRID #12640270 Report a problem
    5/26/2026Pending sale$359,900$272/sqft
    Source: MRED as distributed by MLS GRID #12640270 Report a problem
    5/20/2026Listing removed$359,900$272/sqft
    Source: MRED as distributed by MLS GRID #12640270 Report a problem
    5/10/2026Contingent$359,900$272/sqft
    Source: MRED as distributed by MLS GRID #12640270 Report a problem
    5/7/2026Listed for sale$359,900+46.9%$272/sqft
    Source: MRED as distributed by MLS GRID #12640270 Report a problem
    8/16/2021Sold$245,000-3.9%$185/sqft
    Source: MRED as distributed by MLS GRID #11124568 Report a problem
    7/12/2021Contingent$254,900$193/sqft
    Source: MRED as distributed by MLS GRID #11124568 Report a problem
    7/8/2021Price change$254,900-1.9%$193/sqft
    Source: MRED as distributed by MLS GRID #11124568 Report a problem
    6/24/2021Listed for sale$259,900$196/sqft
    Source: MRED as distributed by MLS GRID #11124568 Report a problem
    6/21/2021Contingent$259,900$196/sqft
    Source: MRED as distributed by MLS GRID #11124568 Report a problem
    6/16/2021Listed for sale$259,900+83%$196/sqft
    Source: MRED as distributed by MLS GRID #11124568 Report a problem
    6/1/1994Sold$142,000$107/sqft
    Source: Public Record Report a problem

    Public tax history

    YearProperty taxesTax assessment
    2024$8,100 +12.9%$97,603 +10.8%
    2023$7,176 -5.1%$88,129 +14.4%
    2022$7,560 -6.2%$77,030 +4%
    2021$8,058 +0.1%$74,060 +9.3%
    2020$8,047 +3.6%$67,730 +4.2%
    2019$7,764 -17.1%$64,981 -16.8%
    2018$9,363 $78,072 +6.3%
    2017$9,363 +7.1%$73,438 +8.3%
    2016$8,743 +13.7%$67,791 +9.5%
    2015$7,691 +2.7%$61,932 +15.5%
    2014$7,488 +1.4%$53,632 -4.2%
    2012$7,385 +1.6%$56,012 -18.8%
    2011$7,266 +11.3%$68,951 +2%
    2010$6,526 +4.6%$67,631 -5%
    2009$6,239 -5%$71,190 -7.2%
    2008$6,568 +7.3%$76,699 +9.1%
    2006$6,118 +4.8%$70,270
    2005$5,836 +9%--
    2004$5,355 +5.5%--
    2003$5,077 +1.9%--
    2002$4,981 +8.7%--
    2001$4,581 +0.4%$53,533 +1.8%
    2000$4,562 $52,601
    Find assessor info on the county website

    Neighborhood: 60030

    Nearby schools

    GreatSchools rating
    Schools provided by the listing agent
    • Elementary: Meadowview School
    • Middle: Frederick School
    • High: Grayslake North High School
    • District: 46

    Source: MRED as distributed by MLS GRID. This data may not be complete. We recommend contacting the local school district to confirm school assignments for this home.

    Get a cash offer in 3 minutes
    Find out how much your home could sell for in as little as 3 minutes with a no-obligation cash offer.
    Estimated market value
    $364,300
    Get a cash offer in 3 minutes
    Find out how much your home could sell for in as little as 3 minutes with a no-obligation cash offer.
    Estimated market value
    $364,300