Welcome to this well-maintained basement rancher offering comfortable one-level living with thoughtful updates throughout. The main level features 3 bedrooms and 1 full bath across approximately 1,175 square feet, with a mix of real hardwood flooring in two bedrooms and new LVP throughout the remaining living areas and third bedroom. Fresh interior paint and abundant natural light--enhanced by newer Anderson sliding windows in most rooms--create a bright and inviting feel.
The kitchen is equipped with a Bosch dishwasher, electric range, and a convenient cup rinser, while the bathroom has been updated with a new vanity. Major system upgrades provide peace of mind, including a new sewer line and updated plumbing (now all PEX and PVC) within the last five years, HVAC within the same timeframe, and a water heater replaced in 2020. The roof has also been replaced within the past 10 years. The unfinished walk-out basement offers approximately 400 square feet with interior access, providing excellent potential for additional living space, workshop area, or ample storage. Situated on a level 0.36-acre fenced lot, the outdoor space includes a rear deck and plenty of room to enjoy. Vinyl and brick siding offer low-maintenance living, and off-street parking adds convenience. Ideally located just minutes from Watts Bar Lake and a nearby boat ramp, this home is perfect for those looking to enjoy easy access to the water while still being close to town.
Sold for $246,000
$246,000
1378 Byrd Cir, Kingston, TN 37763
3beds
1,175sqft
Single Family Residence
Built in 1950
0.36 Acres Lot
$248,400 Zestimate®
$209/sqft
$1,868 Estimated rent
Home value
$248,400
$189,000 - $325,000
$1,868/mo
Zestimate® history
Owner options
List your home for rent
$1,868/mo
Rent Zestimate®
Find your next renter with Zillow Rental Manager. Plus, with online applications, you can quickly screen prospective tenants – for free.
$1,868/mo
Rent Zestimate®
Refinance and save
$1,153/mo
Est. payment
Refinancing to a lower rate could help reduce your monthly payments and save thousands over the life of the loan.
$1,153/mo
Est. payment
Explore your selling options
Work with a Zillow partner agent
Leverage their expertise and Zillow's premium Showcase listings to get your home seen by more buyers.
Get startedList with your own agent
Get your home in front of millions of buyers by listing it on Zillow.
Learn how to do itSell it yourself
Take full control of how buyers see your home on Zillow by listing For Sale by Owner (FSBO).
List your homeWhat's special
Electric rangeFresh interior paintConvenient cup rinserAbundant natural lightOff-street parkingRear deck
Zillow last checked:
Listing updated:
Listed by:
Rachel Cornett,
CENTURY 21 Legacy
Bought with:
Megan Snow, 299314
Mountains to Lakes Real Estate
Source: East Tennessee Realtors,MLS#: 1337494
Facts & features
Interior
Bedrooms & bathrooms
- Bedrooms: 3
- Bathrooms: 1
- Full bathrooms: 1
Heating
- Central, Heat Pump, Electric
Cooling
- Central Air, Ceiling Fan(s)
Appliances
- Included: Dishwasher, Range
Features
- Pantry
- Flooring: Hardwood
- Windows: Windows - Vinyl, Insulated Windows
- Basement: Walk-Out Access,Unfinished
- Has fireplace: No
- Fireplace features: None
Interior area
- Total structure area: 1,175
- Total interior livable area: 1,175 sqft
Property
Parking
- Parking features: Off Street
Lot
- Size: 0.36 Acres
- Features: Level, Rolling Slope
Details
- Parcel number: 047N J 014.00
Construction
Type & style
- Home type: SingleFamily
- Architectural style: Traditional
- Property subtype: Single Family Residence
Materials
- Vinyl Siding, Brick, Frame
Condition
- Year built: 1950
Utilities & green energy
- Sewer: Public Sewer
- Water: Public
Community & HOA
Community
- Subdivision: Laddie Village
Location
- Region: Kingston
Financial & listing details
- Price per square foot: $209/sqft
- Tax assessed value: $164,700
- Annual tax amount: $937
- Date on market: 4/20/2026
Price history
| Date | Event | Price |
|---|---|---|
| 5/15/2026 | Sold | $246,000+1.7%$209/sqft |
Source:  East Tennessee Realtors #1337494 Report a problem East Tennessee Realtors #1337494 Report a problem | ||
| 4/22/2026 | Pending sale | $242,000$206/sqft |
Source: East Tennessee Realtors #1337494 Report a problem | ||
| 4/20/2026 | Listed for sale | $242,000+178.4%$206/sqft |
Source: East Tennessee Realtors #1337494 Report a problem | ||
| 12/8/2006 | Sold | $86,920$74/sqft |
Source: Public Record Report a problem | ||
Public tax history
| Year | Property taxes | Tax assessment |
|---|---|---|
| 2025 | $937 -0.6% | $41,175 +58.8% |
| 2024 | $942 -0.4% | $25,925 |
| 2023 | $946 | $25,925 |
| 2022 | $946 -1.9% | $25,925 |
| 2021 | $965 +0.1% | $25,925 |
| 2020 | $964 +0.2% | $25,925 +9.6% |
| 2019 | $961 +2.5% | $23,650 |
| 2018 | $938 0% | $23,650 |
| 2017 | $938 +62.8% | $23,650 +3.3% |
| 2016 | $576 | $22,900 |
| 2015 | $576 | $22,900 +4.8% |
| 2013 | $576 | $21,850 |
| 2011 | -- | $21,850 |
| 2010 | $696 | $21,850 |
| 2009 | -- | $21,850 +29.3% |
| 2008 | $657 +1.3% | $16,900 |
| 2007 | $649 +6.1% | $16,900 |
| 2006 | $612 | $16,900 |
| 2005 | $612 -11.6% | $16,900 |
| 2004 | $692 +14.8% | $16,900 +14.8% |
| 2003 | $603 | $14,725 +5.5% |
| 2001 | -- | $13,954 -75% |
| 2000 | -- | $55,816 |
Find assessor info on the county website
Neighborhood: 37763
Nearby homes
- $244,5003 bd2 ba1.1k sqft1372 Byrd Cir, Kingston, TN 37763Off Market
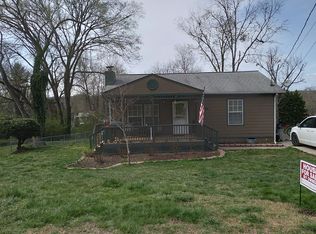
- $219,0003 bd1 ba775 sqft1384 Byrd Cir, Kingston, TN 37763Sold
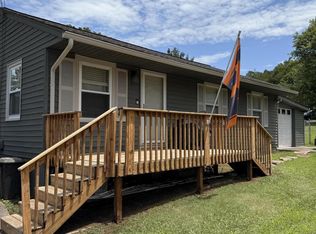
- $209,0003 bd1 ba925 sqft1375 Byrd Cir, Kingston, TN 37763Sold
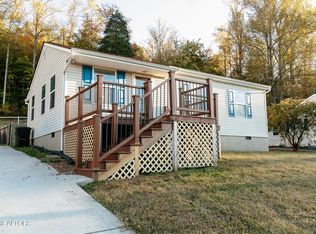
- $220,1002 bd2 ba925 sqft1314 Byrd Cir, Kingston, TN 37763Off Market
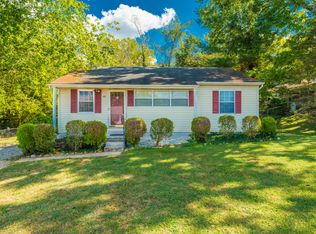
- $199,5002 bd1 ba825 sqft1370 Byrd Cir, Kingston, TN 37763Off Market
- $219,700-- bd0 ba1.1k sqft1312 Byrd Cir, Kingston, TN 37763Off Market
- $284,300-- bd0 ba2.2k sqft1320 Byrd Cir, Kingston, TN 37763Off Market
- $229,9013 bd1 ba925 sqft1379 Byrd Cir, Kingston, TN 37763Sold
Nearby schools
GreatSchools rating
- 7/10Kingston Elementary SchoolGrades: PK-5Distance: 1.7 mi
- 6/10Cherokee Middle SchoolGrades: 6-8Distance: 1.3 mi
- 7/10Roane County High SchoolGrades: 9-12Distance: 1.2 mi
Schools provided by the listing agent
- Elementary: Kingston
- Middle: Cherokee
- High: Roane County
Source: East Tennessee Realtors. This data may not be complete. We recommend contacting the local school district to confirm school assignments for this home.


Get pre-qualified for a loan
At Zillow Home Loans, we can pre-qualify you in as little as 5 minutes with no impact to your credit score.An equal housing lender. NMLS #10287.
- Tennessee
- Roane County
- Kingston
- 37763
- 1378 Byrd Cir
Nearby cities
Nearby zip codes
Other Kingston Topics
