Skip main navigation
Closed
  • Price Unknown

    1378 Cielo Rio Dr, Pipe Creek, TX 78063

    5beds
    4,394sqft
    Single Family Residence
    Built in 2020
    2.16 Acres Lot
    $933,100 Zestimate®
    $--/sqft
    $3,498 Estimated rent

    Home value

    $933,100

    Estimated sales range

    Not available

    $3,498/mo

    Zestimate® history
    Loading
    Loading...

    Owner options

    List your home for rent

    $3,498/mo

    Rent Zestimate®

    Find your next renter with Zillow Rental Manager. Plus, with online applications, you can quickly screen prospective tenants – for free.

    Learn more

    $3,498/mo

    Rent Zestimate®

    Refinance and save

    $200/mo

    Est. payment

    Refinancing to a lower rate could help reduce your monthly payments and save thousands over the life of the loan.

    See today's rates

    $200/mo

    Est. payment

    Explore your selling options

    Work with a Zillow partner agent

    Leverage their expertise and Zillow's premium Showcase listings to get your home seen by more buyers.

    Get started

    List with your own agent

    Get your home in front of millions of buyers by listing it on Zillow.

    Learn how to do it

    Sell it yourself

    Take full control of how buyers see your home on Zillow by listing For Sale by Owner (FSBO).

    List your home

    What's special

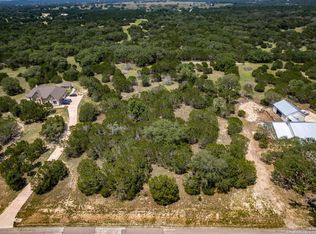
    YOUR PARDISE UNDER THE STARS AWAITS YOU! THE MOMENT YOU DRIVE UP TO THE HOME YOU SEE THE QUALITY OF HOW THIS HOME WAS BUILT STARTING WITH THE LIMESTONE EXTERIOR. UPON ENTERING THE HOME, YOU WILL BE AMAZED WITH THE OPENESS AND QUALITY OF YOUR NEW CASTLE. THE LIVING AREA IS MASSIVE AND FEATURES A CORNER LIMESTONE FIREPLACE WITH TALL BEAMED CEILING AND TILE WOOD FLOORS IN ALL THE LIVING AREAS DOWNSTAIRS. THE KITCHEN WAS MADE FOR THE CHEF IN ANYONE STARTING WITH GAS COOKING, A HUGE ISLAND/BREAKFAST BAR WITH DOUBLE SINKS OPENING TO THE LIVING AREA. THERE ARE UPGRADED STAINLESS STEEL APPLIANCES AND LOTS OF BEAUTIFUL WOOD CABINETS PLUS A BIG PANTRY. NEXT YOU ENTER INTO THE MASSIVE PRIMARY BEDROOM WITH SITTING AREA AND LUXURY BATH. THE BATH FEATURES A HUGE COUNTER WITH DOUBLE VANITY, GRANITE COUNTERTOPS AND GORGEOUS WOOD CABINETS. THERE IS ALSO A MASSIVE WALK-IN SHOWER, A LARGE JACUZZI TUB AND EVEN A BIG CLOSET WITH A WINDOW. GOING UPSTAIRS YOU WILL FIND BRAZILLIAN HARD WOOD FLOORS ON THE STAIRS AND LIVING AREA UP. THE SECOND LIVING AREA IS PERFECT FOR ENTERTAINING OR RELAXING ESPECIALLY WITH LARGE COVERED DECK WITH FANTASTIC HILL COUNTY AND WILDLIFE VIEWS. THERE IS ALSO SECOND ENSUITE WITH BATH AND LARGE CLOSET THAT IS GREAT IF YOU HAVE A NEED FOR A SECOND PRIMARY BEDROOM. THE OTHER BEDROOMS ARE LARGE AND ALL BUT ONE HAS WALK-IN CLOSETS. DOWNSTAIRS COVERED PATIO HAS AN OUTDOOR KITCHEN WITH BARBEQUE PLUMBED WITH GAS AND SINK SURROUNDED BY BEAUTIFUL LIMESTONE AND VIEWS OF THE DEER THAT COME TO THE FENCE EVERY DAY. ADD A 3 CAR GARAGE FOR YOUR TOYS AND THERE IS NOT MUCH MORE YOU COULD WANT. LIVE THE RELAXED COUNTRY LIFE WITH THE SECURITY OF A GATED COMMUNITY BUT 15 MINUTES TO BANDERA, 30 MINUTES OR LESS TO KERRVILLE, BOERNE, HELOTES AND MUCH MORE. ALL THIS HOME NEEDS IS YOU!!

    Zillow last checked:

    Listing updated:

    Listed by:

    Jeff Smith (210)455-8099,

    San Antonio Elite Realty

    Bought with:

    NON-MEMBER AGENT TEAM

    Non Member Office

    Source: Central Texas MLS,MLS#: 557073MLS LogoOriginating MLS: Four Rivers Association of REALTORS

    Facts & features

    Interior

    Bedrooms & bathrooms
    • Bedrooms: 5
    • Bathrooms: 4
    • Full bathrooms: 4
    Primary bedroom
    • Level: Main
    • Dimensions: 19X17
    Bedroom 2
    • Level: Main
    • Dimensions: 15X12
    Bedroom 3
    • Level: Upper
    • Dimensions: 17X12
    Bedroom 4
    • Level: Upper
    • Dimensions: 15X12
    Primary bathroom
    • Level: Main
    • Dimensions: 14X12
    Dining room
    • Level: Main
    • Dimensions: 17X11
    Entry foyer
    • Level: Main
    • Dimensions: 14X11
    Family room
    • Level: Upper
    • Dimensions: 22X19
    Kitchen
    • Level: Main
    • Dimensions: 18X17
    Laundry
    • Level: Main
    • Dimensions: 12X9
    Living room
    • Level: Main
    • Dimensions: 26X21
    Office
    • Level: Lower
    • Dimensions: 16X12
    Other
    • Level: Upper
    • Dimensions: 15X12
    Heating
    • Central, Electric, Fireplace(s), Propane, Multiple Heating Units
    Cooling
    • Central Air, Electric, 2 Units
    Appliances
    • Included: Dishwasher, Gas Water Heater, Microwave, Oven, Vented Exhaust Fan, Some Gas Appliances, Range, Water Softener Owned
    • Laundry: Inside, Laundry in Utility Room, Main Level, Laundry Room
    Features
    • Ceiling Fan(s), Chandelier, Separate/Formal Dining Room, Double Vanity, Entrance Foyer, His and Hers Closets, Home Office, Jetted Tub, Kitchen/Dining Combo, Primary Downstairs, Multiple Living Areas, Multiple Dining Areas, Main Level Primary, Multiple Closets, Open Floorplan, Pull Down Attic Stairs, Separate Shower, Walk-In Closet(s), Breakfast Bar, Bedroom on Main Level, Eat-in Kitchen
    • Flooring: Carpet, Ceramic Tile, Wood
    • Windows: Double Pane Windows
    • Attic: Pull Down Stairs
    • Number of fireplaces: 1
    • Fireplace features: Gas, Living Room
    Interior area
    • Total interior livable area: 4,394 sqft

    Property

    Parking
    • Total spaces: 3
    • Parking features: Attached, Garage, Garage Faces Side
    • Attached garage spaces: 3
    Accessibility
    • Accessibility features: Safe Emergency Egress from Home
    Features
    • Levels: Two
    • Stories: 2
    • Patio & porch: Balcony, Covered, Patio, Porch
    • Exterior features: Balcony, Covered Patio, Gas Grill, Outdoor Kitchen, Porch, Private Yard
    • Pool features: None
    • Fencing: Wire
    • Has view: Yes
    • View description: None
    • Body of water: None
    Lot
    • Size: 2.16 Acres
    • Residential vegetation: Partially Wooded
    Details
    • Parcel number: 178043

    Construction

    Type & style
    • Home type: SingleFamily
    • Architectural style: None
    • Property subtype: Single Family Residence
    Materials
    • Masonry
    • Foundation: Slab
    • Roof: Composition,Shingle
    Condition
    • Resale
    • Year built: 2020
    Details
    • Builder name: SIERRA CLASSIC

    Utilities & green energy

    • Sewer: Aerobic Septic
    • Utilities for property: Cable Available, Electricity Available, Fiber Optic Available, Natural Gas Available, High Speed Internet Available, Phone Available

    Community & neighborhood

    Security
    • Security features: Gated Community, Security System Owned, Controlled Access, Smoke Detector(s)
    Community
    • Community features: Clubhouse, Trails/Paths, Gated
    Location
    • Region: Pipe Creek
    • Subdivision: Cielo Rio Ranch 1

    HOA & financial

    HOA
    • Has HOA: Yes
    • HOA fee: $200 quarterly
    • Association name: CIELO RIO RANCH HOA

    Other

    Other facts
    • Listing agreement: Exclusive Right To Sell
    • Listing terms: Cash,Conventional,VA Loan
    • Road surface type: Paved

    Price history

    DateEventPrice
    4/7/2025Sold--
    Source: Central Texas MLS #557073 Report a problem
    3/20/2025Pending sale$950,000$216/sqft
    Source: LERA MLS #1847301 Report a problem
    3/11/2025Contingent$950,000$216/sqft
    Source: LERA MLS #1847301 Report a problem
    2/24/2025Listed for sale$950,000$216/sqft
    Source: Unlock MLS #4733592 Report a problem
    2/11/2025Contingent$950,000$216/sqft
    Source: NTREIS #20731697 Report a problem
    1/23/2025Listed for sale$950,000$216/sqft
    Source: LERA MLS #1809317 Report a problem
    1/17/2025Contingent$950,000$216/sqft
    Source: LERA MLS #1809317 Report a problem
    11/12/2024Price change$950,000-5%$216/sqft
    Source: LERA MLS #1809317 Report a problem
    9/16/2024Listed for sale$1,000,000-9.1%$228/sqft
    Source: LERA MLS #1809317 Report a problem
    8/26/2024Listing removed$1,100,000$250/sqft
    Source: LERA MLS #1801486 Report a problem
    8/15/2024Listed for sale$1,100,000$250/sqft
    Source: LERA MLS #1801486 Report a problem

    Public tax history

    YearProperty taxesTax assessment
    2025-- $965,960 -5.6%
    2024$13,747 -3.5%$1,022,880
    2023$14,250 +2.3%$1,022,880 +19.7%
    2022$13,933 $854,330 +29.6%
    2021-- $659,350 +116.6%
    2020$5,516 $304,390 +349.4%
    2019-- $67,740
    2018-- $67,740 +10.1%
    2017-- $61,550 +31.8%
    2016-- $46,690
    2015-- $46,690 -24%
    2014-- $61,416
    2013-- $61,416 -17.6%
    2012-- $74,520 +9.5%
    2010-- $68,040
    2009-- $68,040 -4.5%
    2008-- $71,280 +10%
    2007-- $64,800

    Find assessor info on the county website

    Neighborhood: 78063

    Nearby schools

    GreatSchools rating
    Schools provided by the listing agent
    • District: Bandera ISD

    Source: Central Texas MLS. This data may not be complete. We recommend contacting the local school district to confirm school assignments for this home.

    Get a cash offer in 3 minutes
    Find out how much your home could sell for in as little as 3 minutes with a no-obligation cash offer.
    Estimated market value
    $933,100
    Get a cash offer in 3 minutes
    Find out how much your home could sell for in as little as 3 minutes with a no-obligation cash offer.
    Estimated market value
    $933,100