Nestled in the scenic countryside of Argyle, this one-of-a-kind property at 1378 County Route 49 offers country living at its finest on over 22 picturesque acres. With a beautiful pond, expansive backyard, and endless room to explore, this property delivers the space, and charm so many buyers are searching for.
Inside, you'll be welcomed by a completely updated kitchen designed for both everyday living and entertaining, flowing into a formal dining room perfect for hosting family and friends. The spacious living room showcases stunning exposed beams, adding warmth, charm, and character throughout. Just beyond, the enclosed heated sunroom is filled with natural light, creating the perfect year-round retreat, while the side porch offers another peaceful place to relax and take in the surrounding countryside. Just outside, the backyard deck creates the perfect setting for barbecuing, outdoor dining, or simply unwinding!
The home also features 4 bedrooms plus a dedicated office that could easily serve as a 5th bedroom, offering flexibility for guests, remote work, or growing households.
Adding to this home's unique character is an attached three-seater outhouse--an unforgettable piece of history! Outside, you'll also find a large barn ready for some TLC, offering incredible potential for storage, hobbies, animals, or future restoration.
Conveniently located within easy reach of Saratoga Springs and Glens Falls, and just minutes from Summit and Cossayuna Lake, this exceptional property offers the perfect balance of peaceful country living and accessibility.
Don't miss your chance to own this beautiful and truly distinctive property!
Pending
$399,000
1378 County Route 49, Argyle, NY 12809
4beds
2,004sqft
Single Family Residence, Residential
Built in 1900
22.38 Acres Lot
$414,600 Zestimate®
$199/sqft
$-- HOA
What's special
Beautiful pondExpansive backyardStunning exposed beamsFormal dining roomCompletely updated kitchen
- 75 days |
- 58 |
- 1 |
Zillow last checked:
Listing updated:
Listed by:
PennyDot Realty 518-677-2186,
Jolene Thomas 518-944-0412,
Penny M Spiezio 518-321-9767,
PennyDot Realty
Source: Global MLS,MLS#: 202616754
Facts & features
Interior
Bedrooms & bathrooms
- Bedrooms: 4
- Bathrooms: 2
- Full bathrooms: 2
Primary bedroom
- Level: Second
Bedroom
- Level: First
Bedroom
- Level: Second
Bedroom
- Level: Second
Full bathroom
- Level: First
Full bathroom
- Level: Second
Dining room
- Level: First
Kitchen
- Description: W/ Eat-in Area
- Level: First
Living room
- Level: First
Office
- Description: Could be 5th Bedroom
- Level: Second
Sun room
- Level: First
Heating
- Forced Air, Oil, Pellet Stove
Cooling
- None
Appliances
- Included: Dishwasher, Dryer, Electric Water Heater, Microwave, Range, Refrigerator, Washer
- Laundry: In Basement
Features
- High Speed Internet, Solid Surface Counters, Eat-in Kitchen
- Flooring: Other, Tile, Wood
- Windows: Insulated Windows
- Basement: Exterior Entry,Interior Entry
- Number of fireplaces: 1
- Fireplace features: Dining Room, Pellet Stove
Interior area
- Total structure area: 2,004
- Total interior livable area: 2,004 sqft
- Finished area above ground: 2,004
- Finished area below ground: 0
Property
Parking
- Total spaces: 6
- Parking features: Stone, Driveway
- Has uncovered spaces: Yes
Features
- Patio & porch: Side Porch, Deck
- Exterior features: Garden
- Fencing: None
- Has view: Yes
- View description: Meadow, Pond, Trees/Woods
- Has water view: Yes
- Water view: Pond
- Waterfront features: Pond
Lot
- Size: 22.38 Acres
- Features: Rolling Slope, Views, Cleared, Garden, Landscaped
Details
- Additional structures: Barn(s)
- Parcel number: 532089 197.128.1
- Special conditions: Standard
- Other equipment: Fuel Tank(s)
Construction
Type & style
- Home type: SingleFamily
- Architectural style: Old Style
- Property subtype: Single Family Residence, Residential
Materials
- Vinyl Siding
- Foundation: Stone
- Roof: Shingle
Condition
- Updated/Remodeled
- New construction: No
- Year built: 1900
Utilities & green energy
- Electric: Circuit Breakers
- Sewer: Septic Tank
- Utilities for property: Cable Available
Community & HOA
Community
- Security: Smoke Detector(s), Carbon Monoxide Detector(s)
HOA
- Has HOA: No
Location
- Region: Argyle
Financial & listing details
- Price per square foot: $199/sqft
- Tax assessed value: $282,000
- Annual tax amount: $7,287
- Date on market: 5/8/2026
Estimated market value
$414,600
$394,000 - $435,000
$2,352/mo
Price history
| Date | Event | Price |
|---|---|---|
| 5/12/2026 | Pending sale | $399,000$199/sqft |
Source:  Global MLS #202616754 Report a problem Global MLS #202616754 Report a problem | ||
| 5/8/2026 | Listed for sale | $399,000+3850.5%$199/sqft |
Source: Global MLS #202616754 Report a problem | ||
| 11/14/2003 | Sold | $10,100-87.4%$5/sqft |
Source: Public Record Report a problem | ||
| 10/17/1995 | Sold | $80,000$40/sqft |
Source: Public Record Report a problem | ||
Public tax history
| Year | Property taxes | Tax assessment |
|---|---|---|
| 2025 | -- | $282,000 |
| 2024 | -- | $282,000 |
| 2023 | -- | $282,000 |
| 2022 | -- | $282,000 +4.9% |
| 2021 | -- | $268,800 |
| 2020 | -- | $268,800 +3.4% |
| 2019 | -- | $260,000 +14.6% |
| 2018 | -- | $226,800 +5.3% |
| 2017 | $5,110 | $215,400 |
| 2016 | -- | $215,400 |
| 2015 | -- | $215,400 |
| 2014 | -- | $215,400 |
| 2013 | -- | $215,400 |
| 2012 | -- | $215,400 |
| 2011 | -- | $215,400 |
| 2010 | -- | $215,400 |
| 2009 | -- | $215,400 |
| 2008 | -- | $215,400 +7% |
| 2007 | -- | $201,300 +30.7% |
| 2006 | -- | $154,000 |
| 2005 | -- | $154,000 +14.4% |
| 2004 | -- | $134,600 +2.4% |
| 2003 | -- | $131,400 |
Find assessor info on the county website
Monthly payment
Climate risks
Neighborhood: 12809
Nearby schools
GreatSchools rating
- 4/10Argyle Elementary SchoolGrades: PK-6Distance: 3.7 mi
- 4/10Argyle Junior Senior High SchoolGrades: 7-12Distance: 3.7 mi
Schools provided by the listing agent
- Elementary: Argyle K-8
- High: Argyle
Source: Global MLS. This data may not be complete. We recommend contacting the local school district to confirm school assignments for this home.
- $176,4001 bd1 ba1.2k sqft1350 County Route 49, Greenwich, NY 12834Off Market
- $217,9002 bd1 ba1.1k sqft1408 County Route 49, Argyle, NY 12809Off Market
- $83,014-- bd-- ba1.2k sqft1338 County Route 49, Greenwich, NY 12834Off Market
- $235,0003 bd1 ba1.5k sqft1383 County Route 49, Argyle, NY 12809Sold
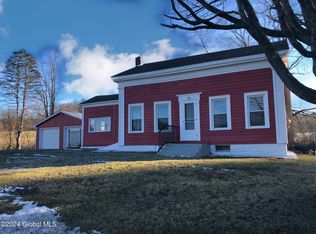
- $83,014-- bd-- ba732 sqft1336 County Route 49, Greenwich, NY 12834Off Market
- $375,1004 bd2 ba1.6k sqft38 Allen Rd, Argyle, NY 12809Off Market
- $409,5895 bd3 ba1.8k sqft1308 County Route 49, Greenwich, NY 12834Off Market
- $4,2473 bd2 ba1.6k sqft1436 County Route 49, Argyle, NY 12809Off Market
A local agent can set up tours, give advice and negotiate with sellers.
Similar homes
- $399,9004 bd2 ba2.2k sqft3495 County Route 30, Salem, NY 12865Active
 MLS ID #202619074, Lynda J Macdonald, Listing by: Coldwell Banker Prime Properties. Global MLS
 - $379,0003 bd2 ba2.7k sqft3144 Coach Road, Argyle, NY 12809Active
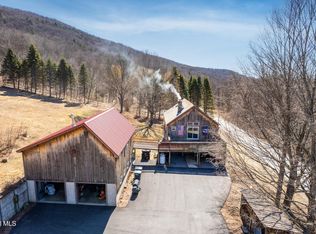 MLS ID #202616536, Tammy J Sutphin, Listing by: Hunt ERA. Global MLS
 - $549,9003 bd1 ba1.4k sqft193-199 Brennan Rd Ext, Argyle, NY 12809Active
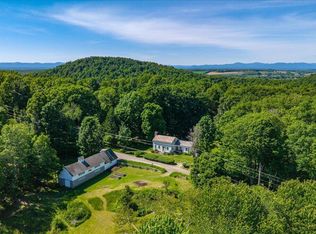 MLS ID #202619689, Abbey McCormick, Listing by: KW Platform. Global MLS
 - $439,9993 bd2 ba1.5k sqft366 Ryan Road, Greenwich, NY 12834Active
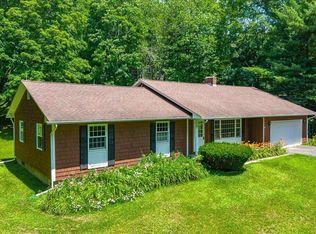 MLS ID #202621125, Norman J Benjamin, Listing by: KW Platform. Global MLS
 - $349,9004 bd2 ba2.2k sqft568 Scotts Lake Road, Salem, NY 12865ActiveMLS ID #202619123, Kristen M Preble, Listing by: Preble Realty LLC. Global MLS
- $389,9003 bd2 ba1.7k sqft595 Gansevoort Road, Moreau, NY 12803ActiveMLS ID #202621048, Angela Cugini-Girard, Listing by: eXp Realty. Global MLS
- $394,9004 bd2 ba1.8k sqft99 Traver Road, Gansevoort, NY 12831ActiveMLS ID #202621485, Angela Cugini-Girard, Listing by: eXp Realty. Global MLS
- $425,0004 bd2 ba2.6k sqft3835 State Route 4, Hudson Falls, NY 12839ActiveMLS ID #202617426, Greg T Buckley, Listing by: Barkley Real Estate, LLC. Global MLS
- $415,0004 bd2 ba1.7k sqft31 Grey Fox Drive, Moreau, NY 12828ActiveMLS ID #202618416, Travis Schoonmaker, Listing by: KW Platform. Global MLS
- $525,0005 bd3 ba1.8k sqft41 Hogsback Road, Greenwich, NY 12834ActiveMLS ID #202621892, Constance Tucker, Listing by: Howard Hanna. Global MLS
- $389,0004 bd2 ba1.4k sqft96 Brickhouse Road, Stillwater, NY 12170ActiveMLS ID #202621022, Sara Savoca, Listing by: Jandali Realty. Global MLS
- $429,0004 bd3 ba1.7k sqft21 Country Acres Drive, Hudson Falls, NY 12839ActiveMLS ID #202619901, Joanne Davidson, Listing by: Howard Hanna. Global MLS
- $395,0003 bd2 ba2.6k sqft8384 New York 22, Granville, NY 12832ActiveMLS ID #202620272, Rebecca J Dittmeier, Listing by: Country Horizon Realty. Global MLS
- $399,9002 bd2 ba1.7k sqft274 Northern Pines Road, Gansevoort, NY 12831ActiveMLS ID #202618098, Sally Murphy, Listing by: KW Platform. Global MLS
- $419,9004 bd3 ba2.2k sqft163 Aviation Road, Queensbury, NY 12804ActiveMLS ID #202620814, Christopher Maley, Listing by: Miranda Real Estate Group Inc. Global MLS
- $450,0001 bd2 ba2.6k sqft252 Tingue Road, Cambridge, NY 12816ActiveMLS ID #202621083, Kristen M Preble, Listing by: Preble Realty LLC. Global MLS
- $450,0004 bd3 ba2.1k sqft379 County Route 68, Saratoga Springs, NY 12866ActiveMLS ID #202615951, Ralph M Harvey, Listing by: ListWithFreedom.com. Global MLS
- $369,0004 bd2 ba1.7k sqft12 White Street, Corinth, NY 12822ActiveMLS ID #202620438, Randy J Brown, Listing by: Howard Hanna Capital Inc. Global MLS
- $379,0003 bd2 ba1.6k sqft14 Crownwood Lane, Queensbury, NY 12804ActiveMLS ID #202620251, Erin Tims, Listing by: Coldwell Banker Prime Properties. Global MLS
- $369,0003 bd2 ba1.6k sqft18 Chestnut Street, Schuylerville, NY 12871ActiveMLS ID #202621126, Harold W Reiser, Listing by: Julie & Co Realty LLC. Global MLS
