Fall in love from the moment you step into the foyer, featuring a stunning wood barrel ceiling that sets a warm and inviting tone. The heart of this home is a wide-open floor plan designed for effortless living and entertaining. Gather in the large living room, anchored by a magnificent floor-to-ceiling stone ledger gas-log fireplace with a rustic cedar mantle. The open-concept kitchen is a dream, with an upgraded granite countertops, a premium Blanco stainless under-mount sink, sleek stainless-steel Whirlpool appliances, and soft-close cabinet drawers. An expansive island and convenient breakfast bar offer plenty of prep space and casual seating, while a dedicated pantry keeps everything organized. The spacious dining area surrounded by large windows that flood the space with natural light. The primary bedroom has a large closet and the connecting bathroom features a double vanity, free-standing soaker tub, and a fully tiled shower. Relax on the large covered front porch accented with cedar detail or enjoy hosting family and friends on the covered back patio. Equipped with a dedicated storm shelter, 3-car garage, high-efficiency 15 SEET Trane Heat Pump, and quick, easy access to the turnpike for a seamless commute. VA Assumable loan available.
Sold for $319,900
Zillow last checked:
Listing updated:
Bought with:
Ashley Smith, 178265
Gable & Grace Group
Source: MLSOK/OKCMAR as distributed by MLS GRID,MLS#: 1235496
Price history
| Date | Event | Price |
|---|---|---|
| 8/5/2026 | Sold | $319,900+0.3%$188/sqft |
Source:  MLSOK/OKCMAR as distributed by MLS GRID #1235496 Report a problem MLSOK/OKCMAR as distributed by MLS GRID #1235496 Report a problem | ||
| 6/23/2026 | Pending sale | $319,000$187/sqft |
Source: MLSOK/OKCMAR as distributed by MLS GRID #1235496 Report a problem | ||
| 6/20/2026 | Listed for sale | $319,000$187/sqft |
Source: MLSOK/OKCMAR as distributed by MLS GRID #1235496 Report a problem | ||
Nearby homes
- $304,9003 bd2 ba1.7k sqft1378 County Road 2977 St, Blanchard, OK 73010Off Market

- $321,1004 bd2 ba1.8k sqft1380 County Road 2977 St, Blanchard, OK 73010Off Market
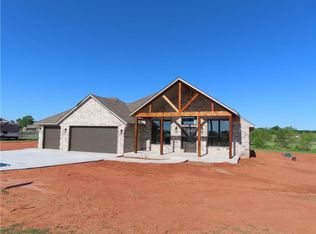
- $334,0003 bd2 ba1.8k sqft1376 County Street 2977, Blanchard, OK 73010Sold
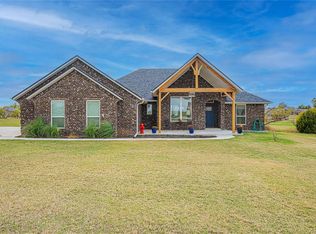
- $330,4003 bd2 ba1.7k sqft1377 County Road 2977 St, Blanchard, OK 73010Off Market

Get a cash offer in 3 minutes
Find out how much your home could sell for in as little as 3 minutes with a no-obligation cash offer.
Estimated market value
$320,100
