Welcome to this beautifully maintained Hamilton model, one of Sun City Anthem’s most sought-after floor plans. This move-in ready 2-bedroom, 2-bath home offers an open, functional layout filled with natural light and designed for comfortable everyday living. Pride of ownership is evident throughout, making this home truly turnkey.
A charming front courtyard creates a warm and inviting entrance while offering the perfect spot to enjoy your morning coffee or evening glass of wine. Inside, the spacious living and dining areas flow seamlessly into the kitchen, creating an ideal space for entertaining or relaxing. The enclosed sunroom extends your living space year-round and overlooks a private backyard with no neighbors directly behind, providing a peaceful setting rarely found.
Rolladen security shutters on every window and exterior door add security, energy efficiency, and peace of mind, making this an exceptional lock-and-leave home for seasonal residents or frequent travelers. The low-maintenance landscaping allows you to spend less time on upkeep and more time enjoying everything the community has to offer.
Located just a 2-minute walk from the neighborhood shopping center, you’ll enjoy easy access to the grocery store, pharmacy, banking, restaurants, dry cleaners, salons, and everyday conveniences.
Sun City Anthem offers an unmatched active adult lifestyle with three clubhouses, state-of-the-art fitness centers, indoor and outdoor pools, tennis, pickleball, bocce ball, golf, miles of walking trails, and hundreds of clubs, classes, and social activities. Whether you’re looking for a full-time residence or a seasonal getaway, this exceptional Hamilton model offers the perfect blend of comfort, privacy, convenience, and the resort-style lifestyle that has made Sun City Anthem one of the nation’s premier 55+ communities.
Active
$399,999
1378 Couperin Dr, Henderson, NV 89052
2beds
1,160sqft
Single Family Residence
Built in 2001
4,791 Square Feet Lot
$394,700 Zestimate®
$345/sqft
$145/mo HOA
What's special
Low-maintenance landscapingCharming front courtyardWarm and inviting entrance
- 5 days |
- 237 |
- 9 |
Zillow last checked:
Listing updated:
Listed by:
Carolyn E. Cressy S.0186275 (702)274-0460,
Simply Vegas
Source: LVR,MLS#: 2800930 Originating MLS: Greater Las Vegas Association of Realtors Inc
Originating MLS: Greater Las Vegas Association of Realtors IncFacts & features
Interior
Bedrooms & bathrooms
- Bedrooms: 2
- Bathrooms: 2
- Full bathrooms: 2
Primary bedroom
- Description: Ceiling Light,Custom Closet,Downstairs,Walk-In Closet(s)
- Dimensions: 25X14
Bedroom 2
- Description: Ceiling Fan,Closet
- Dimensions: 12x10
Primary bathroom
- Description: Double Sink
Great room
- Description: Downstairs
- Dimensions: 17x15
Kitchen
- Description: Breakfast Nook/Eating Area,Lighting Recessed,Pantry,Tile Flooring
- Dimensions: 13x14
Heating
- Central, Gas
Cooling
- Central Air, Electric
Appliances
- Included: Dryer, Disposal, Gas Range, Microwave, Refrigerator, Water Softener Owned, Water Purifier, Washer
- Laundry: Electric Dryer Hookup, Gas Dryer Hookup, In Garage
Features
- Bedroom on Main Level, Ceiling Fan(s), Primary Downstairs, Window Treatments
- Flooring: Carpet, Ceramic Tile, Tile
- Windows: Plantation Shutters
- Has fireplace: No
Interior area
- Total structure area: 1,160
- Total interior livable area: 1,160 sqft
Video & virtual tour
Property
Parking
- Total spaces: 2
- Parking features: Attached, Garage, Garage Door Opener, Inside Entrance, Private, Shelves
- Attached garage spaces: 2
Features
- Stories: 1
- Patio & porch: Enclosed, Patio, Porch
- Exterior features: Courtyard, Porch, Private Yard, Sprinkler/Irrigation
- Pool features: Community
- Fencing: Block,Full,Wrought Iron
- Has view: Yes
- View description: Mountain(s)
Lot
- Size: 4,791 Square Feet
- Features: Drip Irrigation/Bubblers, Desert Landscaping, Landscaped, Synthetic Grass, < 1/4 Acre
Details
- Parcel number: 19006214038
- Zoning description: Single Family
- Horse amenities: None
Construction
Type & style
- Home type: SingleFamily
- Architectural style: One Story
- Property subtype: Single Family Residence
Materials
- Roof: Asphalt,Tile
Condition
- Resale
- Year built: 2001
Utilities & green energy
- Electric: Photovoltaics None
- Sewer: Public Sewer
- Water: Public
- Utilities for property: Underground Utilities
Community & HOA
Community
- Features: Pool
- Senior community: Yes
- Subdivision: Sun City Anthem
HOA
- Has HOA: Yes
- Amenities included: Clubhouse, Fitness Center, Indoor Pool, Media Room, Pickleball, Pool, Recreation Room, Spa/Hot Tub, Tennis Court(s)
- Services included: Association Management, Common Areas, Recreation Facilities, Taxes
- HOA fee: $436 quarterly
- HOA name: Sun City Anthem
- HOA phone: 702-614-5800
Location
- Region: Henderson
Financial & listing details
- Price per square foot: $345/sqft
- Tax assessed value: $256,960
- Annual tax amount: $2,582
- Date on market: 7/17/2026
- Listing agreement: Exclusive Right To Sell
- Listing terms: Cash,Conventional,VA Loan
- Ownership: Single Family Residential
Estimated market value
$394,700
$375,000 - $414,000
$2,017/mo
Price history
| Date | Event | Price |
|---|---|---|
| 7/17/2026 | Listed for sale | $399,999-2.2%$345/sqft |
Source:  LVR #2800930 Report a problem LVR #2800930 Report a problem | ||
| 7/16/2026 | Listing removed | $409,000$353/sqft |
Source: LVR #2764441 Report a problem | ||
| 6/2/2026 | Price change | $409,000-3.8%$353/sqft |
Source: LVR #2764441 Report a problem | ||
| 3/16/2026 | Listed for sale | $424,999-0.7%$366/sqft |
Source: LVR #2764441 Report a problem | ||
| 4/18/2023 | Sold | $428,000-1.6%$369/sqft |
Source: LVR #2478672 Report a problem | ||
| 3/24/2023 | Pending sale | $435,000$375/sqft |
Source: LVR #2478672 Report a problem | ||
| 3/9/2023 | Listed for sale | $435,000+167.1%$375/sqft |
Source: LVR #2478672 Report a problem | ||
| 5/3/2001 | Sold | $162,853$140/sqft |
Source: Public Record Report a problem | ||
Public tax history
| Year | Property taxes | Tax assessment |
|---|---|---|
| 2026 | $2,585 +8% | $89,936 -4.6% |
| 2025 | $2,393 +8% | $94,318 +11.9% |
| 2024 | $2,216 +8% | $84,272 +11.9% |
| 2023 | $2,053 +8% | $75,290 +4.2% |
| 2022 | $1,901 +7.7% | $72,256 +1.6% |
| 2021 | $1,764 +6.7% | $71,092 +4.9% |
| 2020 | $1,653 +4.8% | $67,770 +8% |
| 2019 | $1,577 +6.9% | $62,774 |
| 2018 | $1,476 | $62,774 +2.9% |
| 2017 | $1,476 | $60,994 +13.4% |
| 2016 | $1,476 +0.3% | $53,792 +1% |
| 2015 | $1,472 +3% | $53,249 +13.5% |
| 2014 | $1,429 | $46,912 |
| 2013 | -- | $46,912 -3.6% |
| 2012 | -- | $48,669 +0.9% |
| 2011 | -- | $48,255 +6.2% |
| 2010 | -- | $45,427 -27.7% |
| 2009 | -- | $62,823 |
| 2008 | -- | $62,823 -26.3% |
| 2007 | -- | $85,245 -9.3% |
| 2006 | -- | $93,971 +27.4% |
| 2005 | -- | $73,784 +28% |
| 2004 | -- | $57,645 +14.7% |
| 2003 | -- | $50,278 +7.6% |
| 2002 | -- | $46,730 |
Find assessor info on the county website
Monthly payment
Est. payment
Payment breakdown
Explore the cost of this home by adjusting the details. Changes won't be saved.Climate risks
Neighborhood: Anthem
Nearby schools
GreatSchools rating
- 10/10Frank S Lamping Elementary SchoolGrades: PK-5Distance: 0.6 mi
- 7/10Del E Webb Middle SchoolGrades: 6-8Distance: 0.6 mi
- 7/10Coronado High SchoolGrades: 9-12Distance: 1.4 mi
Schools provided by the listing agent
- Elementary: Lamping, Frank,Lamping, Frank
- Middle: Webb, Del E.
- High: Coronado High
Source: LVR. This data may not be complete. We recommend contacting the local school district to confirm school assignments for this home.
- $371,8002 bd1 ba1.1k sqft1376 Couperin Dr, Henderson, NV 89052Off Market
- $389,4002 bd2 ba1.1k sqft1380 Couperin Dr, Henderson, NV 89052Off Market
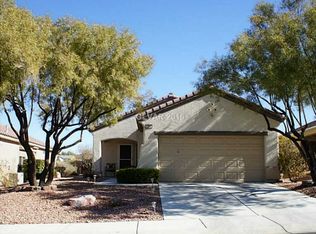
- $401,7002 bd2 ba1.2k sqft1374 Couperin Dr, Henderson, NV 89052Off Market
- $391,8002 bd2 ba1.1k sqft1382 Couperin Dr, Henderson, NV 89052Off Market

- $429,0002 bd2 ba1.1k sqft1372 Couperin Dr, Henderson, NV 89052Sold
- $396,7002 bd2 ba1.1k sqft2502 Capriccio Ave, Henderson, NV 89052Off Market
- $393,8002 bd2 ba1.1k sqft1384 Couperin Dr, Henderson, NV 89052Off Market
- $390,0002 bd2 ba1k sqft1375 Couperin Dr, Henderson, NV 89052Sold
A local agent can set up tours, give advice and negotiate with sellers.
Similar homes
- $419,9002 bd2 ba1.1k sqft2516 Evansville Ave, Henderson, NV 89052For Sale
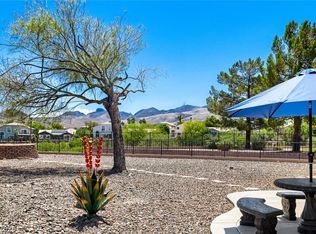 MLS ID #2791952, Elise Kopp, Simply Vegas. LVR
 - $385,0002 bd2 ba1.5k sqft2613 Langford Ave, Henderson, NV 89052For Sale
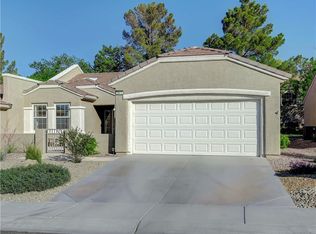 MLS ID #2801412, Miranda McCullough, Mahsheed Real Estate LLC. LVR
 - $399,9002 bd2 ba1.1k sqft2187 Tiger Links Dr, Henderson, NV 89012For Sale
 MLS ID #2801995, Larry N. Gurganus Jr, LG Realty & Investments. LVR
 - $410,0002 bd2 ba1.4k sqft2943 Maffie St, Henderson, NV 89052For Sale
 MLS ID #2792515, Joan F. Brownell, Realty ONE Group, Inc. LVR
 - $399,9002 bd2 ba1.1k sqft2118 Desert Woods Dr, Henderson, NV 89012For SaleMLS ID #2798081, Salvatore D. Martines Jr, LIFE Realty District. LVR
- $465,0002 bd2 ba1.5k sqft2565 Gilbertville Ave, Henderson, NV 89052For SaleMLS ID #2786954, Alex Grodzinsky, Realty ONE Group, Inc. LVR
- $425,0002 bd2 ba1.5k sqft2812 Goldcreek St, Henderson, NV 89052For SaleMLS ID #2776180, Michael Marino, Realty ONE Group, Inc. LVR
- $429,9003 bd3 ba1.3k sqft2328 Fossil Canyon Dr, Henderson, NV 89052For SaleMLS ID #2787826, Leslie S. Carver, BHHS Nevada Properties. LVR
- $425,0002 bd2 ba1.2k sqft2200 King Mesa Dr, Henderson, NV 89012For SaleMLS ID #2796400, Joanna Garcia De Guzman, BHGRE Universal. LVR
- $400,0003 bd3 ba1.5k sqft2019 Rockburne St, Henderson, NV 89044For SaleMLS ID #2801287, Alyssa A. Winstein, BHHS Nevada Properties. LVR
- $397,0002 bd2 ba1.2k sqft468 Bonnie Brook Pl, Henderson, NV 89012For SaleMLS ID #2791599, Del Wratten, Realty 360. LVR
- $407,5002 bd2 ba1.5k sqft1936 Point Pleasant Dr, Henderson, NV 89052For SaleMLS ID #2783784, Shyla R. Magee, Real Broker LLC. LVR
- $425,0003 bd3 ba1.6k sqft10725 Ackers Dr, Las Vegas, NV 89052For SaleMLS ID #2788479, Jay-Son Low, Evolve Realty. LVR
- $475,0002 bd2 ba1.4k sqft2795 Thunder Bay Ave, Henderson, NV 89052For SaleMLS ID #2796770, Jeffrey A. Galindo, New Door Residential. LVR
- $395,0002 bd2 ba1.1k sqft2521 Crater Rock St, Henderson, NV 89044For SaleMLS ID #2788421, Sheri L. Holthaus, Las Vegas Sotheby's Int'l. LVR
- $443,8882 bd2 ba1.3k sqft2188 Chapman Ranch Dr, Henderson, NV 89012For SaleMLS ID #2799100, John W. Bostedt, Western Realty. LVR
- $487,0002 bd2 ba1.5k sqft2025 Poppywood Ave, Henderson, NV 89012For SaleMLS ID #2801431, Mollie Schneider, BHHS Nevada Properties. LVR
- $389,9993 bd2 ba1.1k sqft1430 Summer Glow Ave, Henderson, NV 89012For SaleMLS ID #2796404, Stephen Ord, KNJ Real Estate. LVR
- $475,0002 bd2 ba1.6k sqft1684 Wellington Springs Ave, Henderson, NV 89052For SaleMLS ID #2768340, Catherine M. Bursey, SMG Realty. LVR
- $499,0002 bd2 ba1.6k sqft1668 Sebring Hills Dr, Henderson, NV 89052For SaleMLS ID #2792146, Stephen F. Johns, Elite Realty. LVR
