Welcome to the Westside of Atlanta! Stanley Martin Homes introduces The Melisse single-family 3 story home at our brand new amenity and pet friendly community, Westside Bend at Proctor Creek. This 4 bedroom, 3 full bath, 1 half bath home on lot 23 features 2 primary bedrooms! The primary on the main features a bathroom equipped with a tub/shower combo and walk-in closet. The 3rd floor primary comes with double vanity sinks and quartz countertops, walk-in tile shower w/ built-in bench, and large walk-in closet. Each primary bedroom has it's very own thermostat! Check out the video link & sample pictures to see for yourself! Enjoy your open kitchen design with an over-sized Quartz island and plenty of space to add chairs or bar stools for additional seating. The stainless steel appliances compliment the beauty of the luxurious kitchen! Cozy up to your electric fireplace located in the spacious living room. A half-bath has also been strategically placed off the living room for the convenience of you and your guests. Upstairs on Level 3 you will find an easy to access laundry & three bedrooms. The guest bedrooms share a bathroom with a tub/shower combo. This home has luxury selections throughout, an abundance of natural lighting and windows, and a rear garage entry with an inviting front porch entrance. Westside Bend is a premium gated community offering a live/work/play lifestyle featuring a Pool, Cabana, Clubhouse, Fire pit, Pet Stations & Pocket Park Green Spaces. Atlanta's best offerings are at your fingertips including easy access to Westside Park, the Beltline, Local Food hubs, Midtown & Downtown Atlanta. Walk directly beside the community to enter the walking trail entrance to Proctor Creek. Take a stroll along the sidewalks featured throughout the community. This unique, new neighborhood offers residents comfort & convenience while bringing a life all its own and creating a new kind of community, its truly a MUST SEE! Please visit our community to view our furnished display home located at 2665 Stream Terrace NW, Atlanta, GA 30318, Sat-Wed (hours vary). For GPS type into Waze/Google Maps "Stanley Martin Homes at Westside Bend at Proctor Creek".
Closed
$476,010
1378 Creekside Cir NW #23, Atlanta, GA 30318
4beds
2,471sqft
Single Family Residence, Residential
Built in 2023
-- sqft lot
$457,900 Zestimate®
$193/sqft
$3,087 Estimated rent
Home value
$457,900
$435,000 - $481,000
$3,087/mo
Zestimate® history
Owner options
List your home for rent
$3,087/mo
Rent Zestimate®
Find your next renter with Zillow Rental Manager. Plus, with online applications, you can quickly screen prospective tenants – for free.
$3,087/mo
Rent Zestimate®
Refinance and save
$3,206/mo
Est. payment
Refinancing to a lower rate could help reduce your monthly payments and save thousands over the life of the loan.
$3,206/mo
Est. payment
Explore your selling options
Work with a Zillow partner agent
Leverage their expertise and Zillow's premium Showcase listings to get your home seen by more buyers.
Get startedList with your own agent
Get your home in front of millions of buyers by listing it on Zillow.
Learn how to do itSell it yourself
Take full control of how buyers see your home on Zillow by listing For Sale by Owner (FSBO).
List your homeWhat's special
Zillow last checked:
Listing updated:
Listed by:
Claire Muckerman,
SM Georgia Brokerage, LLC
Bought with:
Kelly Watson
The Realty Group
Source: FMLS GA,MLS#: 7277214
Facts & features
Interior
Bedrooms & bathrooms
- Bedrooms: 4
- Bathrooms: 4
- Full bathrooms: 3
- 1/2 bathrooms: 1
Rooms
- Room types: Master Bathroom, Master Bedroom
Primary bedroom
- Features: Double Master Bedroom, Master on Main
- Level: Double Master Bedroom, Master on Main
Bedroom
- Features: Double Master Bedroom, Master on Main
Primary bathroom
- Features: Double Vanity, Shower Only, Tub/Shower Combo
Dining room
- Features: Open Concept
Kitchen
- Features: Kitchen Island, Pantry, Solid Surface Counters, View to Family Room
Heating
- Central, Electric, Heat Pump, Zoned
Cooling
- Central Air, Heat Pump, Zoned
Appliances
- Included: Dishwasher, Disposal, Electric Cooktop, Electric Oven, Electric Water Heater, Microwave
- Laundry: In Hall, Upper Level
Features
- Double Vanity, High Ceilings 9 ft Lower, High Ceilings 9 ft Main, High Ceilings 9 ft Upper, His and Hers Closets, Walk-In Closet(s)
- Flooring: Carpet, Vinyl
- Windows: Double Pane Windows
- Basement: None
- Number of fireplaces: 1
- Fireplace features: Electric
- Common walls with other units/homes: No Common Walls
Interior area
- Total structure area: 2,471
- Total interior livable area: 2,471 sqft
Property
Parking
- Total spaces: 2
- Parking features: Attached, Driveway, Garage, Garage Door Opener
- Attached garage spaces: 2
- Has uncovered spaces: Yes
Accessibility
- Accessibility features: None
Features
- Levels: Three Or More
- Patio & porch: Front Porch
- Exterior features: Rain Gutters, No Dock
- Pool features: None
- Spa features: None
- Fencing: None
- Has view: Yes
- View description: Other
- Waterfront features: None
- Body of water: None
Lot
- Features: Front Yard, Landscaped
Details
- Additional structures: None
- Additional parcels included: NA
- Other equipment: None
- Horse amenities: None
Construction
Type & style
- Home type: SingleFamily
- Architectural style: Traditional
- Property subtype: Single Family Residence, Residential
Materials
- Brick Front, HardiPlank Type
- Foundation: Slab
- Roof: Shingle
Condition
- New Construction
- New construction: Yes
- Year built: 2023
Details
- Warranty included: Yes
Utilities & green energy
- Electric: Other
- Sewer: Public Sewer
- Water: Public
- Utilities for property: Cable Available, Electricity Available, Phone Available, Sewer Available, Underground Utilities, Water Available
Green energy
- Energy efficient items: Appliances, HVAC, Insulation, Windows
- Energy generation: None
Community & HOA
Community
- Features: Clubhouse, Gated, Homeowners Assoc, Near Beltline, Near Public Transport, Near Shopping, Near Trails/Greenway, Park, Pool, Public Transportation, Sidewalks, Street Lights
- Security: Carbon Monoxide Detector(s), Security Gate, Smoke Detector(s)
- Subdivision: Westside Bend
HOA
- Has HOA: Yes
- Services included: Maintenance Structure, Maintenance Grounds, Swim, Tennis, Termite, Trash
- HOA fee: $260 monthly
Location
- Region: Atlanta
Financial & listing details
- Price per square foot: $193/sqft
- Annual tax amount: $6,465
- Date on market: 9/18/2023
- Cumulative days on market: 12 days
- Listing terms: Cash,Conventional,FHA,VA Loan
- Ownership: Fee Simple
- Electric utility on property: Yes
- Road surface type: Asphalt
Price history
| Date | Event | Price |
|---|---|---|
| 2/29/2024 | Sold | $476,010-2.1%$193/sqft |
Source:  FMLS GA #7277214 Report a problem FMLS GA #7277214 Report a problem | ||
| 9/30/2023 | Pending sale | $486,010$197/sqft |
Source: FMLS GA #7277214 Report a problem | ||
| 9/18/2023 | Listed for sale | $486,010$197/sqft |
Source: FMLS GA #7277214 Report a problem | ||
Public tax history
Tax history is unavailable.
Neighborhood: Monroe Heights
Nearby homes
- $455,0004 bd4 ba2.4k sqft1356 Creekside Cir NW, Atlanta, GA 30318Sold

- $446,0004 bd4 ba2.4k sqft1352 Creekside Cir NW, Atlanta, GA 30318Sold

- $439,9903 bd3 ba2.1k sqft1385 Creek View Ln NW, Atlanta, GA 30318Sold
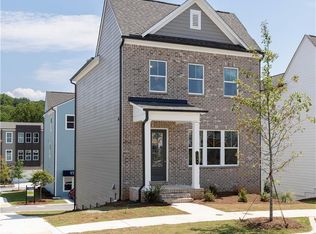
- $474,9904 bd4 ba2.4k sqft1348 Creekside Cir NW, Atlanta, GA 30318Sold
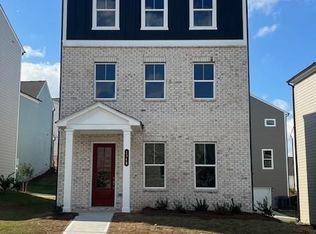
- $442,5503 bd3 ba2.1k sqft1377 Creek View Ln NW, Atlanta, GA 30318Sold
- $439,9903 bd3 ba2.1k sqft1351 Creek View Ln NW, Atlanta, GA 30318Sold
- $450,1803 bd4 ba2.1k sqft1347 Creek View Ln NW, Atlanta, GA 30318Sold
- $429,9904 bd4 ba2.1k sqft2705 Creek View Ter NW, Atlanta, GA 30318Sold
- $474,9904 bd4 ba2.4k sqft1362 Creekside Cir NW, Atlanta, GA 30318Sold
Nearby schools
GreatSchools rating
- 4/10Boyd Elementary SchoolGrades: PK-5Distance: 1.6 mi
- 4/10John Lewis Invictus AcademyGrades: 6-8Distance: 2 mi
- 2/10Douglass High SchoolGrades: 9-12Distance: 2.2 mi
Schools provided by the listing agent
- Elementary: William M.Boyd
- Middle: John Lewis Invictus Academy/Harper-Archer
- High: Frederick Douglass
Source: FMLS GA. This data may not be complete. We recommend contacting the local school district to confirm school assignments for this home.
Get a cash offer in 3 minutes
Find out how much your home could sell for in as little as 3 minutes with a no-obligation cash offer.
Estimated market value
$457,900
Get a cash offer in 3 minutes
Find out how much your home could sell for in as little as 3 minutes with a no-obligation cash offer.
Estimated market value
$457,900
- Georgia
- Fulton County
- Atlanta
- 30318
- Monroe Heights
- 1378 Creekside Cir NW Unit 23
Nearby cities
Nearby neighborhoods
Nearby zip codes
Other Atlanta Topics
