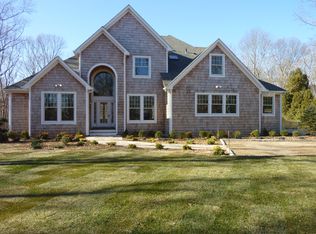
Nestled just ten minutes away from the world-renowned ocean beaches and Southampton Village, this newly constructed 6,800 SF+/- home offers 7 bedrooms and 8.5 bathrooms providing unparalleled luxury, where every detail has been meticulously designed to create a timeless haven. Elegantly poised behind classic cedar shingles, this residence showcases a thoughtfully curated layout, state-of-the-art amenities, and alluring outdoor spaces. Entering the home through the covered front porch and into the grandeur of the double-height foyer, you will be greeted by an open-concept floorplan and white oak floors. The kitchen boasts a cascading quartz island, and a dining area that overlooks the bluestone patio and backyard. Under-cabinet lighting, and island counter adorned with a herringbone-patterned wood finish. Equipped with top-of-the-line appliances, including Sub-Zero, Wolf 6-burner range, and two Bosch dishwashers, this space is designed for the epicurean in you. A built-in pantry, undercounter microwave, and wine refrigerator add to the culinary prowess. The living room, anchored by a gas fireplace, effortlessly flows through glass doors to the outdoor entertaining areas. The first-floor junior primary suite, offers both privacy and a luxuriously appointed ensuite bathroom featuring a floating vanity. Finishing the first level is a den/office and a convenient laundry room. As you ascend the staircase, you'll find exquisite millwork and tray ceilings. Four generously sized ensuite bedrooms, each with ample closets, provide an abundance of space. The primary bedroom suite, positioned in a private wing, is an epitome of opulence, featuring a gas fireplace, a private balcony, a walk-in closet, a spacious dressing room, and a stunning ensuite bathroom with a soaking tub, a spacious shower with a bench, and a double-vanity with a private water closet. This home has been thoughtfully designed to offer year-round enjoyment. Relish moments of tranquility on the covered patio with an outdoor fireplace or escape to the expansive lower-level recreation area, featuring 10' ceilings, a private gym, sauna, steam shower, and a refreshment center. Two additional bedrooms with spacious closets and two bathrooms provide ample accommodations for your guests. In addition to the attached 2-car garage, a Belgium block-lined oil and stone driveway offers additional parking at the front and side of the home. The property is enveloped by lush landscaping, ensuring privacy around the heated 20'x40' gunite pool, an 8x8 spa, and an outdoor shower. The fenced backyard boasts an expanse of fully cleared, flat, and irrigated green lawn with western sun exposure, providing the perfect setting for outdoor activities and entertaining.
Sold for $5,700,000
Price history
| Date | Event | Price |
|---|---|---|
| 7/10/2024 | Sold | $5,700,000-4.9%$838/sqft |
Source: Public Record Report a problem | ||
| 4/16/2024 | Pending sale | $5,995,000$882/sqft |
Source: Out East #376032 Report a problem | ||
| 3/7/2024 | Listing removed | -- |
Source:  OneKey® MLS as distributed by MLS GRID #3533008 Report a problem OneKey® MLS as distributed by MLS GRID #3533008 Report a problem | ||
| 9/8/2023 | Price change | $5,995,000-7.7%$882/sqft |
Source: Out East #376032 Report a problem | ||
| 7/1/2022 | Listed for sale | $6,495,000+441.2%$955/sqft |
Source: Out East #367419 Report a problem | ||
| 6/17/2022 | Sold | $1,200,000-14%$176/sqft |
Source: Public Record Report a problem | ||
| 11/5/2021 | Listing removed | -- |
Source: Out East Report a problem | ||
| 6/26/2021 | Pending sale | $1,395,000$205/sqft |
Source: Out East #358755 Report a problem | ||
| 5/30/2021 | Listed for sale | $1,395,000$205/sqft |
Source: Out East #358755 Report a problem | ||
Nearby homes
- $2,082,3003 bd2 ba2.6k sqft1394 Deerfield Rd, Water Mill, NY 11976Off Market
- $1,861,4004 bd2 ba1.9k sqft1362 Deerfield Rd, Water Mill, NY 11976Off Market
- $1,901,7004 bd2 ba2.3k sqft16 Bob White Dr, Water Mill, NY 11976Off Market
- $4,153,5005 bd4 ba4.7k sqft1412 Deerfield Rd, Water Mill, NY 11976Off Market
Get a cash offer in 3 minutes
Find out how much your home could sell for in as little as 3 minutes with a no-obligation cash offer.
Estimated market value
$6,333,500
