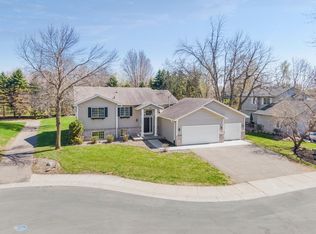
Stunning Updated Home Just Steps from Lake Waconia. Welcome to 1378 Dunsmore Drive, a beautifully updated RARE GEM offering TRUE main level living in sought-after Sugarbush neighborhood! This modified two story offers expansive space w/modern updates, new carpet/paint and a lush, private backyard w/flower gardens making it a true oasis including maintenance free deck(14x14) plus back patio(15x13). Spacious Main-Level Primary or flex room ideal for multi-purpose use or single-level living, paired w/main-floor laundry for ultimate convenience and easy access to the rest of the home. Gourmet kitchen recently updated w/granite countertops, stainless steel appliances, and stylish finishes. 3 additional bedrooms upstairs. Second primary bedroom suite in upper level makes this home unique. Main floor is light-filled living areas w/seamless flow, perfect for entertaining. Buyers will appreciate the peaceful retreat w/mature landscaping, maintenance-free deck, and patio for outdoor relaxation. Oversized 3-Car Garage (32x24) w/plenty of space for vehicles, toys, and storage. This home truly lives like a rambler, but with added space above! Don’t miss your chance to own a fully updated home just minutes from lake access, parks, trails, schools, and charming downtown Waconia shops and dining.
Closed
$525,000
1378 Dunsmore Dr, Waconia, MN 55387
4beds
2,792sqft
Single Family Residence
Built in 1994
0.41 Acres Lot
$533,600 Zestimate®
$188/sqft
$3,151 Estimated rent
Home value
$533,600
$491,000 - $576,000
$3,151/mo
Zestimate® history
Owner options
List your home for rent
$3,151/mo
Rent Zestimate®
Find your next renter with Zillow Rental Manager. Plus, with online applications, you can quickly screen prospective tenants – for free.
$3,151/mo
Rent Zestimate®
Refinance and save
$3,280/mo
Est. payment
Refinancing to a lower rate could help reduce your monthly payments and save thousands over the life of the loan.
$3,280/mo
Est. payment
Explore your selling options
Work with a Zillow partner agent
Leverage their expertise and Zillow's premium Showcase listings to get your home seen by more buyers.
Get startedList with your own agent
Get your home in front of millions of buyers by listing it on Zillow.
Learn how to do itSell it yourself
Take full control of how buyers see your home on Zillow by listing For Sale by Owner (FSBO).
List your homeWhat's special
Back patioPrivate backyardMain-level primaryPeaceful retreatStainless steel appliancesGranite countertopsMaintenance free deck
Zillow last checked:
Listing updated:
Listed by:
Catherine A Seck 612-599-3028,
Edina Realty, Inc.,
Keric K Seck 612-709-9500
Bought with:
Heather Reichenberger Fabish
RE/MAX Results
Source: NorthstarMLS as distributed by MLS GRID,MLS#: 6745194
Facts & features
Interior
Bedrooms & bathrooms
- Bedrooms: 4
- Bathrooms: 3
- Full bathrooms: 1
- 3/4 bathrooms: 2
Bedroom
- Level: Main
- Area: 286.75 Square Feet
- Dimensions: 18.5x15.5
Bedroom 2
- Level: Upper
- Area: 203 Square Feet
- Dimensions: 14.5x14
Bedroom 3
- Level: Upper
- Area: 120 Square Feet
- Dimensions: 12x10
Bedroom 4
- Level: Upper
- Area: 115 Square Feet
- Dimensions: 11.5x10
Primary bathroom
- Level: Upper
- Area: 50 Square Feet
- Dimensions: 10x5
Deck
- Level: Main
- Area: 196 Square Feet
- Dimensions: 14x14
Dining room
- Level: Main
- Area: 121 Square Feet
- Dimensions: 11x11
Family room
- Level: Main
- Area: 299 Square Feet
- Dimensions: 23x13
Family room
- Level: Lower
- Area: 253 Square Feet
- Dimensions: 23x11
Kitchen
- Level: Main
- Area: 156 Square Feet
- Dimensions: 13x12
Laundry
- Level: Main
- Area: 56 Square Feet
- Dimensions: 8x7
Living room
- Level: Main
- Area: 202.5 Square Feet
- Dimensions: 15x13.5
Office
- Level: Main
- Area: 88 Square Feet
- Dimensions: 11x8
Patio
- Level: Main
- Area: 195 Square Feet
- Dimensions: 15x13
Heating
- Baseboard, Forced Air, Other
Cooling
- Central Air, Ductless Mini-Split
Appliances
- Included: Dishwasher, Disposal, Dryer, Exhaust Fan, Gas Water Heater, Microwave, Range, Refrigerator, Stainless Steel Appliance(s), Washer, Water Softener Owned
- Laundry: Laundry Room, Main Level, Sink, Washer Hookup
Features
- Basement: Drain Tiled,Egress Window(s),Finished,Partial,Storage Space,Sump Pump
Interior area
- Total structure area: 2,792
- Total interior livable area: 2,792 sqft
- Finished area above ground: 2,456
- Finished area below ground: 336
Property
Parking
- Total spaces: 3
- Parking features: Attached, Concrete, Garage Door Opener, Heated Garage, Insulated Garage, Storage
- Attached garage spaces: 3
- Has uncovered spaces: Yes
Accessibility
- Accessibility features: Grab Bars In Bathroom
Features
- Levels: Modified Two Story
- Stories: 2
- Patio & porch: Composite Decking, Deck, Patio
- Fencing: None
Lot
- Size: 0.41 Acres
- Dimensions: 81 x 150 x 150 x 187
- Features: Tree Coverage - Medium
Details
- Additional structures: Storage Shed
- Foundation area: 1656
- Parcel number: 755180220
- Zoning description: Residential-Single Family
Construction
Type & style
- Home type: SingleFamily
- Property subtype: Single Family Residence
Materials
- Block, Concrete, Frame
- Roof: Age 8 Years or Less
Condition
- New construction: No
- Year built: 1994
Utilities & green energy
- Electric: Circuit Breakers
- Gas: Natural Gas
- Sewer: City Sewer/Connected
- Water: City Water/Connected
Community & HOA
Community
- Subdivision: Willowbrooke 2nd Add
HOA
- Has HOA: No
Location
- Region: Waconia
Financial & listing details
- Price per square foot: $188/sqft
- Tax assessed value: $469,400
- Annual tax amount: $5,914
- Date on market: 6/25/2025
- Cumulative days on market: 73 days
- Road surface type: Paved
Price history
| Date | Event | Price |
|---|---|---|
| 10/16/2025 | Sold | $525,000$188/sqft |
Source:  NorthstarMLS as distributed by MLS GRID #6745194 Report a problem NorthstarMLS as distributed by MLS GRID #6745194 Report a problem | ||
| 8/25/2025 | Pending sale | $525,000$188/sqft |
Source: NorthstarMLS as distributed by MLS GRID #6745194 Report a problem | ||
| 8/19/2025 | Listing removed | $525,000$188/sqft |
Source: NorthstarMLS as distributed by MLS GRID #6745194 Report a problem | ||
| 7/28/2025 | Price change | $525,000-4.5%$188/sqft |
Source: NorthstarMLS as distributed by MLS GRID #6745194 Report a problem | ||
| 6/25/2025 | Listed for sale | $549,900-2.7%$197/sqft |
Source: NorthstarMLS as distributed by MLS GRID #6745194 Report a problem | ||
| 6/25/2025 | Listing removed | $565,000$202/sqft |
Source: NorthstarMLS as distributed by MLS GRID #6724836 Report a problem | ||
| 6/18/2025 | Price change | $565,000-1.7%$202/sqft |
Source: NorthstarMLS as distributed by MLS GRID #6724836 Report a problem | ||
| 6/7/2025 | Listed for sale | $575,000+2.9%$206/sqft |
Source: NorthstarMLS as distributed by MLS GRID #6724836 Report a problem | ||
| 6/28/2023 | Listing removed | -- |
Source: NorthstarMLS as distributed by MLS GRID #6363677 Report a problem | ||
| 5/8/2023 | Price change | $559,000-3.3%$200/sqft |
Source: NorthstarMLS as distributed by MLS GRID #6363677 Report a problem | ||
| 5/4/2023 | Listed for sale | $578,000$207/sqft |
Source: NorthstarMLS as distributed by MLS GRID #6363677 Report a problem | ||
Public tax history
| Year | Property taxes | Tax assessment |
|---|---|---|
| 2025 | $5,914 +0.5% | $469,400 -0.5% |
| 2024 | $5,882 +6.9% | $471,600 -2.3% |
| 2023 | $5,500 +9.5% | $482,800 +4.4% |
| 2022 | $5,022 +0% | $462,600 +27.5% |
| 2021 | $5,020 +3.2% | $362,700 +1.5% |
| 2020 | $4,862 +19.1% | $357,500 -0.1% |
| 2019 | $4,082 | $357,800 +19.4% |
| 2017 | $4,082 +3.8% | $299,600 +6.2% |
| 2016 | $3,932 | $282,100 +2.3% |
| 2015 | $3,932 +12% | $275,800 +18.7% |
| 2014 | $3,510 +1.6% | $232,300 -6.1% |
| 2013 | $3,456 -2% | $247,300 +4.7% |
| 2012 | $3,528 -6% | $236,300 -10% |
| 2011 | $3,754 +8.7% | $262,500 |
| 2010 | $3,452 +7.5% | -- |
| 2009 | $3,212 -8.6% | $289,300 -5.7% |
| 2008 | $3,514 | $306,800 +7.1% |
| 2007 | -- | $286,580 +3.1% |
| 2005 | -- | $278,052 +1.7% |
| 2004 | -- | $273,372 |
| 2002 | -- | -- |
| 2001 | $2,495 -2.7% | -- |
| 2000 | $2,563 | -- |
Find assessor info on the county website
Neighborhood: 55387
Nearby homes
- $453,2003 bd3 ba2k sqft1388 Dunsmore Dr, Waconia, MN 55387Off Market
- $475,0004 bd2 ba2.6k sqft1521 Woodlawn Cir, Waconia, MN 55387Sold
- $520,5005 bd3 ba2.8k sqft1533 Woodlawn Cir, Waconia, MN 55387Off Market
- $478,8003 bd3 ba1.5k sqft1354 Dunsmore Dr, Waconia, MN 55387Off Market
- $435,7005 bd1 ba1.2k sqft1545 Woodlawn Cir, Waconia, MN 55387Off Market
- $409,4003 bd2 ba1.8k sqft1387 Dunsmore Dr, Waconia, MN 55387Off Market
- $519,6004 bd3 ba1.9k sqft1599 Woodlawn Cir, Waconia, MN 55387Off Market
- $515,0004 bd4 ba3k sqft1515 Woodlawn Cir, Waconia, MN 55387Off Market
Nearby schools
GreatSchools rating
- 9/10Bayview Elementary SchoolGrades: K-5Distance: 0.9 mi
- 8/10Waconia Middle SchoolGrades: 6-8Distance: 1.1 mi
- 8/10Waconia Senior High SchoolGrades: 9-12Distance: 1.2 mi
Get a cash offer in 3 minutes
Find out how much your home could sell for in as little as 3 minutes with a no-obligation cash offer.
Estimated market value
$533,600
Get a cash offer in 3 minutes
Find out how much your home could sell for in as little as 3 minutes with a no-obligation cash offer.
Estimated market value
$533,600
- Minnesota
- Carver County
- Waconia
- 55387
- 1378 Dunsmore Dr
Nearby cities
Nearby zip codes
Other Waconia Topics
