WELCOME to the HEART of Briar Chapel! Ideally located just one block from the clubhouse, fitness center, resort-style saltwater pools, parks, trails, and community bus stop, this exceptional and beautifully updated home offers the perfect blend of luxury, comfort, and convenience with award-winning amenities included. Situated on a large, private, shaded corner lot, you will enjoy a level, professionally landscaped, fenced backyard with a stone patio, screened porch, covered front porch, and plenty of room to relax, entertain, or play. Inside, you'll find 9-foot ceilings and an outstanding floor plan featuring a spacious chef's kitchen with a large center island, breakfast bar, quartz countertops, pantry, upgraded 37" Bosch induction cooktop, LG stainless appliances, butler's pantry, bar area, and a planning/wine/flex room. The first floor also offers a formal dining room, inviting family room with gas fireplace, and a flexible playroom or second family room/office that opens to the covered front porch, perfect for your morning coffee. Upstairs, the luxurious owner's suite features a tray ceiling, large windows, a spacious walk-in closet, and a spa-inspired bath with soaking tub and separate shower. Three additional bedrooms, a Jack-and-Jill bath with dual vanities, an additional full bath, convenient laundry room with utility sink, large linen closet, plus a huge walk-in attic storage room provide exceptional space for everyday living. Major updates include a new architectural roof (2024), fully paid 6.89 kW solar system with Tesla Powerwall battery, 2 high-efficiency Trane HVAC systems (2021), conditioned crawl space, whole-home security system, and remarkably low average electric costs (approx $33/month which also includes charging EV). Enjoy one of the Triangle's premier lifestyle communities with resort-style pools featuring waterslides and lap lanes, tennis, pickleball, basketball, miles of walking and biking trails, Great Meadow Park, restaurants, shopping, year-round community events, and an easy drive to UNC, UNC Hospitals, and downtown Chapel Hill or Pittsboro. Home just professionally appraised for $820K July 2026 - report available upon request. This is a home you will not want to miss!
For sale
Price cut: $10.1K (8/5)
$809,900
1378 Great Ridge Pkwy, Chapel Hill, NC 27516
4beds
3,329sqft
Single Family Residence, Residential
Built in 2008
7,840 Square Feet Lot
$794,600 Zestimate®
$243/sqft
$201/mo HOA
What's special
Stone patioCovered front porchBreakfast barLarge center islandBar areaScreened porchLg stainless appliances
- 44 days
- 519
- 21
Zillow last checked:
Listing updated:
Listed by:
Chad Lloyd 919-606-8511,
Long & Foster Real Estate INC
Source: Doorify MLS,MLS#: 10180105
Facts & features
Interior
Bedrooms & bathrooms
- Bedrooms: 4
- Bathrooms: 4
- Full bathrooms: 3
- 1/2 bathrooms: 1
Heating
- Central, Forced Air, Heat Pump, Zoned
Cooling
- Ceiling Fan(s), Central Air, Dual, Heat Pump, Multi Units, Zoned
Appliances
- Included: Cooktop, Dishwasher, ENERGY STAR Qualified Appliances, Free-Standing Refrigerator, Gas Water Heater, Ice Maker, Induction Cooktop, Microwave, Oven, Range Hood, Refrigerator, Smart Appliance(s), Stainless Steel Appliance(s), Washer/Dryer, Water Heater, Other
- Laundry: Laundry Room, Sink, Upper Level, Other
Features
- Bathtub/Shower Combination, Breakfast Bar, Pantry, Ceiling Fan(s), Chandelier, Crown Molding, Double Vanity, Eat-in Kitchen, Entrance Foyer, High Ceilings, High Speed Internet, Kitchen Island, Open Floorplan, Quartz Counters, Recessed Lighting, Separate Shower, Smooth Ceilings, Stone Counters, Storage, Tray Ceiling(s), Walk-In Closet(s), Walk-In Shower, Water Closet, See Remarks
- Flooring: Carpet, Hardwood, Vinyl, Tile, Wood
- Doors: French Doors
- Windows: Blinds, ENERGY STAR Qualified Windows, Insulated Windows
- Number of fireplaces: 1
- Fireplace features: Family Room, Gas Log
- Common walls with other units/homes: No Common Walls
Interior area
- Total structure area: 3,329
- Total interior livable area: 3,329 sqft
- Finished area above ground: 3,329
- Finished area below ground: 0
Video & virtual tour
Property
Parking
- Total spaces: 45
- Parking features: Additional Parking, Attached, Concrete, Driveway, Garage, Garage Door Opener, Garage Faces Rear, Off Street, Oversized, Parking Pad
- Attached garage spaces: 2
- Uncovered spaces: 2
Features
- Levels: Two
- Stories: 2
- Patio & porch: Covered, Enclosed, Front Porch, Patio, Porch, Rear Porch, Screened, See Remarks
- Exterior features: Fenced Yard, Outdoor Grill, Private Yard, Rain Gutters, Uncovered Courtyard
- Pool features: Community
- Fencing: Back Yard, Fenced, Full, Gate
- Has view: Yes
- View description: Trees/Woods
Lot
- Size: 7,840 Square Feet
- Features: Back Yard, Close to Clubhouse, Corner Lot, Few Trees, Front Yard, Gentle Sloping, Hardwood Trees, Landscaped, Level, Near Golf Course, Partially Cleared, Private, Views, Wooded, See Remarks
Details
- Parcel number: 0086441
- Zoning: CUD-CCC
- Special conditions: Standard
Construction
Type & style
- Home type: SingleFamily
- Architectural style: Craftsman, Transitional
- Property subtype: Single Family Residence, Residential
Materials
- Fiber Cement, Shake Siding, Stone
- Foundation: See Remarks
- Roof: Metal, Shingle, See Remarks
Condition
- New construction: No
- Year built: 2008
- Major remodel year: 2020
Utilities & green energy
- Sewer: Public Sewer
- Water: Public
- Utilities for property: Cable Connected, Electricity Connected, Natural Gas Connected, Sewer Connected, Water Connected, Underground Utilities, See Remarks
Green energy
- Energy efficient items: Appliances, Construction
- Energy generation: Solar
Community & HOA
Community
- Features: Clubhouse, Curbs, Fitness Center, Park, Playground, Pool, Restaurant, Sidewalks, Street Lights, Suburban, Tennis Court(s), Other
- Subdivision: Briar Chapel
HOA
- Has HOA: Yes
- Amenities included: Barbecue, Basketball Court, Billiard Room, Clubhouse, Dog Park, Exercise Course, Fitness Center, Game Court Exterior, Game Room, Jogging Path, Landscaping, Maintenance Grounds, Management, Meeting Room, Park, Parking, Party Room, Picnic Area, Playground, Pond Year Round, Pool, Recreation Facilities, Sport Court, Tennis Court(s), Trail(s)
- Services included: Maintenance Grounds, Storm Water Maintenance
- HOA fee: $201 monthly
Location
- Region: Chapel Hill
Financial & listing details
- Price per square foot: $243/sqft
- Tax assessed value: $706,432
- Annual tax amount: $4,959
- Date on market: 7/15/2026
- Road surface type: Alley Paved, Asphalt, Paved
Estimated market value
$794,600
$755,000 - $834,000
$3,807/mo
Price history
| Date | Event | Price |
|---|---|---|
| 8/5/2026 | Price change | $809,900-1.2%$243/sqft |
Source:  Doorify MLS #10180105 Report a problem Doorify MLS #10180105 Report a problem | ||
| 7/15/2026 | Listed for sale | $820,000+106.5%$246/sqft |
Source: Doorify MLS #10180105 Report a problem | ||
| 9/12/2018 | Sold | $397,000-0.5%$119/sqft |
Source: Doorify MLS #2177645 Report a problem | ||
| 8/16/2018 | Pending sale | $399,000$120/sqft |
Source: Fonville Morisey/Chapel Hill Sales Office #2177645 Report a problem | ||
| 8/5/2018 | Price change | $399,000-2.7%$120/sqft |
Source: Fonville Morisey/Chapel Hill Sales Office #2177645 Report a problem | ||
| 7/13/2018 | Price change | $410,000-3.5%$123/sqft |
Source: Fonville Morisey/Chapel Hill Sales Office #2177645 Report a problem | ||
| 6/24/2018 | Price change | $425,000-0.9%$128/sqft |
Source: Fonville Morisey/Chapel Hill Sales Office #2177645 Report a problem | ||
| 5/22/2018 | Price change | $429,000-2.3%$129/sqft |
Source: Fonville Morisey/Chapel Hill Sales Office #2177645 Report a problem | ||
| 5/3/2018 | Price change | $439,000-2.2%$132/sqft |
Source: Fonville Morisey/Chapel Hill Sales Office #2177645 Report a problem | ||
| 3/9/2018 | Listed for sale | $449,000+5.6%$135/sqft |
Source: Fonville Morisey/Chapel Hill Sales Office #2177645 Report a problem | ||
| 6/2/2015 | Listing removed | $2,700$1/sqft |
Source: Fonville Morisey/Chapel Hill Sales Office #2003788 Report a problem | ||
| 4/26/2015 | Listed for rent | $2,700$1/sqft |
Source: Fonville Morisey/Chapel Hill Sales Office #2003788 Report a problem | ||
| 4/25/2015 | Listing removed | $425,000$128/sqft |
Source: Fonville Morisey/Chapel Hill Sales Office #1998820 Report a problem | ||
| 4/24/2015 | Price change | $425,000-5.6%$128/sqft |
Source: Fonville Morisey/Chapel Hill Sales Office #1998820 Report a problem | ||
| 4/2/2015 | Listed for sale | $450,000+32.4%$135/sqft |
Source: Fonville Morisey/Chapel Hill Sales Office #1998820 Report a problem | ||
| 6/19/2009 | Sold | $340,000$102/sqft |
Source: Public Record Report a problem | ||
Public tax history
| Year | Property taxes | Tax assessment |
|---|---|---|
| 2025 | $5,116 +18.5% | $706,432 +44.1% |
| 2024 | $4,319 +8.4% | $490,268 |
| 2023 | $3,986 +3.8% | $490,268 |
| 2022 | $3,839 +1.3% | $490,268 |
| 2021 | $3,790 +12.5% | $490,268 +13.2% |
| 2020 | $3,369 +5.7% | $433,055 |
| 2019 | $3,188 -2.1% | $433,055 |
| 2017 | $3,257 | $433,055 +16.1% |
| 2016 | $3,257 +14.7% | $372,923 |
| 2015 | $2,839 | $372,923 |
| 2014 | -- | $372,923 |
| 2013 | -- | $372,923 |
| 2012 | -- | $372,923 |
| 2011 | -- | $372,923 |
| 2010 | -- | $372,923 +9.2% |
| 2009 | -- | $341,631 |
Find assessor info on the county website
Monthly payment
Est. payment
Payment breakdown
Explore the cost of this home by adjusting the details. Changes won't be saved.Climate risks
Neighborhood: Briar Chapel
Nearby schools
Schools provided by the listing agent
- Elementary: Chatham - Perry W Harrison Elementary
- Middle: Chatham - Margaret B Pollard Middle School
- High: Chatham - Seaforth High School
Source: Doorify MLS. This data may not be complete. We recommend contacting the local school district to confirm school assignments for this home.
- $753,0005 bd5 ba3.6k sqft1388 Great Ridge Pkwy, Chapel Hill, NC 27516Off Market

- $698,4004 bd3 ba2.7k sqft208 Windy Knoll Cir, Chapel Hill, NC 27516Off Market
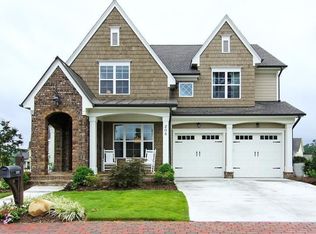
- $736,5005 bd4 ba3.3k sqft1398 Great Ridge Pkwy, Chapel Hill, NC 27516Off Market

- $642,5003 bd2 ba2.5k sqft40 Tobacco Farm Way, Chapel Hill, NC 27516Off Market
Similar homes
- $900,0004 bd5 ba3.5k sqft443 Boulder Point Dr, Chapel Hill, NC 27516For Sale
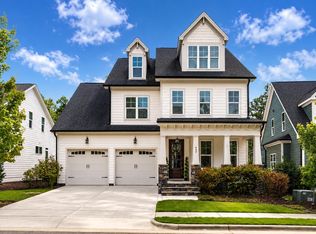
 MLS ID #10189470, Peter Winkler. Doorify MLS
 - $800,0003 bd4 ba2.8k sqft136 Post Oak Rd, Chapel Hill, NC 27516For Sale
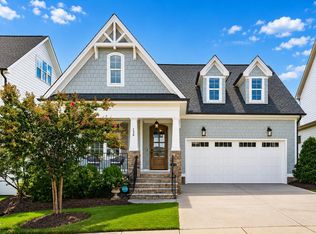 MLS ID #10187641, Peter Winkler. Doorify MLS
 - $796,0005 bd4 ba3.1k sqft558 Boulder Point Dr, Chapel Hill, NC 27516For Sale
 MLS ID #10183547, Chad Lloyd. Doorify MLS
 - $609,9003 bd3 ba2.3k sqft94 Harlow Bnd, Chapel Hill, NC 27516For Sale
 MLS ID #10188957, Tonya Culpepper. Doorify MLS
 - $730,0004 bd3 ba2.9k sqft44 Rock Ledge Dr, Chapel Hill, NC 27516For SaleMLS ID #10178132, Jen Winkler. Doorify MLS
- $850,0003 bd3 ba3.2k sqft341 Monteith Dr, Chapel Hill, NC 27516For SaleMLS ID #10176391, Jen Winkler. Doorify MLS
- $799,0004 bd4 ba3.3k sqft24 Carter Walk Way, Chapel Hill, NC 27517For SaleMLS ID #10173184, Alyssa Boreiko Glogowski. Doorify MLS
- $700,0004 bd3 ba2.5k sqft337 Chauncey Cir, Chapel Hill, NC 27516For SaleMLS ID #10176637, Kara Pittman. Doorify MLS
- $824,9004 bd3 ba3.6k sqft776 Legend Oaks Dr, Chapel Hill, NC 27517For SaleMLS ID #10175195, Chanel Hart D'Aprix. Doorify MLS
- $815,0004 bd3 ba3.1k sqft798 Horizon Dr, Pittsboro, NC 27312For SaleMLS ID #10183987, Phillip Singer. Doorify MLS
- $629,0003 bd3 ba2.2k sqft19 Pokeberry Bend Dr, Chapel Hill, NC 27516For SaleMLS ID #10185540, Kinga Faulkner. Doorify MLS
- $699,0004 bd3 ba2k sqft204 Boulder Bluff Trl, Chapel Hill, NC 27516For SaleMLS ID #10183216, Thomas Ladane Shoupe. Doorify MLS
- $975,0004 bd4 ba3.8k sqft335 Sweet Pine Cir, Pittsboro, NC 27312For SaleMLS ID #10189348, Cole Churchill. Doorify MLS
- $784,9994 bd3 ba3.6k sqft67 S Farnleigh Dr, Chapel Hill, NC 27517For SaleMLS ID #10175129, George Winters. Doorify MLS
- $614,5003 bd3 ba2.6k sqft39 Monteith Dr, Chapel Hill, NC 27516For SaleMLS ID #10187043, Andrea H Reeves. Doorify MLS
- $750,0004 bd4 ba3.4k sqft147 Farnleigh Dr, Chapel Hill, NC 27517For SaleMLS ID #10178914, Lisa Southern. Doorify MLS
- $615,0003 bd3 ba2.7k sqft87 Danning Dr, Chapel Hill, NC 27516For SaleMLS ID #10183281, Steve Brauer. Doorify MLS
- $635,0003 bd3 ba2.2k sqft22 Treywood Ln, Chapel Hill, NC 27516For SaleMLS ID #10169234, Peter Winkler. Doorify MLS
- $739,0004 bd3 ba2.7k sqft67 Coley Ct, Pittsboro, NC 27312For SaleMLS ID #10183487, Jaye Kreller. Doorify MLS
- $1,200,0005 bd4 ba2.9k sqft2219 Ridgewood Rd, Chapel Hill, NC 27516For SaleMLS ID #10187480, Masha Halpern. Doorify MLS
