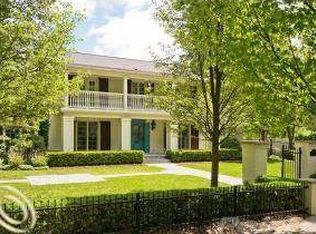
This spectacular Georgian home is set on a .37-acre gated corner lot with meticulous landscape design. The elegant property located in Quarton Lake Estates uniquely features a pool, indoor basketball court and theater. Perfect for entertaining and family living, this 5 bedroom, 4.2 bath home is both formal and functional. The entry level flows naturally between its formal and informal spaces. The formal living room, dining rooms and powder room are highlighted by custom rich wood cabinetry and Swarovski crystal hardware. The casual, inviting family room and library are highlighted by floor-to-ceiling built-ins and cozy fireplace nooks. The chef’s kitchen which boasts a large marble island with seating, soapstone counters, Dacor gas range with convection/electric oven, wine fridge and walk-in pantry sits adjacent to a breakfast room lined with windows and French doors, just one way out to the stone patio. A second half bath and changing area leads to the private and fully fenced backyard with an in-ground salt water heated pool, fire pit, built-in Lynx gas grill, and mature landscaping. Additional features include double mudrooms, a sizeable laundry room, and a heated three-car garage. Upstairs find all 5 bedrooms including a luxurious primary suite offering two oversized walk-in closets, a private terrace, and a spa-like bath with a jetted tub, Euro-style seated shower, Two vanities, and water closet. A guest suite includes a fireplace, built-in desk, and full bath. Two adjoining bedrooms share a full bath and access to a grand bluestone terrace that overlooks the impressive front lawn, while a fourth bedroom is adjacent to a formal full bath with freestanding tub and marble vanity. Home gym, theater, and abundant storage located in lower level. House generator included.
Sold for $2,600,000
Zillow last checked:
Listing updated:
Bought with:
Meredith R Colburn, 6501264181
The Agency Hall & Hunter
Jessica S Weisman, 6501395553
The Agency Hall & Hunter
Source: Realcomp II,MLS#: 20251023093
Price history
| Date | Event | Price |
|---|---|---|
| 10/30/2025 | Sold | $2,600,000-5.5%$434/sqft |
Source:  Realcomp II #20251023093 Report a problem Realcomp II #20251023093 Report a problem | ||
| 10/11/2025 | Pending sale | $2,750,000$460/sqft |
Source: Realcomp II #20251023093 Report a problem | ||
| 9/10/2025 | Price change | $2,750,000-6.8%$460/sqft |
Source: Realcomp II #20251023093 Report a problem | ||
| 8/1/2025 | Listed for sale | $2,950,000$493/sqft |
Source: Realcomp II #20251023093 Report a problem | ||
| 8/1/2025 | Listing removed | $2,950,000$493/sqft |
Source: Realcomp II #20251012026 Report a problem | ||
| 6/26/2025 | Listed for sale | $2,950,000-6.3%$493/sqft |
Source: Realcomp II #20251012026 Report a problem | ||
| 6/26/2025 | Listing removed | $3,150,000$526/sqft |
Source: Realcomp II #20250037144 Report a problem | ||
| 5/27/2025 | Listed for sale | $3,150,000$526/sqft |
Source: Realcomp II #20250037144 Report a problem | ||
Nearby homes
Get a cash offer in 3 minutes
Find out how much your home could sell for in as little as 3 minutes with a no-obligation cash offer.
Estimated market value
$2,615,800
