Skip main navigation
Off market
  • Price Unknown

    1378 McAllister St #5A, San Francisco, CA 94115

    1beds
    700sqft
    Apartment
    Built in ----
    -- sqft lot
    $-- Zestimate®
    $--/sqft
    $4,216 Estimated rent

    Home value

    Not available

    Estimated sales range

    Not available

    $4,216/mo

    Zestimate® history
    Loading
    Loading...

    Owner options

    List your home for rent

    $4,216/mo

    Rent Zestimate®

    Find your next renter with Zillow Rental Manager. Plus, with online applications, you can quickly screen prospective tenants – for free.

    Learn more

    $4,216/mo

    Rent Zestimate®

    Refinance and save

    Refinancing to a lower rate could help reduce your monthly payments and save thousands over the life of the loan.

    See today's rates

    Explore your selling options

    Work with a Zillow partner agent

    Leverage their expertise and Zillow's premium Showcase listings to get your home seen by more buyers.

    Get started

    List with your own agent

    Get your home in front of millions of buyers by listing it on Zillow.

    Learn how to do it

    Sell it yourself

    Take full control of how buyers see your home on Zillow by listing For Sale by Owner (FSBO).

    List your home

    What's special

    Shared backyardShared lounge areaOpen floor planPlenty of natural lightPlenty of closet spaceCherry hardwood floorsSolid hardwood doors

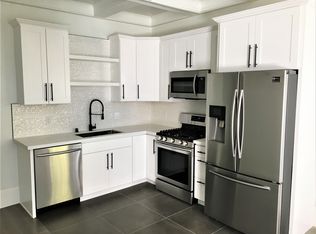
    Newly renovated Top Floor unit: spacious, updated 1 bedroom 1 bathroom apartment in Alamo Square. Has a light filled bonus room great for office or an artist's den and plenty of closet space. Close to shops and restaurants of Divisadero Corridor featuring NOPA, Bi-Rite Market, Che Fico and many others with a shared outdoor lounge area. The building is pet friendly with a newly restored/painted exterior. This is a boutique property professionally managed and maintained. 1 block from Alamo Square park which includes a tennis court, dog park and picnic areas with scenic views of SF. Walk Score 97: Walker's Paradise Interior Design Features: - 10ft. ceilings - Open Floor Plan - Cherry Hardwood floors - Recessed lighting throughout - Plenty of natural light - Kitchen with custom cabinetry, quartz counter tops, Carrera marble back splash - Washer and dryer in building - Shared Backyard - Upgraded electrical and plumbing throughout. - Solid Hardwood doors - On street parking. The easiest neighborhood in SF to park. - Central location close to transportation Muni Lines 5, 21, 22, and 24. - Freeway access to 101 and 280. - Google, Facebook, EA and Apple etc. have shuttle pick up within walking distance. - Pet Friendly - Shared Lounge Area - Bike Parking - Utilities. $300 a month flat rate for Gas, Electric, Water, Sewer, Garbage/Recycling/Compost and Laundry - Lease Term: 1 Year - Pets: Yes - Parking: Plenty of street parking. Easiest neighborhood in San Francisco to park. The location is within walking distance of the shops and restaurants of Hayes Valley, Nopa and Fillmore. Easy access to public transportation services by Muni bus lines including the 5, 21, 22, and 24. It has great freeway access to both 101 and 280. The neighborhood boasts many great shops and restaurants. Nopa, Bi-Rite market, Fly Bar, The Mill, Bar Crudo, Bistro Central Parc, Green Chile Kitchen, Little Chihuahua, Little Star Pizza, Nopalito, Papalote, Ragazza and Tsumami Sushi and Sake Bar to name a few. $300 a month flat rate Utility Fee for Gas, Electric, Water, Sewer, Garbage/Recycling/Compost and Laundry Tenant to procure P.O. Box for paper mail delivery and will be reimbursed for the P.O. Box Cost.

    This property is not currently displayed as for sale or rent on Zillow. This may be different from what's on other websites or public sources.
    Zillow last checked:

    Listing updated:

    Source: Zillow Rentals

    Facts & features

    Interior

    Bedrooms & bathrooms
    • Bedrooms: 1
    • Bathrooms: 1
    • Full bathrooms: 1
    Appliances
    • Laundry: Shared
    Features
    • Storage
    • Flooring: Hardwood
    • Attic: Yes
    Interior area
    • Total interior livable area: 700 sqft

    Property

    Parking
    • Details: Contact manager
    Features
    • Exterior features: Brand new exterior paint, Secured Entry, TV Lounge, Tennis Court(s), Utilities fee required

    Construction

    Type & style
    • Home type: Apartment
    • Property subtype: Apartment

    Community & HOA

    Community
    • Features: Tennis Court(s)
    • Deposit fee: $3,299
    HOA
    • Amenities included: Tennis Court(s)
    Location
    • Region: San Francisco

    Financial & listing details

    • Date on market: 12/1/2025
    • Date available: 12/01/2025
    • Lease term: 1 Year

    Price history

    DateEventPrice
    12/9/2025Listing removed$3,299$5/sqft
    Source: Zillow Rentals Report a problem
    12/1/2025Listed for rent$3,299+10%$5/sqft
    Source: Zillow Rentals Report a problem
    9/29/2023Listing removed--
    Source: Zillow Rentals Report a problem
    9/15/2023Price change$2,999-9.1%$4/sqft
    Source: Zillow Rentals Report a problem
    9/8/2023Listed for rent$3,299$5/sqft
    Source: Zillow Rentals Report a problem
    5/12/2021Listing removed--
    Source: Zillow Rental Manager Report a problem
    5/5/2021Listed for rent$3,299$5/sqft
    Source: Zillow Rental Manager Report a problem
    5/3/2020Listing removed$3,299$5/sqft
    Source: Zillow Rental Manager Report a problem
    5/1/2020Listed for rent$3,299$5/sqft
    Source: Zillow Rental Manager Report a problem

    Public tax history

    Tax history is unavailable.

    Neighborhood: Western Addition

    Nearby schools

    GreatSchools rating