Spacious and well-maintained 6-bed, 3-bath single-family home on a peaceful, tree-lined street—ideal for flexible living, guests, home offices, or room to grow. Step inside to a freshly painted interior, professionally cleaned carpets, updated lighting on the main floor, and a full-home deep clean, offering a true move-in-ready experience. Recent upgrades include a new water heater, new dryer, and new electric panel for added for better utility. The attached 2-car garage provides everyday convenience. Step outside to a private deck and spacious backyard with a cozy fire pit and ready-to-use garden beds—your outdoor oasis awaits. Located just minutes from Springlake Park and Flanery Park, a full-service multi-specialty hospital, and major retailers like Hy-Vee and Walmart. Just 5 minutes away from Spring Lake Park High School. Quick, easy access to Highway 694 makes commuting a breeze. A rare find that combines space, updates, and an unbeatable location—schedule your showing today!
Closed
$414,999
1378 Meadowmoor Dr NE, Fridley, MN 55432
6beds
2,653sqft
Single Family
Built in 1973
9,147 Square Feet Lot
$423,600 Zestimate®
$156/sqft
$3,224 Estimated rent
Home value
$423,600
$390,000 - $462,000
$3,224/mo
Zestimate® history
Owner options
List your home for rent
$3,224/mo
Rent Zestimate®
Find your next renter with Zillow Rental Manager. Plus, with online applications, you can quickly screen prospective tenants – for free.
$3,224/mo
Rent Zestimate®
Refinance and save
$2,613/mo
Est. payment
Refinancing to a lower rate could help reduce your monthly payments and save thousands over the life of the loan.
$2,613/mo
Est. payment
Explore your selling options
Work with a Zillow partner agent
Leverage their expertise and Zillow's premium Showcase listings to get your home seen by more buyers.
Get startedList with your own agent
Get your home in front of millions of buyers by listing it on Zillow.
Learn how to do itSell it yourself
Take full control of how buyers see your home on Zillow by listing For Sale by Owner (FSBO).
List your homeWhat's special
Cozy fire pitSpacious backyardReady-to-use garden bedsFreshly painted interiorProfessionally cleaned carpetsPrivate deckPeaceful tree-lined street
Zillow last checked:
Listing updated:
Listed by:
Anthony Highstrom 612-423-9315,
eXp Realty
Bought with:
Patrick L Davis
Elite Realty Minnesota
Source: NorthstarMLS as distributed by MLS GRID,MLS#: 6695747
Facts & features
Interior
Bedrooms & bathrooms
- Bedrooms: 6
- Bathrooms: 3
- Full bathrooms: 3
Bedroom
- Level: Main
- Area: 110 Square Feet
- Dimensions: 11 x 10
Bedroom 2
- Level: Main
- Area: 100 Square Feet
- Dimensions: 10 x 10
Bedroom 3
- Level: Upper
- Area: 196 Square Feet
- Dimensions: 14 x 14
Bedroom 4
- Level: Lower
- Area: 137.5 Square Feet
- Dimensions: 12.5 x 11
Bedroom 5
- Level: Lower
- Area: 100 Square Feet
- Dimensions: 10 x 10
Bedroom 6
- Level: Lower
- Area: 90 Square Feet
- Dimensions: 10 x 9
Deck
- Level: Main
- Area: 160 Square Feet
- Dimensions: 16 x 10
Deck
- Level: Main
- Area: 192 Square Feet
- Dimensions: 16 x 12
Dining room
- Level: Main
- Area: 195 Square Feet
- Dimensions: 15 x 13
Family room
- Level: Lower
- Area: 209 Square Feet
- Dimensions: 19 x 11
Kitchen
- Level: Main
- Area: 116 Square Feet
- Dimensions: 14.5 x 8
Living room
- Level: Upper
- Area: 361 Square Feet
- Dimensions: 19 x 19
Utility room
- Level: Lower
- Area: 135 Square Feet
- Dimensions: 15 x 9
Heating
- Forced Air
Cooling
- Central Air
Appliances
- Included: Dishwasher, Dryer, Gas Water Heater, Water Filtration System, Microwave, Range, Refrigerator, Stainless Steel Appliance(s), Washer, Water Softener Owned
- Laundry: Lower Level
Features
- Basement: Finished
- Has fireplace: No
Interior area
- Total structure area: 2,653
- Total interior livable area: 2,653 sqft
- Finished area above ground: 1,957
- Finished area below ground: 696
Property
Parking
- Total spaces: 2
- Parking features: Tuckunder Garage
- Attached garage spaces: 2
Accessibility
- Accessibility features: None
Features
- Levels: Three Level Split
- Patio & porch: Deck
- Fencing: Other
Lot
- Size: 9,147 Square Feet
- Features: Tree Coverage - Light
Details
- Foundation area: 696
- Parcel number: 123024120090
- Zoning description: Residential-Single Family
Construction
Type & style
- Home type: SingleFamily
- Property subtype: Single Family
Materials
- Roof: Age Over 8 Years
Condition
- New construction: No
- Year built: 1973
Utilities & green energy
- Electric: 200+ Amp Service, Power Company: Xcel Energy
- Gas: Natural Gas
- Sewer: City Sewer/Connected
- Water: City Water/Connected
Community & HOA
Community
- Subdivision: Meadowmoor Terrace
HOA
- Has HOA: No
Location
- Region: Fridley
Financial & listing details
- Price per square foot: $156/sqft
- Tax assessed value: $402,700
- Annual tax amount: $4,313
- Date on market: 4/4/2025
- Cumulative days on market: 81 days
Price history
| Date | Event | Price |
|---|---|---|
| 7/18/2025 | Sold | $414,999+3.8%$156/sqft |
Source:  NorthstarMLS as distributed by MLS GRID #6695747 Report a problem NorthstarMLS as distributed by MLS GRID #6695747 Report a problem | ||
| 6/23/2025 | Pending sale | $399,999$151/sqft |
Source: NorthstarMLS as distributed by MLS GRID #6695747 Report a problem | ||
| 5/2/2025 | Price change | $399,999-4.8%$151/sqft |
Source: NorthstarMLS as distributed by MLS GRID #6695747 Report a problem | ||
| 4/4/2025 | Listed for sale | $419,999+44.8%$158/sqft |
Source: NorthstarMLS as distributed by MLS GRID #6695747 Report a problem | ||
| 2/19/2020 | Sold | $290,000+0%$109/sqft |
Source: NorthstarMLS as distributed by MLS GRID #5352977 Report a problem | ||
| 1/30/2020 | Pending sale | $289,900$109/sqft |
Source: Integrity Realty #5352977 Report a problem | ||
| 1/16/2020 | Listed for sale | $289,900+119.8%$109/sqft |
Source: Integrity Realty #5352977 Report a problem | ||
| 12/20/1999 | Sold | $131,900$50/sqft |
Source: Public Record Report a problem | ||
| 9/29/1999 | Sold | $131,900$50/sqft |
Source: Agent Provided Report a problem | ||
Public tax history
| Year | Property taxes | Tax assessment |
|---|---|---|
| 2025 | $4,505 +4.4% | $402,700 +6.9% |
| 2024 | $4,313 -1% | $376,700 -2% |
| 2023 | $4,355 +15.5% | $384,400 +0.7% |
| 2022 | $3,771 -1% | $381,700 +30.9% |
| 2021 | $3,811 -4.6% | $291,600 +7.3% |
| 2019 | $3,992 +1% | $271,700 +4.1% |
| 2018 | $3,953 +5.7% | $261,000 +11.8% |
| 2017 | $3,740 +2.5% | $233,500 +12% |
| 2016 | $3,650 +5.5% | $208,500 |
| 2015 | $3,458 +5.5% | $208,500 +21.4% |
| 2014 | $3,277 +13.3% | $171,700 |
| 2013 | $2,893 -13.4% | -- |
| 2012 | $3,340 +19.1% | -- |
| 2011 | $2,804 -2.9% | -- |
| 2010 | $2,886 +6.4% | -- |
| 2008 | $2,713 +1.5% | -- |
| 2007 | $2,673 +11.3% | -- |
| 2006 | $2,403 +9.2% | -- |
| 2005 | $2,201 +10.2% | -- |
| 2004 | $1,997 +5% | -- |
| 2003 | $1,901 +97.7% | -- |
| 2002 | $961 -4% | -- |
| 2001 | $1,002 | -- |
Find assessor info on the county website
Neighborhood: Meadowmore Terrace
Nearby homes
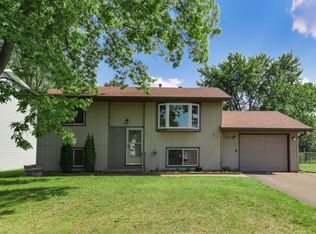
- $320,0003 bd2 ba1.5k sqft1362 Meadowmoor Dr NE, Fridley, MN 55432Sold
- $286,7004 bd2 ba768 sqft1392 Meadowmoor Dr NE, Fridley, MN 55432Off Market
- $326,9003 bd1 ba1k sqft1375 76th Ave NE, Fridley, MN 55432Off Market
- $315,4004 bd2 ba768 sqft1346 Meadowmoor Dr NE, Fridley, MN 55432Off Market
- $314,0004 bd2 ba1.4k sqft1402 Meadowmoor Dr NE, Fridley, MN 55432Off Market
- $380,1003 bd1 ba1.8k sqft1367 76th Ave NE, Fridley, MN 55432Off Market
- $302,0004 bd2 ba768 sqft1391 Meadowmoor Dr NE, Fridley, MN 55432Off Market
- $320,3004 bd2 ba768 sqft1377 Meadowmoor Dr NE, Fridley, MN 55432Off Market
Nearby schools
GreatSchools rating
- 2/10Park Terrace Elementary SchoolGrades: PK-4Distance: 1.3 mi
- 5/10Westwood Middle SchoolGrades: 5-8Distance: 2.4 mi
- 5/10Spring Lake Park Senior High SchoolGrades: 9-12Distance: 0.7 mi
Get a cash offer in 3 minutes
Find out how much your home could sell for in as little as 3 minutes with a no-obligation cash offer.
Estimated market value
$423,600
Get a cash offer in 3 minutes
Find out how much your home could sell for in as little as 3 minutes with a no-obligation cash offer.
Estimated market value
$423,600
- Minnesota
- Anoka County
- Fridley
- 55432
- Meadowmore Terrace
- 1378 Meadowmoor Dr NE
Nearby cities
Nearby neighborhoods
Nearby zip codes
Other Fridley Topics
