Must See 3 Bedroom / 2 Bathroom Ranch Home In Greenwood Community School District. Will Sell Quickly, Come See TODAY! The Living Space Is A Very Open Floor Plan With Cathedral Ceilings That Really Make This Space Feel Even Larger Than It Is. Conveniently Located Near Schools, Parks, Trails, Shopping, Dining, Entertainment And A Short Commute To I-65 & US-31. Updates Include: 3 Tab Roof With Complete Tear Off - 2015, Water Heater - 2018, Heat Pump / Air Conditioner (Including Line Set) - 2017, Furnace - 2017, Windows - 2018, Kitchen Appliances - 2018. Complete Privacy Fenced Backyard With A Large Deck Makes This Home Great For Outdoor Entertaining, Activities Or Just Relaxing And Enjoying The Beautiful Indiana Summer Evenings.
Sold
$232,000
1378 Millridge Dr, Greenwood, IN 46143
3beds
1,122sqft
Residential, Single Family Residence
Built in 1996
8,712 Square Feet Lot
$234,000 Zestimate®
$207/sqft
$1,488 Estimated rent
Home value
$234,000
$211,000 - $260,000
$1,488/mo
Zestimate® history
Owner options
List your home for rent
$1,488/mo
Rent Zestimate®
Find your next renter with Zillow Rental Manager. Plus, with online applications, you can quickly screen prospective tenants – for free.
$1,488/mo
Rent Zestimate®
Refinance and save
$1,492/mo
Est. payment
Refinancing to a lower rate could help reduce your monthly payments and save thousands over the life of the loan.
$1,492/mo
Est. payment
Explore your selling options
Work with a Zillow partner agent
Leverage their expertise and Zillow's premium Showcase listings to get your home seen by more buyers.
Get startedList with your own agent
Get your home in front of millions of buyers by listing it on Zillow.
Learn how to do itSell it yourself
Take full control of how buyers see your home on Zillow by listing For Sale by Owner (FSBO).
List your homeWhat's special
Large deckCathedral ceilingsGreat for outdoor entertainingComplete privacy fenced backyardOpen floor plan
Zillow last checked:
Listing updated:
Listed by:
Michelle Nichols 317-796-9072,
Highgarden Real Estate
Bought with:
Sara Brown
Carpenter, REALTORS®
Source: MIBOR as distributed by MLS GRID,MLS#: 22026894
Facts & features
Interior
Bedrooms & bathrooms
- Bedrooms: 3
- Bathrooms: 2
- Full bathrooms: 2
- Main level bathrooms: 2
- Main level bedrooms: 3
Primary bedroom
- Features: Carpet
- Level: Main
- Area: 143 Square Feet
- Dimensions: 13x11
Bedroom 2
- Features: Carpet
- Level: Main
- Area: 110 Square Feet
- Dimensions: 10x11
Bedroom 3
- Features: Carpet
- Level: Main
- Area: 121 Square Feet
- Dimensions: 11x11
Breakfast room
- Features: Laminate
- Level: Main
- Area: 88 Square Feet
- Dimensions: 11x8
Family room
- Features: Laminate
- Level: Main
- Area: 182 Square Feet
- Dimensions: 14x13
Kitchen
- Features: Tile-Ceramic
- Level: Main
- Area: 176 Square Feet
- Dimensions: 11x16
Laundry
- Features: Tile-Ceramic
- Level: Main
- Area: 48 Square Feet
- Dimensions: 8x6
Heating
- Electric, Forced Air
Appliances
- Included: Dishwasher, Electric Water Heater, Disposal, MicroHood, Electric Oven
- Laundry: Laundry Room, Main Level
Features
- Attic Access, Cathedral Ceiling(s), Ceiling Fan(s), High Speed Internet
- Windows: Windows Vinyl, Wood Work Painted
- Has basement: No
- Attic: Access Only
Interior area
- Total structure area: 1,122
- Total interior livable area: 1,122 sqft
Property
Parking
- Total spaces: 2
- Parking features: Attached
- Attached garage spaces: 2
- Details: Garage Parking Other(Finished Garage, Garage Door Opener, Keyless Entry)
Features
- Levels: One
- Stories: 1
- Patio & porch: Deck, Patio
- Fencing: Fenced,Fence Full Rear,Privacy
Lot
- Size: 8,712 Square Feet
- Features: Curbs, Sidewalks, Storm Sewer, Street Lights
Details
- Parcel number: 410505034031000026
- Special conditions: Sales Disclosure Supplements
- Horse amenities: None
Construction
Type & style
- Home type: SingleFamily
- Architectural style: Traditional
- Property subtype: Residential, Single Family Residence
Materials
- Vinyl With Brick
- Foundation: Slab
Condition
- New construction: No
- Year built: 1996
Utilities & green energy
- Water: Municipal/City
Community & HOA
Community
- Subdivision: Averitt Meadows
HOA
- Has HOA: No
Location
- Region: Greenwood
Financial & listing details
- Price per square foot: $207/sqft
- Tax assessed value: $205,100
- Annual tax amount: $1,468
- Date on market: 4/3/2025
- Cumulative days on market: 4 days
Price history
| Date | Event | Price |
|---|---|---|
| 5/15/2025 | Sold | $232,000+0.9%$207/sqft |
Source:  MIBOR as distributed by MLS GRID #22026894 Report a problem MIBOR as distributed by MLS GRID #22026894 Report a problem | ||
| 4/6/2025 | Pending sale | $229,900$205/sqft |
Source: MIBOR as distributed by MLS GRID #22026894 Report a problem | ||
| 4/3/2025 | Listed for sale | $229,900+64.2%$205/sqft |
Source: MIBOR as distributed by MLS GRID #22026894 Report a problem | ||
| 5/30/2018 | Sold | $140,000+7.7%$125/sqft |
Source: MIBOR as distributed by MLS GRID #21558117 Report a problem | ||
| 4/20/2018 | Pending sale | $130,000$116/sqft |
Source: Keller Williams Realty Indy Metro South #21558117 Report a problem | ||
| 4/19/2018 | Listed for sale | $130,000+49.4%$116/sqft |
Source: Keller Williams Realty Indy Metro South #21558117 Report a problem | ||
| 12/4/2012 | Sold | $87,000-3.2%$78/sqft |
Source: MIBOR as distributed by MLS GRID #21198366 Report a problem | ||
| 11/22/2012 | Pending sale | $89,900+79.1%$80/sqft |
Source: Red Oak Real Estate Group #21198366 Report a problem | ||
| 10/30/2012 | Sold | $50,200-44.2%$45/sqft |
Source: Public Record Report a problem | ||
| 9/28/2012 | Listed for sale | $89,900$80/sqft |
Source: Red Oak Real Estate Group #21198366 Report a problem | ||
Public tax history
| Year | Property taxes | Tax assessment |
|---|---|---|
| 2025 | $1,575 +8% | $205,100 +11.8% |
| 2024 | $1,457 +3.8% | $183,500 +1.9% |
| 2023 | $1,404 +20% | $180,000 +11% |
| 2022 | $1,170 +30.9% | $162,200 +9% |
| 2021 | $894 -0.7% | $148,800 +20.8% |
| 2020 | $900 +3.7% | $123,200 +0.1% |
| 2019 | $868 +13.3% | $123,100 +6.9% |
| 2018 | $766 +0.8% | $115,200 +8.6% |
| 2017 | $760 -1.3% | $106,100 +1.3% |
| 2016 | $770 -1.1% | $104,700 +6.3% |
| 2014 | $778 +34.9% | $98,500 +1.7% |
| 2013 | $577 -7.6% | $96,900 -2.4% |
| 2012 | $624 +14.6% | $99,300 +5.8% |
| 2011 | $545 -3.2% | $93,900 |
| 2010 | $563 -67.2% | $93,900 +1.6% |
| 2009 | $1,715 +0.5% | $92,400 -1.6% |
| 2007 | $1,706 -4.1% | $93,900 -3.1% |
| 2006 | $1,779 | $96,900 |
| 2005 | -- | $96,900 |
Find assessor info on the county website
Neighborhood: 46143
Nearby homes
- $233,2003 bd2 ba1.1k sqft1390 Millridge Dr, Greenwood, IN 46143Off Market
- $236,0003 bd2 ba1k sqft1366 Millridge Dr, Greenwood, IN 46143Off Market
- $236,1003 bd2 ba1.1k sqft1402 Millridge Dr, Greenwood, IN 46143Off Market
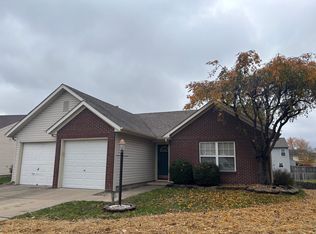
- $238,0003 bd2 ba1.3k sqft1354 Millridge Dr, Greenwood, IN 46143Off Market
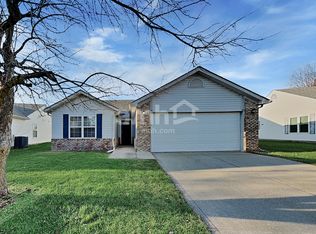
- $252,6003 bd2 ba1.3k sqft1445 Harrison Dr, Greenwood, IN 46143Off Market
- $305,8004 bd2 ba1.6k sqft1437 Harrison Dr, Greenwood, IN 46143Off Market
- $241,0003 bd2 ba1.3k sqft1391 Millridge Dr, Greenwood, IN 46143Off Market
- $225,0003 bd2 ba1k sqft1353 Millridge Dr, Greenwood, IN 46143Sold
Nearby schools
GreatSchools rating
- 9/10Southwest Elementary SchoolGrades: K-5Distance: 0.7 mi
- 7/10Greenwood Middle SchoolGrades: 6-8Distance: 0.5 mi
- 6/10Greenwood Community High SchoolGrades: 9-12Distance: 0.5 mi
Schools provided by the listing agent
- Elementary: Southwest Elementary School
- Middle: Greenwood Middle School
- High: Greenwood Community High Sch
Source: MIBOR as distributed by MLS GRID. This data may not be complete. We recommend contacting the local school district to confirm school assignments for this home.
Get a cash offer in 3 minutes
Find out how much your home could sell for in as little as 3 minutes with a no-obligation cash offer.
Estimated market value
$234,000
Get a cash offer in 3 minutes
Find out how much your home could sell for in as little as 3 minutes with a no-obligation cash offer.
Estimated market value
$234,000
- Indiana
- Johnson County
- Greenwood
- 46143
- 1378 Millridge Dr
Nearby cities
Nearby zip codes
Other Greenwood Topics
