Nestled in the heart of Sonoma Valley, this beautifully renovated 2BR/2BA home offers true turnkey living. Tastefully updated throughout with a modern kitchen and bathrooms, new flooring, a new HVAC system, and an upgraded electrical panel, providing comfort, efficiency, and peace of mind. Located in Sonoma's desirable Temelec 55+ community, residents enjoy an elegant clubhouse, sparkling pool, and lush, manicured gardens. A well-appointed community offering an elevated Wine Country lifestyle focused on relaxation, recreation, and connection.
Closed
$560,000
1378 Mission Drive, Sonoma, CA 95476
2beds
1,008sqft
Single Family Residence
Built in 1965
1,742 Square Feet Lot
$558,500 Zestimate®
$556/sqft
$3,089 Estimated rent
Home value
$558,500
$503,000 - $620,000
$3,089/mo
Zestimate® history
Owner options
List your home for rent
$3,089/mo
Rent Zestimate®
Find your next renter with Zillow Rental Manager. Plus, with online applications, you can quickly screen prospective tenants – for free.
$3,089/mo
Rent Zestimate®
Refinance and save
$3,772/mo
Est. payment
Refinancing to a lower rate could help reduce your monthly payments and save thousands over the life of the loan.
$3,772/mo
Est. payment
Explore your selling options
Work with a Zillow partner agent
Leverage their expertise and Zillow's premium Showcase listings to get your home seen by more buyers.
Get startedList with your own agent
Get your home in front of millions of buyers by listing it on Zillow.
Learn how to do itSell it yourself
Take full control of how buyers see your home on Zillow by listing For Sale by Owner (FSBO).
List your homeWhat's special
Sparkling poolNew hvac systemElegant clubhouseLush manicured gardensNew flooringUpgraded electrical panelModern kitchen
Zillow last checked:
Listing updated:
Listed by:
Shannon Howard DRE #01387286 707-338-2712,
Vanguard Properties 707-789-0400,
Sandy Moylan DRE #01767976 707-338-2118,
Vanguard Properties
Bought with:
Non-member 999999
N/A
Source: BAREIS,MLS#: 326002435 Originating MLS: Sonoma
Originating MLS: SonomaFacts & features
Interior
Bedrooms & bathrooms
- Bedrooms: 2
- Bathrooms: 2
- Full bathrooms: 2
Rooms
- Room types: Game Room, Great Room, Kitchen, Living Room, Master Bathroom, Master Bedroom
Primary bedroom
- Features: Outside Access, Walk-In Closet(s)
- Level: Main
Bedroom
- Level: Main
Primary bathroom
- Features: Low-Flow Toilet(s), Quartz, Shower Stall(s), Tile, Window
Bathroom
- Features: Low-Flow Toilet(s), Quartz, Tile, Tub w/Shower Over, Window
- Level: Main
Dining room
- Features: Dining/Living Combo
Kitchen
- Features: Other Counter, Quartz Counter
- Level: Main
Living room
- Features: Great Room, Skylight(s)
- Level: Main
Heating
- Central, Gas
Cooling
- Central Air, See Remarks
Appliances
- Included: Dishwasher, Disposal, Free-Standing Electric Range, Free-Standing Refrigerator, Gas Water Heater, Microwave, Washer/Dryer Stacked
- Laundry: Inside Area, Stacked Only
Features
- Flooring: Laminate, Luxury Vinyl Plank, Tile
- Windows: Skylight(s)
- Has basement: No
- Has fireplace: No
Interior area
- Total structure area: 1,008
- Total interior livable area: 1,008 sqft
Property
Parking
- Total spaces: 1
- Parking features: Assigned, Covered, No Garage, Shared Driveway
- Carport spaces: 1
- Has uncovered spaces: Yes
Accessibility
- Accessibility features: Lowered Switch(s)
Features
- Levels: One
- Stories: 1
- Patio & porch: Patio
- Pool features: In Ground, Community
- Fencing: Entry Gate,Front Yard,Wood
- Has view: Yes
- View description: Garden/Greenbelt
Lot
- Size: 1,742 Square Feet
- Features: Sprinklers In Front, Greenbelt, Landscape Front, Zero Lot Line, Sidewalk/Curb/Gutter
Details
- Additional structures: Shed(s), Storage
- Parcel number: 142154035000
- Special conditions: Offer As Is
Construction
Type & style
- Home type: SingleFamily
- Architectural style: Bungalow
- Property subtype: Single Family Residence
- Attached to another structure: Yes
Materials
- Ceiling Insulation, Stucco, Wood
- Foundation: Concrete Perimeter
- Roof: Composition
Condition
- Year built: 1965
Utilities & green energy
- Electric: 220 Volts in Kitchen, 220 Volts in Laundry
- Sewer: Public Sewer
- Water: Public
- Utilities for property: Cable Available, Electricity Connected, Internet Available, Natural Gas Available, Natural Gas Connected, Public
Green energy
- Energy efficient items: Cooling, Heating, Insulation, Thermostat, Water Heater
Community & HOA
Community
- Security: Carbon Monoxide Detector(s), Smoke Detector(s)
- Senior community: Yes
- Subdivision: Temelec
HOA
- Has HOA: Yes
- Amenities included: Clubhouse, Greenbelt, Pool, Recreation Facilities
- Services included: Common Areas, Insurance, Maintenance Grounds, Management
- HOA fee: $225 monthly
- HOA name: Temelec Homeowners Association
- HOA phone: 707-687-2580
Location
- Region: Sonoma
Financial & listing details
- Price per square foot: $556/sqft
- Tax assessed value: $510,000
- Date on market: 1/14/2026
- Electric utility on property: Yes
- Road surface type: Paved
Price history
| Date | Event | Price |
|---|---|---|
| 2/9/2026 | Sold | $560,000-4.9%$556/sqft |
Source:  BAREIS #326002435 Report a problem BAREIS #326002435 Report a problem | ||
| 1/25/2026 | Pending sale | $589,000$584/sqft |
Source: BAREIS #326002435 Report a problem | ||
| 1/14/2026 | Listed for sale | $589,000$584/sqft |
Source: BAREIS #326002435 Report a problem | ||
Public tax history
| Year | Property taxes | Tax assessment |
|---|---|---|
| 2026 | -- | $510,000 +294.1% |
| 2025 | $3,035 +3.3% | $129,418 +2% |
| 2024 | $2,937 +3.2% | $126,881 +2% |
| 2023 | $2,847 +3.4% | $124,394 +2% |
| 2022 | $2,752 +3.9% | $121,956 +2% |
| 2021 | $2,647 -5.8% | $119,566 +1% |
| 2020 | $2,810 +16.1% | $118,341 +2% |
| 2019 | $2,420 +2% | $116,022 +2% |
| 2018 | $2,374 +2.4% | $113,748 +2% |
| 2017 | $2,317 +4.4% | $111,518 +2% |
| 2016 | $2,219 +4.6% | $109,332 +1.5% |
| 2015 | $2,120 -1.8% | $107,691 +2% |
| 2014 | $2,160 -99% | $105,583 +0.5% |
| 2013 | $210,462 | $105,107 +2% |
| 2012 | -- | $103,047 +2% |
| 2011 | -- | $101,027 +0.8% |
| 2010 | -- | $100,273 -0.2% |
| 2009 | -- | $100,512 +2% |
| 2008 | -- | $98,542 +2% |
| 2007 | -- | $96,611 +2% |
| 2006 | -- | $94,717 +2% |
| 2005 | -- | $92,860 +2% |
| 2004 | -- | $91,040 +1.9% |
| 2003 | -- | $89,370 +2% |
| 2002 | -- | $87,619 +2% |
| 2001 | -- | $85,902 +2% |
| 2000 | -- | $84,218 |
Find assessor info on the county website
Neighborhood: 95476
Nearby homes
- $495,0002 bd1 ba896 sqft1380 Mission Dr, Sonoma, CA 95476Sold

- $398,8002 bd1 ba896 sqft1376 Mission Dr, Sonoma, CA 95476Off Market
- $395,0001 bd1 ba784 sqft1375 Mission Dr, Sonoma, CA 95476Off Market

- $381,9001 bd1 ba784 sqft1374 Mission Dr, Sonoma, CA 95476Off Market
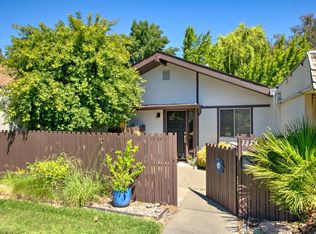
- $519,7002 bd1 ba896 sqft1372 Mission Dr, Sonoma, CA 95476Off Market
- $424,4002 bd2 ba1k sqft1362 Mission Dr, Sonoma, CA 95476Off Market
- $674,4002 bd2 ba1.2k sqft403 Avenida Barbera, Sonoma, CA 95476Off Market
- $407,6002 bd1 ba896 sqft1364 Mission Dr, Sonoma, CA 95476Off Market
Nearby schools
GreatSchools rating
- 5/10Prestwood Elementary SchoolGrades: K-5Distance: 2.4 mi
- 4/10Adele Harrison Middle SchoolGrades: 6-8Distance: 2 mi
- 7/10Sonoma Valley High SchoolGrades: 9-12Distance: 2.2 mi
Get a cash offer in 3 minutes
Find out how much your home could sell for in as little as 3 minutes with a no-obligation cash offer.
Estimated market value
$558,500
Get a cash offer in 3 minutes
Find out how much your home could sell for in as little as 3 minutes with a no-obligation cash offer.
Estimated market value
$558,500
- California
- Sonoma County
- Sonoma
- 95476
- 1378 Mission Drive
Nearby cities
Nearby zip codes
Other Sonoma Topics
