If Thomas Edison hadn't figured out the light bulb, it would have taken about 1800 candles to light this HUGE 3220 square foot-5 bedroom, 3 bath masterpiece. Thankfully he did and you just have to flip a switch to enjoy all of the amenities of this great home. Welcoming 2-story entryway, tons of custom arches throughout, formal dining room for entertaining, formal and intimate living rooms, hardwood floors, spacious kitchen w/TONS of cabinetry, counter space and large center island, window-wrapped breakfast room built for enjoying a quiet cup of coffee, bedroom on main, sunlit master suite w/tray ceiling, 14x10 closet and private bath w/double sinks, sep shower and Jacuzzi tub, big bedrooms and wonderfully situated rec room just waiting for your next party. Plus, enjoy a lovely covered front porch and inviting patio in rear.
Sold
$377,500
1378 Padana Dr, Greenwood, IN 46143
5beds
3,220sqft
Residential, Single Family Residence
Built in 2013
9,147 Square Feet Lot
$402,700 Zestimate®
$117/sqft
$2,656 Estimated rent
Home value
$402,700
$383,000 - $423,000
$2,656/mo
Zestimate® history
Owner options
List your home for rent
$2,656/mo
Rent Zestimate®
Find your next renter with Zillow Rental Manager. Plus, with online applications, you can quickly screen prospective tenants – for free.
$2,656/mo
Rent Zestimate®
Refinance and save
$2,204/mo
Est. payment
Refinancing to a lower rate could help reduce your monthly payments and save thousands over the life of the loan.
$2,204/mo
Est. payment
Explore your selling options
Work with a Zillow partner agent
Leverage their expertise and Zillow's premium Showcase listings to get your home seen by more buyers.
Get startedList with your own agent
Get your home in front of millions of buyers by listing it on Zillow.
Learn how to do itSell it yourself
Take full control of how buyers see your home on Zillow by listing For Sale by Owner (FSBO).
List your homeWhat's special
Covered front porchPrivate bathDouble sinksBig bedroomsSep showerFormal dining roomTray ceiling
Zillow last checked:
Listing updated:
Listed by:
Mark Coffey 317-400-9258,
Keller Williams Indy Metro S,
Paul Reed,
Keller Williams Indy Metro S
Bought with:
Patrick Daves
BluPrint Real Estate Group
Source: MIBOR as distributed by MLS GRID,MLS#: 21958509
Facts & features
Interior
Bedrooms & bathrooms
- Bedrooms: 5
- Bathrooms: 3
- Full bathrooms: 3
- Main level bathrooms: 1
- Main level bedrooms: 1
Primary bedroom
- Features: Carpet
- Level: Upper
- Area: 289 Square Feet
- Dimensions: 17x17
Bedroom 2
- Features: Carpet
- Level: Upper
- Area: 182 Square Feet
- Dimensions: 14x13
Bedroom 3
- Features: Carpet
- Level: Upper
- Area: 204 Square Feet
- Dimensions: 17x12
Bedroom 4
- Features: Carpet
- Level: Upper
- Area: 182 Square Feet
- Dimensions: 14x13
Bedroom 5
- Features: Laminate Hardwood
- Level: Main
- Area: 144 Square Feet
- Dimensions: 12x12
Other
- Features: Vinyl
- Level: Upper
- Area: 63 Square Feet
- Dimensions: 09x07
Breakfast room
- Features: Hardwood
- Level: Main
- Area: 195 Square Feet
- Dimensions: 15x13
Dining room
- Features: Carpet
- Level: Main
- Area: 289 Square Feet
- Dimensions: 17x17
Family room
- Features: Carpet
- Level: Main
- Area: 240 Square Feet
- Dimensions: 20x12
Foyer
- Features: Hardwood
- Level: Main
- Area: 78 Square Feet
- Dimensions: 13x06
Kitchen
- Features: Hardwood
- Level: Main
- Area: 252 Square Feet
- Dimensions: 18x14
Living room
- Features: Carpet
- Level: Main
- Area: 196 Square Feet
- Dimensions: 14x14
Play room
- Features: Carpet
- Level: Upper
- Area: 280 Square Feet
- Dimensions: 20x14
Heating
- Electric
Cooling
- Has cooling: Yes
Appliances
- Included: Dishwasher, Dryer, Kitchen Exhaust, Microwave, Electric Oven, Refrigerator, Washer
- Laundry: Laundry Room
Features
- Attic Access
- Has basement: No
- Attic: Access Only
Interior area
- Total structure area: 3,220
- Total interior livable area: 3,220 sqft
Property
Parking
- Total spaces: 2
- Parking features: Attached
- Attached garage spaces: 2
Features
- Levels: Two
- Stories: 2
- Patio & porch: Patio
Lot
- Size: 9,147 Square Feet
- Features: Sidewalks
Details
- Parcel number: 410401044095000041
- Horse amenities: None
Construction
Type & style
- Home type: SingleFamily
- Architectural style: Traditional
- Property subtype: Residential, Single Family Residence
Materials
- Other
- Foundation: Slab
Condition
- New construction: No
- Year built: 2013
Utilities & green energy
- Water: Municipal/City
Community & HOA
Community
- Subdivision: Tuscany Village
HOA
- Has HOA: Yes
- HOA fee: $360 annually
Location
- Region: Greenwood
Financial & listing details
- Price per square foot: $117/sqft
- Tax assessed value: $377,100
- Annual tax amount: $3,116
- Date on market: 4/14/2024
- Cumulative days on market: 88 days
Price history
| Date | Event | Price |
|---|---|---|
| 5/13/2024 | Sold | $377,500-3.2%$117/sqft |
Source:  MIBOR as distributed by MLS GRID #21958509 Report a problem MIBOR as distributed by MLS GRID #21958509 Report a problem | ||
| 4/16/2024 | Pending sale | $389,999$121/sqft |
Source: MIBOR as distributed by MLS GRID #21958509 Report a problem | ||
| 4/14/2024 | Listed for sale | $389,999-9.3%$121/sqft |
Source: MIBOR as distributed by MLS GRID #21958509 Report a problem | ||
| 4/3/2024 | Listing removed | -- |
Source: MIBOR as distributed by MLS GRID #21958509 Report a problem | ||
| 2/12/2024 | Price change | $429,999-3.4%$134/sqft |
Source: MIBOR as distributed by MLS GRID #21958509 Report a problem | ||
| 1/16/2024 | Price change | $445,000-4.3%$138/sqft |
Source: MIBOR as distributed by MLS GRID #21958509 Report a problem | ||
| 1/8/2024 | Listed for sale | $465,000$144/sqft |
Source: MIBOR as distributed by MLS GRID #21958509 Report a problem | ||
Public tax history
| Year | Property taxes | Tax assessment |
|---|---|---|
| 2025 | $3,543 +6.6% | $377,100 +6.4% |
| 2024 | $3,325 +6.7% | $354,300 +6.6% |
| 2023 | $3,115 +12.7% | $332,500 +6.7% |
| 2022 | $2,763 +4.7% | $311,500 +12.7% |
| 2021 | $2,640 +9.1% | $276,300 +4.7% |
| 2020 | $2,419 +2.3% | $264,000 +9.1% |
| 2019 | $2,365 +3.2% | $241,900 +2.3% |
| 2018 | $2,292 +12% | $236,500 +3.2% |
| 2017 | $2,047 | $229,200 +12% |
| 2016 | $2,047 | $204,700 +2.5% |
| 2014 | $2,047 +34831.7% | $199,700 +66466.7% |
| 2013 | $6 -2.3% | $300 |
| 2012 | $6 | $300 |
Find assessor info on the county website
Neighborhood: 46143
Nearby homes
- $394,4004 bd3 ba2.3k sqft1366 Padana Dr, Greenwood, IN 46143Off Market

- $427,6004 bd3 ba3.4k sqft1400 Padana Dr, Greenwood, IN 46143Off Market
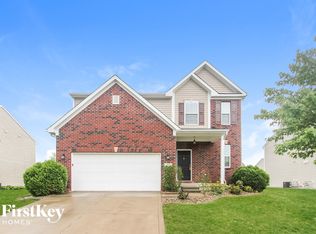
- $364,6003 bd3 ba2.2k sqft1391 Valdarno Dr, Greenwood, IN 46143Off Market

- $348,1003 bd2 ba1.9k sqft1344 Padana Dr, Greenwood, IN 46143Off Market
- $348,8004 bd2 ba2.3k sqft1422 Padana Dr, Greenwood, IN 46143Off Market
- $386,2004 bd2 ba3k sqft1375 Valdarno Dr, Greenwood, IN 46143Off Market
- $369,8003 bd3 ba2.2k sqft1407 Valdarno Dr, Greenwood, IN 46143Off Market
- $418,6005 bd3 ba3.2k sqft1371 Padana Dr, Greenwood, IN 46143Off Market
Nearby schools
GreatSchools rating
- 7/10Center Grove Elementary SchoolGrades: K-5Distance: 3 mi
- 8/10Center Grove Middle School CentralGrades: 6-8Distance: 3.1 mi
- 10/10Center Grove High SchoolGrades: 9-12Distance: 3.2 mi
Schools provided by the listing agent
- High: Center Grove High School
Source: MIBOR as distributed by MLS GRID. This data may not be complete. We recommend contacting the local school district to confirm school assignments for this home.
Get a cash offer in 3 minutes
Find out how much your home could sell for in as little as 3 minutes with a no-obligation cash offer.
Estimated market value
$402,700
Get a cash offer in 3 minutes
Find out how much your home could sell for in as little as 3 minutes with a no-obligation cash offer.
Estimated market value
$402,700
- Indiana
- Johnson County
- Greenwood
- 46143
- 1378 Padana Dr
Nearby cities
Nearby zip codes
Other Greenwood Topics
