Owner financing available! Welcome to this spacious and versatile home located in the highly sought after Norwin School District. Offering 5 bedrooms and 4 full bathrooms, this property provides the space, layout and flexibility you're looking for, along with the opportunity to add your own personal touches. The main level also features a spacious and flexible floor plan designed to accommodate a variety of lifestyles, ideal for remote work or multi-generational living. The huge living room is a true focal point of the home with soaring vaulted ceilings and an abundance of natural light streaming in through skylights, creating a bright and inviting atmosphere. The large main floor master suite offers convenience and comfort with high ceilings, a spacious walk-in closet and a generously sized en-suite bathroom complete with a garden tub, two separate vanities, separate W/C and plenty of space to create your own private luxury retreat. The eat-in kitchen, complete with gorgeous quartz countertops and solid wood cabinetry, provides ample space for everyday dining and gatherings, while the formal dining room is perfect for hosting holidays and special occasions. A main floor laundry room/mudroom right off the kitchen adds to the overall functionality of the home. An additional first floor bedroom can easily function as an office or den if five bedrooms are not needed. Upstairs, you will find three additional bedrooms and two full bathrooms. One bedroom features an en-suite bedroom with its own walk-in closet, functioning as a second master suite. An additional common area on the upper level provides even more flexible space for a playroom, family room, additional office space and more! The home also includes a two car integral garage and a massive basement with high ceilings offering excellent storage space and a spacious workshop. Outside, the fully fenced backyard with privacy fencing creates a great setting for relaxation, pets and entertaining. The in-ground pool is already in place and with a little TLC could be ready to enjoy just in time for summer! If a pool isn't your thing it can easily be filled in to create more yard space. Recent improvements include new quartz countertops, new vanities and shower surrounds, and luxury vinyl plank flooring, providing a great starting point for future updates. Don't miss this excellent opportunity to build equity and customize the space to your own tastes. With its generous square footage, functional layout and desirable location, this home is full of potential and ready for its next owner to make it their own.
For sale
Price cut: $5K (9/18)
$439,900
1378 Robbins Station Rd, North Huntingdon, PA 15642
5beds
3,175sqft
Single Family Residence
Built in 1957
0.4 Acres Lot
$435,600 Zestimate®
$139/sqft
$-- HOA
What's special
In-ground poolGorgeous quartz countertopsTwo car integral garageEat-in kitchenGarden tubSpacious and versatile homeFormal dining room
- 176 days
- 488
- 12
Zillow last checked:
Listing updated:
Listed by:
Kelsey Green 412-366-2900,
RE/MAX REAL ESTATE SOLUTIONS 412-366-2900
Source: WPMLS,MLS#: 1746179 Originating MLS: West Penn Multi-List
Originating MLS: West Penn Multi-ListFacts & features
Interior
Bedrooms & bathrooms
- Bedrooms: 5
- Bathrooms: 4
- Full bathrooms: 4
Primary bedroom
- Level: Main
Bedroom 2
- Level: Upper
- Dimensions: 18x11
Bedroom 3
- Level: Upper
- Dimensions: 11x11
Bedroom 4
- Level: Upper
- Dimensions: 11x11
Bedroom 5
- Level: Upper
- Dimensions: 13x11
Dining room
- Level: Main
- Dimensions: 12x11
Entry foyer
- Level: Main
- Dimensions: 6x19
Family room
- Level: Upper
- Dimensions: 11x8
Kitchen
- Level: Main
- Dimensions: 22x17
Laundry
- Level: Main
- Dimensions: 16x11
Living room
- Level: Main
- Dimensions: 21x16
Heating
- Forced Air, Gas
Cooling
- Central Air
Appliances
- Included: Some Gas Appliances, Dishwasher, Refrigerator, Stove
Features
- Kitchen Island
- Flooring: Ceramic Tile, Laminate, Vinyl
- Windows: Multi Pane
- Basement: Unfinished,Walk-Out Access
Interior area
- Total structure area: 3,175
- Total interior livable area: 3,175 sqft
Video & virtual tour
Property
Parking
- Total spaces: 2
- Parking features: Built In, Garage Door Opener
- Has attached garage: Yes
Features
- Levels: Two
- Stories: 2
- Pool features: Pool
Lot
- Size: 0.4 Acres
- Dimensions: 0.3975
Details
- Parcel number: 5410040149
Construction
Type & style
- Home type: SingleFamily
- Architectural style: Colonial,Two Story
- Property subtype: Single Family Residence
Materials
- Roof: Asphalt
Condition
- Resale
- Year built: 1957
Utilities & green energy
- Sewer: Public Sewer
- Water: Public
Community & HOA
Community
- Subdivision: Rudman Plan
Location
- Region: North Huntingdon
Financial & listing details
- Price per square foot: $139/sqft
- Tax assessed value: $43,130
- Annual tax amount: $5,880
- Date on market: 4/1/2026
Estimated market value
$435,600
$414,000 - $457,000
$2,780/mo
Price history
| Date | Event | Price |
|---|---|---|
| 9/18/2026 | Price change | $439,900-1.1%$139/sqft |
Source:  WPMLS #1746179 Report a problem WPMLS #1746179 Report a problem | ||
| 8/12/2026 | Price change | $444,900-1.1%$140/sqft |
Source: WPMLS #1746179 Report a problem | ||
| 6/17/2026 | Price change | $449,900-2.2%$142/sqft |
Source: WPMLS #1746179 Report a problem | ||
| 4/1/2026 | Listed for sale | $459,900+115.2%$145/sqft |
Source: WPMLS #1746179 Report a problem | ||
| 11/29/2019 | Listing removed | $213,700$67/sqft |
Source: Coldwell Banker Real Estate Services - North Huntingdon #1326179 Report a problem | ||
| 11/27/2018 | Pending sale | $213,700$67/sqft |
Source: Coldwell Banker Real Estate Services - North Huntingdon #1326179 Report a problem | ||
| 7/12/2018 | Price change | $213,700-9.1%$67/sqft |
Source: Coldwell Banker Real Estate Services - North Huntingdon #1326179 Report a problem | ||
| 3/8/2018 | Listed for sale | $235,000+4.4%$74/sqft |
Source: COLDWELL BANKER REAL ESTATE #1326179 Report a problem | ||
| 5/12/2015 | Listing removed | $225,000$71/sqft |
Source: Coldwell Banker Real Estate Services - Hampton #1040160 Report a problem | ||
| 1/12/2015 | Listed for sale | $225,000+66.5%$71/sqft |
Source: Coldwell Banker Real Estate Services - Hampton #1040160 Report a problem | ||
| 5/26/2006 | Sold | $135,147$43/sqft |
Source: Public Record Report a problem | ||
Public tax history
| Year | Property taxes | Tax assessment |
|---|---|---|
| 2025 | $5,880 +3.5% | $43,130 |
| 2024 | $5,679 +10.8% | $43,130 |
| 2023 | $5,126 | $43,130 |
| 2022 | $5,126 +0.8% | $43,130 |
| 2021 | $5,082 +2.5% | $43,130 |
| 2020 | $4,957 | $43,130 |
| 2019 | $4,957 +4.4% | $43,130 |
| 2018 | $4,750 +2.2% | $43,130 |
| 2017 | $4,647 +4.1% | $43,130 |
| 2016 | $4,464 | $43,130 |
| 2015 | $4,464 +1.8% | $43,130 |
| 2014 | $4,384 +0.6% | $43,130 |
| 2013 | $4,356 +0.4% | $43,130 |
| 2012 | $4,336 | $43,130 |
| 2011 | $4,336 | $43,130 |
| 2010 | $4,336 +1.9% | $43,130 |
| 2009 | $4,257 | $43,130 |
| 2008 | $4,257 | $43,130 |
| 2007 | $4,257 +43.7% | $43,130 |
| 2006 | $2,962 +33.4% | $43,130 +82.3% |
| 2005 | $2,220 +1.5% | $23,660 -5.3% |
| 2004 | $2,188 +15.6% | $24,980 |
| 2003 | $1,893 +3% | $24,980 +8.8% |
| 2002 | $1,837 +7.4% | $22,950 |
| 2000 | $1,711 | $22,950 |
Find assessor info on the county website
Monthly payment
Est. payment
Payment breakdown
Explore the cost of this home by adjusting the details. Changes won't be saved.Climate risks
Neighborhood: 15642
Nearby schools
Schools provided by the listing agent
- District: Norwin
Source: WPMLS. This data may not be complete. We recommend contacting the local school district to confirm school assignments for this home.
- $452,1003 bd3 ba1.9k sqft12131 Greer St, North Huntingdon, PA 15642Off Market
- $287,500-- bd-- ba1.5k sqft1379 Robbins Station Rd, North Huntingdon, PA 15642Off Market
- $184,900-- bd-- ba780 sqft1423 Robbins Station Rd, North Huntingdon, PA 15642Off Market
- $352,700-- bd-- ba-- sqft1410 Robbins Station Rd, Irwin, PA 15642Off Market
Similar homes
- $389,9005 bd4 ba2.4k sqft260 Cherry Ln, Irwin, PA 15642For Sale
 MLS ID #1762261, Jamie Cole. WPMLS
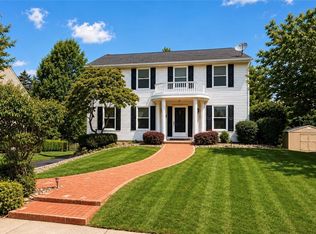
 - $379,9004 bd4 ba2.1k sqft10232 Lavonne Dr, North Huntingdon, PA 15642For Sale
 MLS ID #1768348, Daniel Fleischman. WPMLS
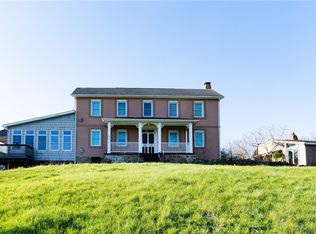
 - $360,0003 bd2 ba3.3k sqft262 Durst Rd, Irwin, PA 15642For Sale
 MLS ID #1749056, Vincent Taglieri. WPMLS
 - $374,9003 bd3 ba1.9k sqft328 Whitney Chase Ln, Irwin, PA 15642For Sale
 MLS ID #1763945, Brian Czapor. WPMLS
