Pictures don't do this home justice. It is a must see to experience the open concept and vaulted ceilings in this spacious townhouse located in the sought after gated community of Sunset Greens. At 1690 Sq Ft., this model is the largest townhome offered in Sunset Greens.
SOLAR power keeps your electric bill low with usually only the line charge every month so bills average under 45.00 per month.
New windows and two new sliding doors, one with internal blinds, installed approx. 1 1/2 year ago, with lifetime warranty . All windows have plantation shutters making the whole townhouse bright and airy.
Luxury vinyl plank flooring and new tile in master shower were installed 1 1/2 years ago and look brand new. Garbage disposal replaced about 1 year ago.
The home has 2 large bedrooms and a large den that can be used as an office and/or a third bedroom. The den has a Murphy bed and desk, and is ready to be used as a bedroom or an office. The second bedroom is roomy, with double sized closet, television and armoire, matching dresser and queen bed. Guest bathroom has two sinks, separate toilet and bathtub and lots of storage.
The large master bedroom has a newly updated sliding door onto the back porch. There is room for sitting, tv watching, (tv included) and sleeping. The bed is an adjustable bed with remote and beautiful frame and matching dressers. A recliner and rocking chair are included for relaxing. Attached master bathroom has updated tile on the floor and in the walk-in-shower, double sinks, separate toilet room, and lots of storage. The bathroom opens to the very large master walk-in closet.
The living room is large, perfect for entertaining, with seating for everyone. It has lots of natural light. The big game would be great on the large television located in an entertainment center that will hold your media collection.
The kitchen with dining room is spacious, with a new sliding door to back porch. The new sliding door has built in blinds. The walk in pantry is large and easy to navigate. The French door refrigerator, built in microwave, dishwasher, and glass top stove are all recently updated and are stainless steel. All small appliances match the decor and are included in the purchase price, as are the kitchen linens, dishes, pans, and utensils.
The laundry room is located off of the hallway and has a door to the two car garage.
The washer and dryer are included with the purchase. The two car attached garage has built in workbenches and table.
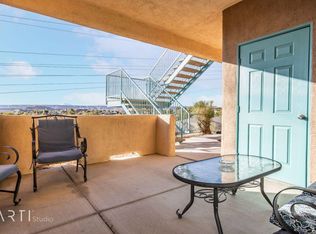
Worry free, Landscaped, fully fenced back yard includes a gas grill and a charcoal grill, and table and chairs. The yard has automatic sprinklers and is cared for by the HOA, as is the exterior maintenance of the house.
Home is offered turnkey with all furniture, appliances, bedding, linens, small appliances (vacuum, coffee makers, toasters, etc.) utensils included.
Sunset Greens is a wonderful community. Two swimming pools and hot tubs are located within walking distance. The Casa Blanca golf course surrounds the community and you will receive discounts for golf and at the Casa Blanca Casino if you live here. RV or trailer storage is available for a small fee. Community is gated for your safety.
With walking trails, beautiful landscaping, and , best of all, friendly neighbors, Sunset Greens is a sought after area in Mesquite. The $180.00 per month HOA fee includes outside maintenance of the townhome, insurance on the structure, lawn maintenance, swimming pools and hot tubs as well as perks at the Casa Blanca Casino and golf club.
Motivated seller! 2 1/2% buyers realtor fee. Call 503-572-2084 or 503-332-6415 for more info or to make appointment to view.
Sold for $330,000
$330,000
1378 Sea Pines St, Mesquite, NV 89027
3beds
1,690sqft
Townhouse
Built in 2000
3,920 Square Feet Lot
$316,700 Zestimate®
$195/sqft
$1,841 Estimated rent
Home value
$316,700
$285,000 - $352,000
$1,841/mo
Zestimate® history
Owner options
List your home for rent
$1,841/mo
Rent Zestimate®
Find your next renter with Zillow Rental Manager. Plus, with online applications, you can quickly screen prospective tenants – for free.
$1,841/mo
Rent Zestimate®
Refinance and save
$2,066/mo
Est. payment
Refinancing to a lower rate could help reduce your monthly payments and save thousands over the life of the loan.
$2,066/mo
Est. payment
Explore your selling options
Work with a Zillow partner agent
Leverage their expertise and Zillow's premium Showcase listings to get your home seen by more buyers.
Get startedList with your own agent
Get your home in front of millions of buyers by listing it on Zillow.
Learn how to do itSell it yourself
Take full control of how buyers see your home on Zillow by listing For Sale by Owner (FSBO).
List your homeWhat's special
Facts & features
Interior
Bedrooms & bathrooms
- Bedrooms: 3
- Bathrooms: 2
- Full bathrooms: 1
- 3/4 bathrooms: 1
Heating
- Forced air, Heat pump, Electric, Solar
Cooling
- Central, Solar
Appliances
- Included: Dishwasher, Dryer, Garbage disposal, Microwave, Range / Oven, Refrigerator, Washer
Features
- Vaulted Ceilings, Walk-in Closets, Den/Office, Ceiling Fans, Window Coverings, Flooring- Carpet, Flooring- Tile, Furnished- Full
- Flooring: Tile, Carpet
- Basement: None
Interior area
- Total interior livable area: 1,690 sqft
Property
Parking
- Total spaces: 2
- Parking features: Garage - Attached, Off-street, On-street
Features
- Exterior features: Stucco
- Has spa: Yes
Lot
- Size: 3,920 Square Feet
Details
- Parcel number: 00224613029
Construction
Type & style
- Home type: Townhouse
Materials
- Frame
- Roof: Tile
Condition
- Year built: 2000
Utilities & green energy
- Utilities for property: Cable T.V., Water Source: Water Company, Internet: Cable/DSL, Water Source: City/Municipal, Sewer: Hooked-up, Phone: Land Line, Garbage Collection, Phone: Cell Service, Power Source: City/Municipal, Wired for Cable, Satellite Dish
Community & HOA
HOA
- Has HOA: Yes
- HOA fee: $180 monthly
Location
- Region: Mesquite
Financial & listing details
- Price per square foot: $195/sqft
- Tax assessed value: $260,551
- Annual tax amount: $2,269
Price history
| Date | Event | Price |
|---|---|---|
| 2/24/2025 | Sold | $330,000$195/sqft |
Source: Public Record Report a problem | ||
| 1/30/2025 | Contingent | $330,000$195/sqft |
Source:  Mesquite MLS #1125846 Report a problem Mesquite MLS #1125846 Report a problem | ||
| 1/26/2025 | Price change | $330,000-10.6%$195/sqft |
Source: Mesquite MLS #1125846 Report a problem | ||
| 11/28/2024 | Price change | $369,000-2.6%$218/sqft |
Source: Mesquite MLS #1125846 Report a problem | ||
| 11/1/2024 | Listed for sale | $379,000+8.3%$224/sqft |
Source: Mesquite MLS #1125846 Report a problem | ||
| 3/2/2023 | Sold | $350,000-4.1%$207/sqft |
Source: Public Record Report a problem | ||
| 2/16/2023 | Pending sale | $364,900$216/sqft |
Source: Owner Report a problem | ||
| 1/19/2023 | Price change | $364,900-5.8%$216/sqft |
Source: Owner Report a problem | ||
| 12/30/2022 | Price change | $387,500-2.5%$229/sqft |
Source: Owner Report a problem | ||
| 11/28/2022 | Price change | $397,500-2.9%$235/sqft |
Source: Owner Report a problem | ||
| 10/18/2022 | Price change | $409,500-2.4%$242/sqft |
Source: Owner Report a problem | ||
| 8/13/2022 | Listed for sale | $419,500+21.4%$248/sqft |
Source: Owner Report a problem | ||
| 11/4/2021 | Sold | $345,500-9.1%$204/sqft |
Source: Public Record Report a problem | ||
| 8/28/2021 | Pending sale | $379,900$225/sqft |
Source: Mesquite MLS #1122580 Report a problem | ||
| 7/1/2021 | Listed for sale | $379,900+161.3%$225/sqft |
Source: Mesquite MLS #1122580 Report a problem | ||
| 5/4/2000 | Sold | $145,403$86/sqft |
Source: Public Record Report a problem | ||
Public tax history
| Year | Property taxes | Tax assessment |
|---|---|---|
| 2026 | $2,269 +3% | $91,193 -3% |
| 2025 | $2,203 +8% | $94,024 +8.9% |
| 2024 | $2,041 +8% | $86,308 +8% |
| 2023 | $1,890 +8% | $79,939 +16.2% |
| 2022 | $1,750 +3.1% | $68,769 +0.9% |
| 2021 | $1,697 +3% | $68,167 +2.4% |
| 2020 | $1,647 +3% | $66,596 +9% |
| 2019 | $1,599 +5.7% | $61,077 |
| 2018 | $1,514 | $61,077 +6.5% |
| 2017 | $1,514 | $57,361 +2.6% |
| 2016 | $1,514 +0.2% | $55,929 +5.3% |
| 2015 | $1,511 +3% | $53,123 +4% |
| 2014 | $1,467 | $51,103 |
| 2013 | -- | $51,103 +1.4% |
| 2012 | -- | $50,391 -1.5% |
| 2011 | -- | $51,147 -13.5% |
| 2010 | -- | $59,112 -22.5% |
| 2009 | -- | $76,237 |
| 2008 | -- | $76,237 -17.7% |
| 2007 | -- | $92,657 +22.1% |
| 2006 | -- | $75,891 +37.6% |
| 2005 | -- | $55,153 +15.3% |
| 2004 | -- | $47,817 +3.2% |
| 2003 | -- | $46,326 -1.7% |
| 2002 | -- | $47,150 +3.9% |
| 2001 | -- | $45,370 |
Find assessor info on the county website
Neighborhood: 89027
Nearby homes
- $187,9003 bd2 ba1.2k sqft449 Turtle Back Rd, Mesquite, NV 89027Off Market
- $183,2002 bd1 ba1.2k sqft449 Turtle Back Rd, Mesquite, NV 89027Off Market
- $186,0003 bd2 ba1.2k sqft449 Turtle Back Rd, Mesquite, NV 89027Off Market
- $174,8002 bd2 ba1.2k sqft449 Turtle Back Rd, Mesquite, NV 89027Off Market
- $184,4003 bd2 ba1.2k sqft441 Turtle Back Rd, Mesquite, NV 89027Off Market
- $183,5002 bd2 ba1.2k sqft441 Turtle Back Rd, Mesquite, NV 89027Off Market
- $182,7003 bd2 ba1.2k sqft441 Turtle Back Rd, Mesquite, NV 89027Off Market
- $175,5002 bd2 ba1.2k sqft441 Turtle Back Rd, Mesquite, NV 89027Off Market
Nearby schools
GreatSchools rating
- 6/10Virgin Valley Elementary SchoolGrades: PK-5Distance: 0.3 mi
- 5/10Charles Arthur Hughes Middle SchoolGrades: 6-8Distance: 1.1 mi
- 6/10Virgin Valley High SchoolGrades: 9-12Distance: 1.5 mi


Get pre-qualified for a loan
At Zillow Home Loans, we can pre-qualify you in as little as 5 minutes with no impact to your credit score.An equal housing lender. NMLS #10287.
- Nevada
- Clark County
- Mesquite
- 89027
- 1378 Sea Pines St
Nearby cities
Nearby neighborhoods
Nearby zip codes
Other Mesquite Topics
