Wake up to lake views. Wind down by the fire. Repeat. Welcome to 1378 Skelcher-your private retreat just outside Makanda, where nature, comfort, and opportunity come together. This 3-bedroom, 2-bath home in the desirable Giant City School District offers a rare chance to create something truly special in a setting that already has it all. Inside, the home feels instantly welcoming, with a cozy wood-burning fireplace that anchors the living space and invites you to slow down. The breezeway adds both charm and practicality, connecting you to a 2-car garage with ease. For those with vision, a few updates and upgrades could dramatically enhance both style and value-making this an ideal opportunity for buyers who want to personalize their space without starting from scratch. Just minutes away, Devil's Kitchen Lake and Little Grassy Lake offer endless adventure-kayaking, hiking, fishing, and more. If you've been looking for a home with character, setting, and upside-this is it.
Contingent
Price cut: $22.5K (7/17)
$90,000
1378 Skelcher Blvd, Makanda, IL 62958
3beds
1,680sqft
Single Family Residence
Built in 1968
0.46 Acres Lot
$-- Zestimate®
$54/sqft
$-- HOA
What's special
Cozy wood-burning fireplaceLake views
- 161 days
- 66
- 0
Zillow last checked:
Listing updated:
Listed by:
Justin Zurlinden (618)203-5057,
Landmark Realty Group
Source: MRED as distributed by MLS GRID,MLS#: EB459815
Facts & features
Interior
Bedrooms & bathrooms
- Bedrooms: 3
- Bathrooms: 2
- Full bathrooms: 2
Rooms
- Room types: No additional rooms
Primary bedroom
- Features: Flooring (Hardwood), Bathroom (Full)
- Level: Main
- Area: 156 Square Feet
- Dimensions: 12X13
Bedroom 2
- Features: Flooring (Hardwood)
- Level: Main
- Area: 132 Square Feet
- Dimensions: 11X12
Bedroom 3
- Features: Flooring (Hardwood)
- Level: Main
- Area: 120 Square Feet
- Dimensions: 10X12
Kitchen
- Features: Kitchen (Eating Area-Table Space), Flooring (Hardwood)
- Level: Main
- Area: 299 Square Feet
- Dimensions: 13X23
Living room
- Level: Main
- Area: 280 Square Feet
- Dimensions: 20X14
Heating
- Baseboard, Electric
Cooling
- Central Air
Appliances
- Included: Refrigerator
Features
- Basement: None
- Number of fireplaces: 1
- Fireplace features: Wood Burning, Family Room
Interior area
- Total structure area: 0
- Total interior livable area: 1,680 sqft
Property
Parking
- Total spaces: 2
- Parking features: Gravel, Yes, Detached, Garage
- Garage spaces: 2
Accessibility
- Accessibility features: No Disability Access
Features
- Stories: 1
Lot
- Size: 0.46 Acres
- Dimensions: 200x100
- Features: Level
Details
- Parcel number: 0928457015
- Special conditions: Standard
Construction
Type & style
- Home type: SingleFamily
- Architectural style: Ranch
- Property subtype: Single Family Residence
Materials
- Frame
- Foundation: Block
Condition
- New construction: No
- Year built: 1968
Utilities & green energy
- Electric: 200+ Amp Service
- Sewer: Septic Tank
- Water: Public
Community & HOA
HOA
- Services included: None
Location
- Region: Makanda
Financial & listing details
- Price per square foot: $54/sqft
- Tax assessed value: $99,360
- Annual tax amount: $3,108
- Date on market: 4/24/2026
- Ownership: Fee Simple
Estimated market value
Not available
Estimated sales range
Not available
$1,595/mo
Price history
| Date | Event | Price |
|---|---|---|
| 9/2/2026 | Contingent | $90,000$54/sqft |
Source:  MRED as distributed by MLS GRID #EB459815 Report a problem MRED as distributed by MLS GRID #EB459815 Report a problem | ||
| 7/17/2026 | Price change | $90,000-20%$54/sqft |
Source: MRED as distributed by MLS GRID #EB459815 Report a problem | ||
| 4/24/2026 | Listed for sale | $112,500$67/sqft |
Source: MRED as distributed by MLS GRID #EB459815 Report a problem | ||
| 3/19/2026 | Listing removed | $112,500$67/sqft |
Source: MRED as distributed by MLS GRID #EB459815 Report a problem | ||
| 12/10/2025 | Price change | $112,500-5.5%$67/sqft |
Source:  RMLS Alliance as distributed by MLS GRID #EB459815 Report a problem RMLS Alliance as distributed by MLS GRID #EB459815 Report a problem | ||
| 9/21/2025 | Listed for sale | $119,000$71/sqft |
Source: RMLS Alliance as distributed by MLS GRID #EB459815 Report a problem | ||
| 8/16/2024 | Listing removed | $119,000$71/sqft |
Source: RMLS Alliance as distributed by MLS GRID #EB449509 Report a problem | ||
| 1/31/2024 | Listing removed | -- |
Source: Zillow Rentals Report a problem | ||
| 1/12/2024 | Listed for rent | $1,200$1/sqft |
Source: Zillow Rentals Report a problem | ||
| 6/28/2023 | Listed for sale | $119,000+19.1%$71/sqft |
Source: RMLS Alliance as distributed by MLS GRID #EB449509 Report a problem | ||
| 10/2/2019 | Listing removed | $99,900$59/sqft |
Source: Coldwell Banker Preferred Realty #426833 Report a problem | ||
| 4/2/2019 | Price change | $99,900-3.8%$59/sqft |
Source: Coldwell Banker Preferred Realty #426833 Report a problem | ||
| 4/30/2018 | Price change | $103,900-2.8%$62/sqft |
Source: Coldwell Banker Preferred Realty #420114 Report a problem | ||
| 9/6/2017 | Price change | $106,900-8.6%$64/sqft |
Source: Coldwell Banker Preferred Realty #412370 Report a problem | ||
| 4/1/2017 | Listed for sale | $116,900+1.7%$70/sqft |
Source: Coldwell Banker Preferred, Inc. #412370 Report a problem | ||
| 11/17/2016 | Listing removed | $114,999$68/sqft |
Source: Coldwell Banker Preferred Realty #406081 Report a problem | ||
| 6/24/2016 | Price change | $114,999-3.4%$68/sqft |
Source: Coldwell Banker Preferred Realty #406081 Report a problem | ||
| 5/16/2016 | Listed for sale | $119,000$71/sqft |
Source: Coldwell Banker Preferred, Inc. #406081 Report a problem | ||
Public tax history
| Year | Property taxes | Tax assessment |
|---|---|---|
| 2024 | $3,108 +13.9% | $33,120 +13.4% |
| 2023 | $2,730 -6.1% | $29,210 -15% |
| 2022 | $2,907 +3.6% | $34,370 +3.7% |
| 2021 | $2,805 -0.3% | $33,130 +5.8% |
| 2020 | $2,815 +5.4% | $31,300 |
| 2019 | $2,671 +0.4% | $31,300 |
| 2018 | $2,660 -2.3% | $31,300 |
| 2017 | $2,721 | $31,300 +5.6% |
| 2015 | $2,721 +58% | $29,650 |
| 2013 | $1,722 +87% | $29,650 |
| 2012 | $921 | $29,650 |
| 2011 | -- | $29,650 |
| 2010 | -- | $29,650 |
| 2009 | -- | $29,650 |
| 2007 | -- | $29,650 +15.8% |
| 2006 | -- | $25,610 |
Find assessor info on the county website
Monthly payment
Est. payment
Payment breakdown
Explore the cost of this home by adjusting the details. Changes won't be saved.Climate risks
Neighborhood: 62958
Nearby schools
Similar homes
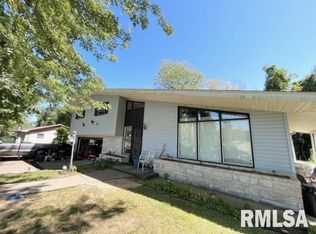
- $89,0003 bd2 ba1.4k sqft200 Caraway Ln, Goreville, IL 62939Re-activated
 MLS ID #12701729, Lynn Beasley, Midwest Real Estate. MRED as distributed by MLS GRID
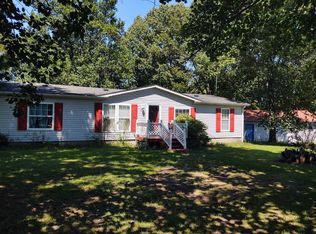
 - $95,0003 bd2 ba1.8k sqft912 Glenn Ave, Carterville, IL 62918Active
 MLS ID #12681693, JASON MUELLER, EXIT REALTY NEW BEGINNINGZ. MRED as distributed by MLS GRID
 - $130,0003 bd1 ba1k sqft240 Raccoon Valley Rd, Makanda, IL 62958Active
 MLS ID #12748972, Catherine Johnson, FIVE STAR REALTY. MRED as distributed by MLS GRID
 - $99,0003 bd3 ba1.5k sqft1103 N Monroe St, Marion, IL 62959For Sale

 MLS ID #PA1268183, Joanna Ferrell, HOUSE 2 HOME REALTY. RMLS Alliance as distributed by MLS GRID
 - $105,0003 bd2 ba1.6k sqft415 S Bentley St, Marion, IL 62959For SaleMLS ID #PA1269727, Shawnna L Donovan, Southern Illinois Realty Experts - Herrin. RMLS Alliance as distributed by MLS GRID
- $99,9003 bd2 ba1.2k sqft45 Donetta Dr, Creal Springs, IL 62922For SaleMLS ID #PA1269146, Angela Mayes, Selling SI Realty. RMLS Alliance as distributed by MLS GRID
- $75,0003 bd2 ba1.2k sqft703 S Hadfield St, Marion, IL 62959For SaleMLS ID #PA1269561, Brooke Schimp, HOUSE 2 HOME REALTY. RMLS Alliance as distributed by MLS GRID
- $135,0003 bd2 ba1.3k sqft108 S Hewitt St, Carbondale, IL 62901For Sale
 MLS ID #26063397, Hillary S Yates, Four Ways Realty. MARIS
 - $94,9993 bd2 ba1.2k sqft411 N Maple St, Cambria, IL 62915For SaleMLS ID #PA1269380, Randi Lindsay, HOUSE 2 HOME REALTY. RMLS Alliance as distributed by MLS GRID
