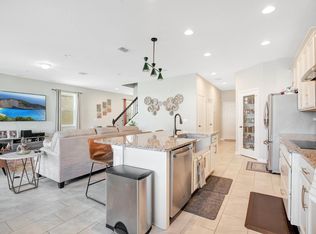
Welcome to luxury living in this pristine 4-bedroom, 3-bathroom east facing home. No need to wait for new construction this is like new. This turn-key property is filled with over 60k in upgrades and custom built-in features. Upon entering, prepare to be impressed by the upgraded Office to your left which could be used as 5th bedroom. The open floor plan is perfect for gatherings, featuring a spacious living room, dining area, and Gourmet kitchen that is a chef's dream with a Silestone countertops, hardwood cabinets, custom backsplash, under cabinet lighting, a wide single bowl sink with an upgraded faucet, and pull outs for the lower kitchen cabinets. Experience the advantages of having an extra custom build Dry Bar with glass cabinet next to the kitchen and a cut out for wine cooler. Modern floating theatre entertainment center is prebuilt with LED lights to add to your comfort. Under stairs space is upgraded to be used as reading room. Custom build Coffee station with cabinet is there to start your morning fresh. Epoxy flooring in the garage and an outlet for Charging Electrical Vehicle. The upstairs primary suite has tray ceiling, while the ensuite bathroom features a large walk-in shower, separate vanities, extra-large walk-in closet and Quartz countertops. In the flex space upstairs, you will find a pre-installed 5.1 home theatre system and projector to be used as Media room. The upstairs bathroom comes with double vanity. Laundry upstairs features build in Cabinet and a Sink. Charming sliding glass doors will take you to the brick pavered Lanai and spacious backyard. Additional upgrades include: whole house water softener, water filtration system, ceiling fans throughout, house upgraded with recessed lighting, smart Wi-Fi sprinkler system with reclaimed water. HoA includes the cost to maintain backyard. Located just minutes away from I-4, 417, 429, endless options for dining/shopping/entertainment, the zoo, marina, and Historic Downtown Sanford with the added advantage of "A" rated public schools. Don't miss the opportunity to make it your own.
Sold for $685,000
$685,000
1378 SWINTON CT, SANFORD, FL 32771
4beds
2,883sqft
Single Family Residence
Built in 2020
5,009 Square Feet Lot
$640,000 Zestimate®
$238/sqft
$2,961 Estimated rent
Home value
$640,000
$608,000 - $672,000
$2,961/mo
Zestimate® history
Owner options
List your home for rent
$2,961/mo
Rent Zestimate®
Find your next renter with Zillow Rental Manager. Plus, with online applications, you can quickly screen prospective tenants – for free.
$2,961/mo
Rent Zestimate®
Refinance and save
$4,791/mo
Est. payment
Refinancing to a lower rate could help reduce your monthly payments and save thousands over the life of the loan.
$4,791/mo
Est. payment
Explore your selling options
Work with a Zillow partner agent
Leverage their expertise and Zillow's premium Showcase listings to get your home seen by more buyers.
Get startedList with your own agent
Get your home in front of millions of buyers by listing it on Zillow.
Learn how to do itSell it yourself
Take full control of how buyers see your home on Zillow by listing For Sale by Owner (FSBO).
List your homeWhat's special
Reclaimed waterSpacious backyardOpen floor planUpgraded officeHistoric downtown sanfordLaundry upstairsCustom build coffee station
Zillow last checked:
Listing updated:
Listed by:
Rajat Mittal 689-204-4595,
LOKATION 954-545-5583
Bought with:
Hitesh Lallu, 3437161
WEICHERT REALTORS HALLMARK PRO
Source: Stellar MLS,MLS#: O6187648 Originating MLS: Orlando Regional
Originating MLS: Orlando Regional
Facts & features
Interior
Bedrooms & bathrooms
- Bedrooms: 4
- Bathrooms: 3
- Full bathrooms: 3
Rooms
- Room types: Den/Library/Office, Family Room, Loft, Media Room
Primary bedroom
- Description: Room5
- Features: Walk-In Closet(s)
- Level: Second
- Dimensions: 17x15
Bedroom 2
- Description: Room7
- Features: Walk-In Closet(s)
- Level: Second
- Dimensions: 13x11
Bedroom 4
- Description: Room9
- Features: Walk-In Closet(s)
- Level: Second
- Dimensions: 14x12
Bathroom 3
- Description: Room8
- Level: Second
- Dimensions: 14x12
Dining room
- Description: Room3
- Level: First
- Dimensions: 13x10
Great room
- Description: Room2
- Level: First
- Dimensions: 16x21
Kitchen
- Description: Room1
- Features: Breakfast Bar, Pantry, Wet Bar
- Level: First
- Dimensions: 13x16
Loft
- Description: Room6
- Level: Second
- Dimensions: 15x17
Office
- Description: Room4
- Level: First
- Dimensions: 12x10
Heating
- Central, Electric, Exhaust Fan
Cooling
- Central Air
Appliances
- Included: Cooktop, Dishwasher, Microwave
- Laundry: Electric Dryer Hookup, Laundry Closet, Laundry Room, Washer Hookup
Features
- Ceiling Fan(s), Dry Bar, Eating Space In Kitchen, High Ceilings, Living Room/Dining Room Combo, Open Floorplan, PrimaryBedroom Upstairs, Thermostat, Tray Ceiling(s), Walk-In Closet(s)
- Flooring: Carpet, Epoxy, Tile
- Doors: Sliding Doors
- Windows: Drapes, Window Treatments
- Has fireplace: No
Interior area
- Total structure area: 3,520
- Total interior livable area: 2,883 sqft
Property
Parking
- Total spaces: 2
- Parking features: Driveway, Electric Vehicle Charging Station(s), Garage Door Opener
- Attached garage spaces: 2
- Has uncovered spaces: Yes
- Details: Garage Dimensions: 20x21
Features
- Levels: Two
- Stories: 2
- Patio & porch: Rear Porch
- Exterior features: Irrigation System
Lot
- Size: 5,009 Square Feet
- Dimensions: 40 x 125.22
- Features: City Lot, Landscaped
Details
- Parcel number: 1719305VQ00000580
- Zoning: PD
- Special conditions: None
Construction
Type & style
- Home type: SingleFamily
- Property subtype: Single Family Residence
Materials
- Stucco
- Foundation: Slab
- Roof: Shingle
Condition
- Completed
- New construction: No
- Year built: 2020
Details
- Builder model: Halifax
- Builder name: M/I Homes
- Warranty included: Yes
Utilities & green energy
- Sewer: Public Sewer
- Water: Public
- Utilities for property: Fiber Optics, Street Lights
Community & HOA
Community
- Features: Community Mailbox, Gated Community - No Guard, Sidewalks
- Security: Gated Community, Security System, Smoke Detector(s)
- Pet fee: $0 monthly
- Subdivision: ESTUARY AT ST JOHNS
HOA
- Has HOA: Yes
- Amenities included: Playground
- HOA fee: $265 monthly
- HOA name: Specialty Management Company
- HOA phone: 407-647-2622
Location
- Region: Sanford
Financial & listing details
- Price per square foot: $238/sqft
- Tax assessed value: $525,041
- Annual tax amount: $4,575
- Date on market: 3/15/2024
- Cumulative days on market: 16 days
- Listing terms: Cash,Conventional
- Ownership: Fee Simple
- Total actual rent: 0
- Road surface type: Paved
Price history
| Date | Event | Price |
|---|---|---|
| 5/20/2024 | Sold | $685,000-4.9%$238/sqft |
Source:  Stellar MLS #O6187648 Report a problem Stellar MLS #O6187648 Report a problem | ||
| 3/31/2024 | Pending sale | $719,918$250/sqft |
Source: Stellar MLS #O6187648 Report a problem | ||
| 3/15/2024 | Listed for sale | $719,918+66.9%$250/sqft |
Source: Stellar MLS #O6187648 Report a problem | ||
| 10/21/2020 | Sold | $431,420$150/sqft |
Source: Public Record Report a problem | ||
Public tax history
| Year | Property taxes | Tax assessment |
|---|---|---|
| 2025 | $7,487 +59.6% | $525,041 +32.9% |
| 2024 | $4,692 +2.5% | $395,198 +3% |
| 2023 | $4,575 +2.6% | $383,687 +3% |
| 2022 | $4,461 -4.8% | $372,512 +3% |
| 2021 | $4,685 +418% | $361,662 +456.4% |
| 2020 | $904 | $65,000 |
Find assessor info on the county website
Neighborhood: 32771
Nearby homes
- $584,9004 bd4 ba2.9k sqft1382 Swinton Ct, Sanford, FL 32771Off Market
- $504,4003 bd2 ba2.1k sqft1374 Swinton Ct, Sanford, FL 32771Off Market
- $572,6004 bd3 ba2.8k sqft1386 Swinton Ct, Sanford, FL 32771Off Market
- $587,2004 bd4 ba2.8k sqft1370 Swinton Ct, Sanford, FL 32771Off Market
- $496,4004 bd3 ba2.1k sqft1390 Swinton Ct, Sanford, FL 32771Off Market
- $521,9003 bd3 ba2.4k sqft1366 Swinton Ct, Sanford, FL 32771Off Market
- $589,7004 bd4 ba2.9k sqft1394 Swinton Ct, Sanford, FL 32771Off Market
- $564,2004 bd2 ba2.8k sqft1362 Swinton Ct, Sanford, FL 32771Off Market
Nearby schools
GreatSchools rating
- 8/10Bentley Elementary SchoolGrades: PK-5Distance: 2.5 mi
- 9/10Sanford Middle SchoolGrades: 6-8Distance: 4.4 mi
- 5/10Seminole High SchoolGrades: 9-12Distance: 4.7 mi
Schools provided by the listing agent
- Elementary: Wilson Elementary School
- Middle: Sanford Middle
- High: Seminole High
Source: Stellar MLS. This data may not be complete. We recommend contacting the local school district to confirm school assignments for this home.
Get a cash offer in 3 minutes
Find out how much your home could sell for in as little as 3 minutes with a no-obligation cash offer.
Estimated market value
$640,000
Get a cash offer in 3 minutes
Find out how much your home could sell for in as little as 3 minutes with a no-obligation cash offer.
Estimated market value
$640,000
- Florida
- Seminole County
- Sanford
- 32771
- 1378 SWINTON CT
Nearby cities
Nearby zip codes
Other Sanford Topics
