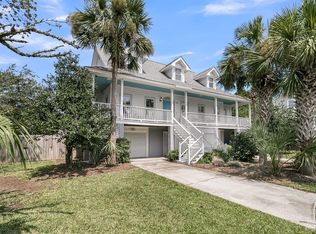
Incredible opportunity to own a piece of Charleston's waterfront paradise in highly desirable Seaside Estates. This private sanctuary boasts unmatched 2,000 sq. ft. of outdoor living space. Comprised of 4 levels of decks, it's perfect for entertaining while enjoying the breathtaking water views! The heart of this home is the expansive veranda, elegantly designed with an outdoor fireplace, creating the perfect ambiance for year-round enjoyment. Whether hosting lavish parties or enjoying quiet evenings gazing at the stars, the decks provide a seamless blend of luxury and nature. The rooftop deck, presenting 360-degree panoramic views, is ideal for sunbathing, stargazing, or simply soaking in the scenic beauty of the Lowcountry. It's no wonder this home was featured in Charleston Design!Further elevating this waterfront haven is your own private dock where you can launch your boat to fish or explore nearby sanctuaries, or exclusively use the neighborhood residents-only boat launch to make coastal adventures effortlessly accessible. Inside, the home mirrors its exterior splendor with an opulent kitchen. Not just gourmet in name, the kitchen is equipped with a Sub-Zero refrigerator, Wolf stove, and a built in Scotsman icemaker while boasting top of the line finishes and details completing the kitchen as a Chef's dream! Additionally, the built-in Thermador coffee bar will eliminate the need to travel to a coffee shop for your sumptuous concoctions! Endless custom details such as a retractable chandelier, hot and cold water on the entertaining deck, elevator shaft ready for future installation, four fireplaces (owners suite, formal dining room, great room and outdoor covered porch) add to the home's unique character. The owner's suite, with a butler's pantry boasting microwave and mini fridge as well as it's private deck, offers an exclusive owner's oasis. Additional features like ample storage space ensure that every need is met with sophistication and style. This turnkey property isn't just a home; it's an invitation to a luxurious coastal lifestyle, emphasizing outdoor living in Charleston's beautiful Seaside Estates while being just 4 miles from Folly Beach and 6 miles from downtown Charleston. A rare find, this home is perfect for those who dream of a resort lifestyle and effortless luxury living surrounded by the Lowcountry's beauty This information herein is furnished to the best of the listing agent's and seller's knowledge, but is subject to verification by the purchaser and their agent. Listing agent nor seller does not warrant the accuracy of the information or the condition of the property. Lot size from tax records may vary. If square footage and schools, are important to buyer, buyer should independently verify The information herein is furnished to the best of the listing agent's and seller's knowledge, but is subject to verification by the purchaser and their agent. Listing agent nor seller does not warrant the accuracy of the information or the condition of the property. Sellers have no knowledge of permit status of garage level enclosures area and it is not included in square footage. Lot size from tax records may vary. If square footage and schools, are important to buyer, buyer should independently verify.
Closed
Street View
Zillow last checked:
Listing updated:
Bought with:
Coldwell Banker Comm/Atlantic Int'l
Source: CTMLS,MLS#: 24002453
Price history
| Date | Event | Price |
|---|---|---|
| 3/21/2024 | Sold | $1,825,000-1.4%$567/sqft |
Source:  CTMLS #24002453 Report a problem CTMLS #24002453 Report a problem | ||
| 2/29/2024 | Contingent | $1,850,000$575/sqft |
Source: CTMLS #24002453 Report a problem | ||
| 2/28/2024 | Pending sale | $1,850,000$575/sqft |
Source: CTMLS #24002453 Report a problem | ||
| 2/25/2024 | Contingent | $1,850,000$575/sqft |
Source: CTMLS #24002453 Report a problem | ||
| 2/1/2024 | Listed for sale | $1,850,000-5.1%$575/sqft |
Source: CTMLS #24002453 Report a problem | ||
| 11/7/2023 | Listing removed | -- |
Source: CTMLS #23024695 Report a problem | ||
| 10/29/2023 | Listed for sale | $1,949,999$606/sqft |
Source: CTMLS #23024695 Report a problem | ||
| 10/21/2023 | Listing removed | -- |
Source: CTMLS #23023322 Report a problem | ||
| 10/13/2023 | Listed for sale | $1,949,999+63.1%$606/sqft |
Source: CTMLS #23023322 Report a problem | ||
| 11/13/2020 | Sold | $1,195,600-2.4%$371/sqft |
Source: CTMLS #20026772 Report a problem | ||
| 9/29/2020 | Pending sale | $1,225,000$381/sqft |
Source: Carolina One Real Estate - Long Point #20026772 Report a problem | ||
| 9/28/2020 | Listed for sale | $1,225,000+2.1%$381/sqft |
Source: Carolina One Real Estate #20026772 Report a problem | ||
| 11/9/2018 | Listing removed | $1,199,999$373/sqft |
Source: Carolina One Real Estate - Long Point #18008204 Report a problem | ||
| 6/21/2018 | Price change | $1,199,999-2%$373/sqft |
Source: Carolina One Real Estate - West Islands #18008204 Report a problem | ||
| 5/31/2018 | Price change | $1,225,000-2%$381/sqft |
Source: West Islands #18008204 Report a problem | ||
| 3/26/2018 | Listed for sale | $1,250,000+1215.8%$388/sqft |
Source: Carolina One Real Estate #18008204 Report a problem | ||
| 11/26/2013 | Sold | $95,000-4.9%$30/sqft |
Source: CTMLS #1308262 Report a problem | ||
| 9/14/2013 | Price change | $99,900-20.1%$31/sqft |
Source: Aviles Real Estate #1308262 Report a problem | ||
| 3/30/2013 | Listed for sale | $125,000-35.9%$39/sqft |
Source: Aviles Real Estate #1308262 Report a problem | ||
| 10/19/2005 | Sold | $195,000+77.3%$61/sqft |
Source: Public Record Report a problem | ||
| 7/2/2001 | Sold | $110,000$34/sqft |
Source: Public Record Report a problem | ||
Nearby homes
- $926,4003 bd2 ba2.5k sqft1382 Tidal Creek Cv, Charleston, SC 29412Off Market
- $1,365,0006 bd4 ba3.1k sqft1374 Tidal Creek Cv, Charleston, SC 29412Off Market
- $856,6003 bd2 ba2.1k sqft1386 Tidal Creek Cv, Charleston, SC 29412Off Market

- $1,260,0004 bd3 ba2.5k sqft1370 Tidal Creek Cv, Charleston, SC 29412Sold
Get a cash offer in 3 minutes
Find out how much your home could sell for in as little as 3 minutes with a no-obligation cash offer.
Estimated market value
$2,017,100
