Welcome to this exquisite home! Step into the warm and inviting atmosphere of the open floor plan adorned with stunning hardwood floors. Ample space for entertaining awaits, as natural light cascades throughout, creating a bright and cheerful ambiance in every room. Indulge your inner chef in the eat-in kitchen, complete with a double oven and a spacious breakfast bar overlooking the vaulted ceiling living room. The breakfast area seamlessly flows into a sunroom, granting access to a delightful screen porch, deck, and inviting patio. All nestled in a flat fenced corner lot, these outdoor spaces are perfect for entertaining and relishing the pleasant weather. Upstairs, discover four lovely bedrooms, including a primary suite boasting a trey ceiling, a cozy sitting room, and a spa-like bath, providing the ultimate retreat for relaxation after a long day. The finished daylight basement offers additional living space, featuring a full bathroom. Utilize the extra rooms as a game room, TV room, sitting room, or even a bedroom, making it an ideal option for an in-law or teen suite. Residents of this exceptional neighborhood enjoy access to an array of fantastic amenities, such as a sparkling swimming pool, tennis courts, a serene lake, scenic walking trails, a playground, and a clubhouse. There's always something to do and enjoy within the vibrant community. Conveniently situated near I-75, this home offers easy access to a wealth of nearby attractions, including the historic Marietta Square, a diverse selection of restaurants, The Battery (home of the Atlanta Braves), and a variety of shopping options. The short commute to Downtown Atlanta and the international airport further enhances the convenience and accessibility of this remarkable location. 2-HVAC units replaced in 2017.
Closed
$600,000
1378 Valmont Trce NE, Marietta, GA 30066
5beds
4,147sqft
Single Family Residence, Residential
Built in 1999
9,896 Square Feet Lot
$645,800 Zestimate®
$145/sqft
$3,506 Estimated rent
Home value
$645,800
$614,000 - $678,000
$3,506/mo
Zestimate® history
Owner options
List your home for rent
$3,506/mo
Rent Zestimate®
Find your next renter with Zillow Rental Manager. Plus, with online applications, you can quickly screen prospective tenants – for free.
$3,506/mo
Rent Zestimate®
Refinance and save
$4,223/mo
Est. payment
Refinancing to a lower rate could help reduce your monthly payments and save thousands over the life of the loan.
$4,223/mo
Est. payment
Explore your selling options
Work with a Zillow partner agent
Leverage their expertise and Zillow's premium Showcase listings to get your home seen by more buyers.
Get startedList with your own agent
Get your home in front of millions of buyers by listing it on Zillow.
Learn how to do itSell it yourself
Take full control of how buyers see your home on Zillow by listing For Sale by Owner (FSBO).
List your homeWhat's special
Zillow last checked:
Listing updated:
Listed by:
Iliana Icen,
Berkshire Hathaway HomeServices Georgia Properties
Bought with:
Val Lemoine, 370090
Keller Williams Realty Signature Partners
Source: FMLS GA,MLS#: 7232503
Facts & features
Interior
Bedrooms & bathrooms
- Bedrooms: 5
- Bathrooms: 4
- Full bathrooms: 3
- 1/2 bathrooms: 1
Rooms
- Room types: Bonus Room, Family Room, Living Room, Sun Room, Workshop
Primary bedroom
- Features: Split Bedroom Plan
- Level: Split Bedroom Plan
Bedroom
- Features: Split Bedroom Plan
Primary bathroom
- Features: Double Vanity, Separate Tub/Shower, Whirlpool Tub
Dining room
- Features: Seats 12+, Separate Dining Room
Kitchen
- Features: Breakfast Bar, Breakfast Room, Cabinets White, Pantry, Solid Surface Counters, View to Family Room
Heating
- Central, Forced Air, Natural Gas
Cooling
- Ceiling Fan(s), Central Air
Appliances
- Included: Dishwasher, Disposal, Double Oven, Gas Cooktop, Gas Water Heater, Microwave, Range Hood, Refrigerator
- Laundry: Laundry Room
Features
- Cathedral Ceiling(s), Crown Molding, Entrance Foyer 2 Story, High Ceilings 10 ft Main, High Speed Internet, Tray Ceiling(s), Walk-In Closet(s)
- Flooring: Carpet, Ceramic Tile, Hardwood
- Windows: Bay Window(s)
- Basement: Daylight,Finished,Finished Bath,Full
- Number of fireplaces: 1
- Fireplace features: Family Room
- Common walls with other units/homes: No Common Walls
Interior area
- Total structure area: 4,147
- Total interior livable area: 4,147 sqft
- Finished area above ground: 3,347
- Finished area below ground: 800
Property
Parking
- Total spaces: 2
- Parking features: Attached, Garage
- Attached garage spaces: 2
Accessibility
- Accessibility features: None
Features
- Levels: Three Or More
- Patio & porch: Deck, Front Porch, Patio, Screened
- Exterior features: Garden, Private Yard, Storage
- Pool features: None
- Has spa: Yes
- Spa features: Bath, None
- Fencing: Back Yard,Fenced
- Has view: Yes
- View description: Other
- Waterfront features: None
- Body of water: None
Lot
- Size: 9,896 Square Feet
- Dimensions: 51X109X107X133
- Features: Back Yard, Corner Lot, Front Yard, Landscaped, Level, Private
Details
- Additional structures: Workshop
- Parcel number: 16073500790
- Other equipment: None
- Horse amenities: None
Construction
Type & style
- Home type: SingleFamily
- Architectural style: Traditional
- Property subtype: Single Family Residence, Residential
Materials
- Brick Front, HardiPlank Type
- Foundation: Concrete Perimeter
- Roof: Composition
Condition
- Resale
- New construction: No
- Year built: 1999
Utilities & green energy
- Electric: 110 Volts, 220 Volts
- Sewer: Public Sewer
- Water: Public
- Utilities for property: Cable Available, Electricity Available, Natural Gas Available, Phone Available, Sewer Available, Underground Utilities, Water Available
Green energy
- Energy efficient items: None
- Energy generation: None
Community & HOA
Community
- Features: Clubhouse, Fishing, Homeowners Assoc, Lake, Near Schools, Near Shopping, Park, Playground, Pool, Street Lights, Tennis Court(s)
- Security: Smoke Detector(s)
- Subdivision: St Charles Square
HOA
- Has HOA: Yes
- Services included: Reserve Fund, Swim, Tennis
- HOA fee: $600 annually
Location
- Region: Marietta
Financial & listing details
- Price per square foot: $145/sqft
- Tax assessed value: $593,340
- Annual tax amount: $4,531
- Date on market: 6/21/2023
- Cumulative days on market: 5 days
- Listing terms: Cash,Conventional
- Electric utility on property: Yes
- Road surface type: Asphalt, Paved
Price history
| Date | Event | Price |
|---|---|---|
| 8/1/2023 | Sold | $600,000+0%$145/sqft |
Source:  FMLS GA #7232503 Report a problem FMLS GA #7232503 Report a problem | ||
| 7/3/2023 | Pending sale | $599,900$145/sqft |
Source: FMLS GA #7232503 Report a problem | ||
| 6/28/2023 | Contingent | $599,900$145/sqft |
Source:  GAMLS #10171137 Report a problem GAMLS #10171137 Report a problem | ||
| 6/21/2023 | Listed for sale | $599,900+81.8%$145/sqft |
Source: GAMLS #10171137 Report a problem | ||
| 6/29/2004 | Sold | $330,000+58.7%$80/sqft |
Source: Public Record Report a problem | ||
| 2/25/1998 | Sold | $207,900$50/sqft |
Source: Public Record Report a problem | ||
Public tax history
| Year | Property taxes | Tax assessment |
|---|---|---|
| 2024 | $6,694 +42.7% | $237,336 +10.5% |
| 2023 | $4,691 +3.5% | $214,860 +18.8% |
| 2022 | $4,531 +12.6% | $180,904 +14.7% |
| 2021 | $4,024 +5.6% | $157,732 +6.5% |
| 2020 | $3,812 | $148,052 |
| 2019 | $3,812 +4.3% | $148,052 +5.1% |
| 2018 | $3,654 | $140,828 |
| 2017 | $3,654 +17.3% | $140,828 +15% |
| 2016 | $3,114 -2.3% | $122,432 |
| 2015 | $3,186 -0.7% | $122,432 |
| 2014 | $3,210 +8.7% | $122,432 +11.4% |
| 2013 | $2,953 -0.8% | $109,908 |
| 2012 | $2,976 -0.2% | $109,908 |
| 2011 | $2,981 +5.2% | $109,908 |
| 2010 | $2,833 -14.3% | $109,908 -16.4% |
| 2009 | $3,308 +33.2% | $131,536 +31.7% |
| 2006 | $2,483 -0.4% | $99,840 |
| 2005 | $2,493 +3.8% | $99,840 |
| 2004 | $2,403 +14.5% | $99,840 +15.2% |
| 2003 | $2,099 0% | $86,640 |
| 2002 | $2,100 -4.1% | $86,640 |
| 2001 | $2,190 +0.2% | $86,640 |
| 2000 | $2,186 | $86,640 |
Find assessor info on the county website
Neighborhood: St. Charles Square
Nearby homes
- $713,5004 bd3 ba2.7k sqft1374 Valmont Trce NE, Marietta, GA 30066Off Market
- $546,5004 bd3 ba2.7k sqft1935 Wilkenson Xing, Marietta, GA 30066Off Market
- $561,9004 bd3 ba2.8k sqft1382 Valmont Trce NE, Marietta, GA 30066Off Market
- $604,9004 bd4 ba4.1k sqft1370 Valmont Trce NE, Marietta, GA 30066Off Market
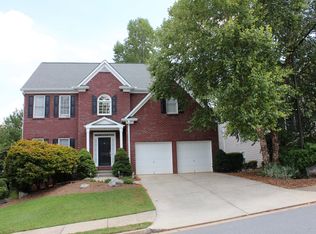
- $633,5004 bd2 ba2.7k sqft1940 Wilkenson Xing, Marietta, GA 30066Off Market
- $599,500-- bd-- ba2.8k sqft1259 Nottoway Trl, Marietta, GA 30066Off Market
- $625,0005 bd4 ba4.1k sqft1373 Valmont Trce NE, Marietta, GA 30066Sold
- $627,3006 bd3 ba2.7k sqft1255 Nottoway Trl, Marietta, GA 30066Off Market
Nearby schools
GreatSchools rating
- 7/10Kincaid Elementary SchoolGrades: PK-5Distance: 0.2 mi
- 7/10Daniell Middle SchoolGrades: 6-8Distance: 1.9 mi
- 6/10Sprayberry High SchoolGrades: 9-12Distance: 1.2 mi
Schools provided by the listing agent
- Elementary: Kincaid
- Middle: Daniell
- High: Sprayberry
Source: FMLS GA. This data may not be complete. We recommend contacting the local school district to confirm school assignments for this home.
Get a cash offer in 3 minutes
Find out how much your home could sell for in as little as 3 minutes with a no-obligation cash offer.
Estimated market value
$645,800
Get a cash offer in 3 minutes
Find out how much your home could sell for in as little as 3 minutes with a no-obligation cash offer.
Estimated market value
$645,800
- Georgia
- Cobb County
- Marietta
- 30066
- St. Charles Square
- 1378 Valmont Trce NE
Nearby cities
Nearby neighborhoods
Nearby zip codes
Other Marietta Topics
