Set at the end of a quiet cul-de-sac in Victorville, this beautifully updated residence blends modern elegance with everyday comfort. From its drought-tolerant landscaping and sleek exterior lighting to a brand-new garage door, the curb appeal is immediately inviting.
Inside, you'll find a spacious five-bedroom, two-and-a-half-bath layout filled with on-trend finishes and thoughtful updates. High ceilings, fresh interior paint, and contemporary light fixtures complement the open-concept design, where natural light streams into the seamlessly connected living and dining areas.
The kitchen is a dream for any home chef, featuring brand-new stainless steel appliances, white shaker cabinetry, quartz countertops, a generous island, and a walk-in pantry. This space flows effortlessly into the living areas, making it ideal for entertaining or relaxing.
Each of the bedrooms offers ample space and comfort, with updated carpeting, ceiling fans, and well-sized closets. Both bathrooms have been tastefully reimagined with tile finishes, quartz-topped freestanding vanities, modern faucets and lighting, framed mirrors, and new toilets. The primary suite is generously sized and includes a walk-in closet along with a luxurious ensuite featuring a separate soaking tub and a glass-enclosed shower. A secondary full bath provides a shower and tub combo that serves the other bedrooms.
The oversized pie-shaped backyard is perfect for gatherings, play, or peaceful unwinding. Whether it's weekend cookouts or sunny afternoons with the little ones, this outdoor space offers privacy and potential.
Additional features include an indoor laundry room, updated LED flush-mount lighting, a modern chandelier, and two attached garages for ample storage and organization.
This home truly has it all—and is ready to be experienced in person. Don’t miss the opportunity to tour it today.
Sold for $510,000
Listed by: Elevate Real Estate Agency • FIDEL DELGADILLO • Contact: 909-440-0089
Bought with: RE/MAX FREEDOM
$510,000
13780 Feller Ln, Victorville, CA 92394
5beds
2,961sqft
Single Family Residence
Built in 2004
6,683 Square Feet Lot
$502,700 Zestimate®
$172/sqft
$2,955 Estimated rent
Home value
$502,700
$452,000 - $558,000
$2,955/mo
Zestimate® history
Owner options
List your home for rent
$2,955/mo
Rent Zestimate®
Find your next renter with Zillow Rental Manager. Plus, with online applications, you can quickly screen prospective tenants – for free.
$2,955/mo
Rent Zestimate®
Refinance and save
$3,235/mo
Est. payment
Refinancing to a lower rate could help reduce your monthly payments and save thousands over the life of the loan.
$3,235/mo
Est. payment
Explore your selling options
Work with a Zillow partner agent
Leverage their expertise and Zillow's premium Showcase listings to get your home seen by more buyers.
Get startedList with your own agent
Get your home in front of millions of buyers by listing it on Zillow.
Learn how to do itSell it yourself
Take full control of how buyers see your home on Zillow by listing For Sale by Owner (FSBO).
List your homeWhat's special
Oversized pie-shaped backyardNew toiletsContemporary light fixturesModern chandelierLuxurious ensuiteFramed mirrorsQuiet cul-de-sac
Zillow last checked:
Listing updated:
Listed by:
FIDEL DELGADILLO DRE #01761945 909-440-0089,
Elevate Real Estate Agency
Bought with:
Randy Murphy, DRE #01975913
RE/MAX FREEDOM
Source: CRMLS,MLS#: IV25154662 Originating MLS: California Regional MLS
Originating MLS: California Regional MLSFacts & features
Interior
Bedrooms & bathrooms
- Bedrooms: 5
- Bathrooms: 3
- Full bathrooms: 2
- 1/2 bathrooms: 1
- Main level bathrooms: 1
- Main level bedrooms: 1
Rooms
- Room types: Kitchen, Laundry, Living Room, Other
Bathroom
- Features: Dual Sinks, Quartz Counters, Separate Shower, Tub Shower
Kitchen
- Features: Kitchen Island, Quartz Counters, Walk-In Pantry
Other
- Features: Walk-In Closet(s)
Heating
- Central
Cooling
- Central Air
Appliances
- Included: Dishwasher, Gas Range, Microwave, Water Heater
- Laundry: Inside, Laundry Room
Features
- Ceiling Fan(s), Pantry, Quartz Counters, Recessed Lighting, Walk-In Closet(s)
- Flooring: Carpet, Laminate, Tile
- Has fireplace: Yes
- Fireplace features: Living Room
- Common walls with other units/homes: No Common Walls
Interior area
- Total interior livable area: 2,961 sqft
Property
Parking
- Total spaces: 2
- Parking features: Concrete, Door-Single, Garage Faces Front, Garage
- Attached garage spaces: 2
Features
- Levels: Two
- Stories: 2
- Entry location: Front Door
- Pool features: None
- Has view: Yes
- View description: None
Lot
- Size: 6,683 Square Feet
- Features: Back Yard, Cul-De-Sac, Front Yard
Details
- Parcel number: 3104612390000
- Special conditions: Standard
Construction
Type & style
- Home type: SingleFamily
- Property subtype: Single Family Residence
Materials
- Foundation: Slab
- Roof: Tile
Condition
- Updated/Remodeled,Termite Clearance,Turnkey
- New construction: No
- Year built: 2004
Utilities & green energy
- Sewer: Public Sewer
- Water: Public
- Utilities for property: Electricity Connected, Natural Gas Connected, Sewer Connected, Water Connected
Community & HOA
Community
- Features: Curbs, Street Lights, Sidewalks
- Security: Carbon Monoxide Detector(s), Smoke Detector(s)
Location
- Region: Victorville
Financial & listing details
- Price per square foot: $172/sqft
- Tax assessed value: $256,208
- Annual tax amount: $4,557
- Date on market: 7/10/2025
- Cumulative days on market: 19 days
- Listing terms: Cash,Conventional,FHA,Submit,VA Loan
Price history
| Date | Event | Price |
|---|---|---|
| 8/28/2025 | Sold | $510,000$172/sqft |
Source:  CRMLS #IV25154662 Report a problem CRMLS #IV25154662 Report a problem | ||
| 7/30/2025 | Pending sale | $510,000+2%$172/sqft |
Source: CRMLS #IV25154662 Report a problem | ||
| 7/11/2025 | Listed for sale | $499,900+33%$169/sqft |
Source: CRMLS #IV25154662 Report a problem | ||
| 4/3/2025 | Sold | $376,000+79.9%$127/sqft |
Source: Public Record Report a problem | ||
| 12/19/2013 | Sold | $209,000$71/sqft |
Source: Public Record Report a problem | ||
| 9/26/2013 | Listed for sale | $209,000+26.7%$71/sqft |
Source: Pro Realty & Investment Co #434047 Report a problem | ||
| 12/16/2008 | Sold | $165,000-43.6%$56/sqft |
Source: Public Record Report a problem | ||
| 11/15/2007 | Sold | $292,380-0.4%$99/sqft |
Source: Public Record Report a problem | ||
| 11/17/2004 | Sold | $293,500$99/sqft |
Source: Public Record Report a problem | ||
Public tax history
| Year | Property taxes | Tax assessment |
|---|---|---|
| 2025 | $4,557 +5.4% | $256,208 +2% |
| 2024 | $4,324 +1.2% | $251,184 +2% |
| 2023 | $4,271 +1.8% | $246,259 +2% |
| 2022 | $4,197 +1.8% | $241,430 +2% |
| 2021 | $4,121 +1.8% | $236,696 +1% |
| 2020 | $4,047 +1.7% | $234,269 +2% |
| 2019 | $3,978 -15.4% | $229,675 +2% |
| 2018 | $4,701 +15.9% | $225,171 +2% |
| 2017 | $4,056 | $220,756 +2% |
| 2016 | $4,056 +2% | $216,427 +1.5% |
| 2015 | $3,976 +3.2% | $213,176 +2% |
| 2014 | $3,854 | $209,000 +21.1% |
| 2013 | -- | $172,549 +11.3% |
| 2012 | -- | $155,000 |
| 2011 | -- | $155,000 |
| 2010 | -- | $155,000 -6.1% |
| 2009 | -- | $165,000 -41.1% |
| 2008 | -- | $280,000 -21.3% |
| 2007 | -- | $355,980 +2% |
| 2006 | -- | $349,000 +19% |
| 2005 | -- | $293,265 |
Find assessor info on the county website
Neighborhood: 92394
Nearby homes
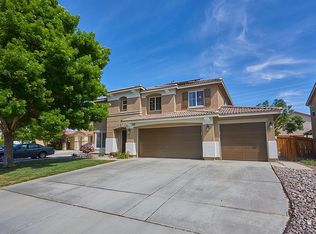
- $492,3004 bd3 ba2.8k sqft13790 Feller Ln, Victorville, CA 92394Off Market
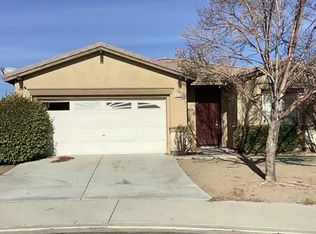
- $436,8003 bd2 ba1.8k sqft13770 Feller Ln, Victorville, CA 92394Off Market
- $476,0003 bd2 ba2.9k sqft13800 Feller Ln, Victorville, CA 92394Off Market
- $524,4005 bd3 ba3.5k sqft14747 Glen Hollow Rd, Victorville, CA 92394Off Market
- $483,3004 bd2 ba2.8k sqft13760 Feller Ln, Victorville, CA 92394Off Market
- $480,2004 bd2 ba2.8k sqft14748 Glen Hollow Rd, Victorville, CA 92394Off Market
- $450,3003 bd2 ba2.4k sqft13810 Feller Ln, Victorville, CA 92394Off Market
- $414,8003 bd2 ba1.8k sqft14757 Glen Hollow Rd, Victorville, CA 92394Off Market
Nearby schools
GreatSchools rating
- 1/10Brentwood Elementary SchoolGrades: K-6Distance: 0.4 mi
- 6/10Cobalt Institute Of Math And Science AcademyGrades: 7-12Distance: 1.5 mi
- 3/10Silverado High SchoolGrades: 9-12Distance: 1.1 mi
Get a cash offer in 3 minutes
Find out how much your home could sell for in as little as 3 minutes with a no-obligation cash offer.
Estimated market value
$502,700
Get a cash offer in 3 minutes
Find out how much your home could sell for in as little as 3 minutes with a no-obligation cash offer.
Estimated market value
$502,700
- California
- San Bernardino County
- Victorville
- 92394
- 13780 Feller Ln
Nearby cities
Nearby zip codes
Other Victorville Topics
