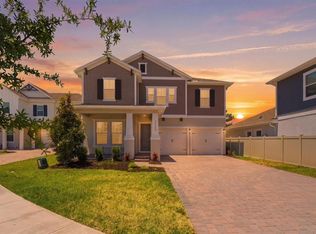
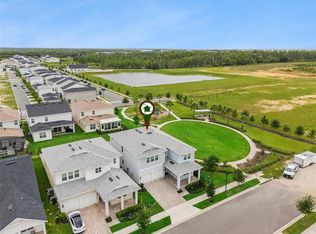
Under contract-accepting backup offers. Welcome to this elegant and NEARLY NEW 4-bedroom, 3-bath home in the highly sought-after Del Webb Oasis of Winter Garden, a GUARD-GATED 55+ community where luxury, comfort, and lifestyle come together beautifully. Built in 2025 and offering over 2,800 SQUARE FEET, this residence features the LARGEST FLOOR PLAN in the community and is perfectly situated on one of the MOST EXPANSIVE LOTS providing both space and privacy. From the moment you arrive, the home impresses with its REFINED CURB APPEAL and spacious 2-car garage with an additional TANDEM BAY—ideal for a golf cart or extra storage. Inside, you’ll find a bright, open-concept design enhanced by LUXURY VINYL PLANK FLOORING that flows seamlessly through the Living Room, Dining area, and Kitchen. NATURAL LIGHT pours into the main living spaces through large windows with ELECTRIC BLINDS and dramatic corner sliding glass doors, creating a seamless transition to the outdoor living area. The Kitchen is a TRUE SHOWPIECE, thoughtfully designed with white cabinetry, stone countertops, a stylish tile backsplash, stainless steel appliances, BUILT-IN OVENS, a gas cooktop, a closet pantry, and an oversized breakfast bar that anchors the space beautifully. The Primary Suite, located on the main floor, offers a private retreat with ABUNDANT NATURAL LIGHT and serene backyard views. It features a CUSTOM-DESIGNED WALK-IN CLOSET (2026) and a SPA-INSPIRED EN SUITE BATH with dual sinks, a dedicated makeup area, a walk-in shower with built-in seating, and a private water closet. Also on the main level, you’ll find a secondary bedroom and full bath, along with a FLEXIBLE OFFICE SPACE behind glass French doors that can easily serve as a fourth bedroom. A Mudroom and well-appointed Laundry Room—complete with washer, dryer, cabinetry, and COUNTER SPACE—add everyday convenience. Upstairs, a GENEROUS LOFT AREA offers incredible versatility, currently enhanced with a CUSTOM COFFEE BAR (2025) and large enough to accommodate additional living, entertaining, or even a future bedroom while still maintaining open loft space. An ADDITIONAL BEDROOM AND FULL BATH upstairs provide the perfect setup for guests. Step outside to your EXTENDED COVERED PAVER PATIO, complete with a SUMMER KITCHEN (2025) and set beneath an oversized screened lanai, all enhanced by CUSTOM OUTDOOR LIGHTING (2025). This home has been further enhanced with thoughtful upgrades, including a WATER FILTRATION AND SOFTENER SYSTEM (2026), FENCED BACKYARD (2025), and expanded outdoor living features that elevate both comfort and functionality. Residents of Del Webb Oasis enjoy RESORT-STYLE AMENITIES, including a clubhouse, sparkling pool, fitness center, tennis courts, and social activities, along with included cable and internet, fostering an active and connected lifestyle. IDEALLY LOCATED in Winter Garden, you’re just minutes from the charm of HISTORIC DOWNTOWN WINTER GARDEN, known for its boutique shopping, dining, and weekly farmers market. Enjoy OUTDOOR RECREATION along the West Orange Trail, or take a short drive to WORLD-CLASS ATTRACTIONS like Walt Disney World Resort. Convenient access to major roadways makes exploring all that Central Florida has to offer effortless. This exceptional home offers a RARE OPPORTUNITY to enjoy elevated, low-maintenance living in one of Winter Garden’s premier active adult communities—where every detail has been THOUGHTFULLY DESIGNED for both luxury and ease. Now is the time—don't miss your chance to call this home!
Under contract
Price cut: $16K (7/9)
$849,000
13780 Fresh Ivy St, Winter Garden, FL 34787
4beds
2,862sqft
Single Family Residence
Built in 2025
0.34 Acres Lot
$-- Zestimate®
$297/sqft
$642/mo HOA
What's special
Custom outdoor lightingFenced backyardBright open-concept designLuxury vinyl plank flooringStone countertopsRefined curb appealCustom-designed walk-in closet
- 75 days |
- 461 |
- 14 |
Zillow last checked:
Listing updated:
Listed by:
Jenny Wemert 407-809-1193,
WEMERT GROUP REALTY LLC 407-743-8356,
Stacy Fleck 407-496-5754,
WEMERT GROUP REALTY LLC
Source: Stellar MLS,MLS#: O6403387 Originating MLS: Orlando Regional
Originating MLS: Orlando Regional
Facts & features
Interior
Bedrooms & bathrooms
- Bedrooms: 4
- Bathrooms: 3
- Full bathrooms: 3
Rooms
- Room types: Bonus Room, Den/Library/Office
Primary bedroom
- Features: En Suite Bathroom, Walk-In Closet(s)
- Level: First
- Area: 240 Square Feet
- Dimensions: 16x15
Bedroom 2
- Features: Ceiling Fan(s), Built-in Closet
- Level: First
- Area: 132 Square Feet
- Dimensions: 11x12
Bedroom 3
- Features: Built-in Closet
- Level: Second
- Area: 169 Square Feet
- Dimensions: 13x13
Primary bathroom
- Level: First
- Area: 150 Square Feet
- Dimensions: 10x15
Dining room
- Level: First
- Area: 121 Square Feet
- Dimensions: 11x11
Kitchen
- Features: Breakfast Bar, Pantry, Built-in Closet
- Level: First
- Area: 187 Square Feet
- Dimensions: 11x17
Living room
- Features: Ceiling Fan(s)
- Level: First
- Area: 247 Square Feet
- Dimensions: 13x19
Loft
- Features: Ceiling Fan(s)
- Level: Second
- Area: 858 Square Feet
- Dimensions: 26x33
Office
- Features: Ceiling Fan(s), No Closet
- Level: First
- Area: 108 Square Feet
- Dimensions: 9x12
Heating
- Central
Cooling
- Central Air
Appliances
- Included: Oven, Cooktop, Dishwasher, Disposal, Dryer, Exhaust Fan, Microwave, Refrigerator, Tankless Water Heater, Washer, Water Filtration System, Water Softener
- Laundry: Electric Dryer Hookup, Gas Dryer Hookup, Laundry Room, Washer Hookup
Features
- Ceiling Fan(s), Eating Space In Kitchen, High Ceilings, Kitchen/Family Room Combo, Primary Bedroom Main Floor, Solid Surface Counters, Solid Wood Cabinets, Split Bedroom, Stone Counters, Walk-In Closet(s)
- Flooring: Carpet, Luxury Vinyl, Tile
- Doors: Outdoor Grill, Outdoor Kitchen, Sliding Doors
- Windows: Window Treatments
- Has fireplace: No
Interior area
- Total structure area: 3,913
- Total interior livable area: 2,862 sqft
Video & virtual tour
Property
Parking
- Total spaces: 2
- Parking features: Driveway, Garage Door Opener, Golf Cart Parking, On Street, Open
- Attached garage spaces: 2
- Has uncovered spaces: Yes
Features
- Levels: Two
- Stories: 2
- Patio & porch: Covered, Patio, Porch, Screened
- Exterior features: Irrigation System, Lighting, Outdoor Grill, Outdoor Kitchen, Rain Gutters, Sidewalk
- Fencing: Fenced
Lot
- Size: 0.34 Acres
- Features: Oversized Lot
- Residential vegetation: Trees/Landscaped
Details
- Parcel number: 292427195203490
- Zoning: P-D
- Special conditions: None
Construction
Type & style
- Home type: SingleFamily
- Property subtype: Single Family Residence
Materials
- Block, Stucco
- Foundation: Slab
- Roof: Shingle
Condition
- New construction: No
- Year built: 2025
Utilities & green energy
- Sewer: Public Sewer
- Water: Public
- Utilities for property: BB/HS Internet Available, Cable Available, Electricity Available, Electricity Connected, Natural Gas Available, Natural Gas Connected, Public, Sewer Connected, Street Lights, Water Available, Water Connected
Community & HOA
Community
- Features: Clubhouse, Fitness Center, Gated Community - Guard, Irrigation-Reclaimed Water, Pool, Restaurant, Sidewalks, Tennis Court(s)
- Security: Gated Community
- Pet fee: $0 monthly
- Senior community: Yes
- Subdivision: DEL WEBB OASIS PH 3
HOA
- Has HOA: Yes
- Services included: 24-Hour Guard, Cable TV, Community Pool, Internet, Maintenance Grounds, Pool Maintenance
- HOA fee: $642 monthly
- HOA name: Del Webb Oasis HOA/Castle Group Management
- HOA phone: 407-661-4774
Location
- Region: Winter Garden
Financial & listing details
- Price per square foot: $297/sqft
- Tax assessed value: $135,000
- Annual tax amount: $2,578
- Date on market: 5/6/2026
- Cumulative days on market: 76 days
- Listing terms: Cash,Conventional,FHA,VA Loan
- Ownership: Fee Simple
- Total actual rent: 0
- Electric utility on property: Yes
- Road surface type: Paved
Estimated market value
Not available
Estimated sales range
Not available
Not available
Price history
| Date | Event | Price |
|---|---|---|
| 7/13/2026 | Contingent | $849,000$297/sqft |
Source:  Stellar MLS #O6403387 Report a problem Stellar MLS #O6403387 Report a problem | ||
| 7/9/2026 | Price change | $849,000-1.8%$297/sqft |
Source: Stellar MLS #O6403387 Report a problem | ||
| 6/6/2026 | Price change | $865,000-3.4%$302/sqft |
Source: Stellar MLS #O6403387 Report a problem | ||
| 5/28/2026 | Price change | $895,000-4.8%$313/sqft |
Source: Stellar MLS #O6403387 Report a problem | ||
| 5/15/2026 | Price change | $939,900-1.1%$328/sqft |
Source: Stellar MLS #O6403387 Report a problem | ||
| 5/6/2026 | Listed for sale | $949,900+66.1%$332/sqft |
Source: Stellar MLS #O6403387 Report a problem | ||
| 7/27/2024 | Listing removed | -- |
Source:  Del Webb Report a problem Del Webb Report a problem | ||
| 4/25/2024 | Price change | $571,990$200/sqft |
Source: Del Webb Report a problem | ||
| 3/6/2024 | Listed for sale | -- |
Source: Del Webb Report a problem | ||
Public tax history
| Year | Property taxes | Tax assessment |
|---|---|---|
| 2024 | $2,180 +179.6% | $135,000 +168.5% |
| 2023 | $780 | $50,283 |
Find assessor info on the county website
Monthly payment
Est. payment
Payment breakdown
Explore the cost of this home by adjusting the details. Changes won't be saved.Climate risks
Neighborhood: 34787
Nearby schools
GreatSchools rating
- 6/10Water Spring ElementaryGrades: PK-5Distance: 2.8 mi
- 9/10Water Spring Middle School-0482Grades: 6-8Distance: 2.9 mi
- 6/10Horizon High SchoolGrades: 9-12Distance: 3.7 mi
Schools provided by the listing agent
- Elementary: Water Spring Elementary
- Middle: Water Spring Middle
- High: Horizon High School
Source: Stellar MLS. This data may not be complete. We recommend contacting the local school district to confirm school assignments for this home.
- $135,000-- bd-- ba-- sqft13786 Fresh Ivy St, Winter Garden, FL 34787Off Market
- $135,000-- bd-- ba-- sqft13774 Fresh Ivy St, Winter Garden, FL 34787Off Market
- $135,000-- bd-- ba-- sqft13768 Fresh Ivy St, Winter Garden, FL 34787Off Market
- $135,000-- bd-- ba-- sqft13792 Fresh Ivy St, Winter Garden, FL 34787Off Market
- $135,000-- bd-- ba-- sqft13762 Fresh Ivy St, Winter Garden, FL 34787Off Market
- $135,000-- bd-- ba-- sqft13775 Fresh Ivy St, Winter Garden, FL 34787Off Market
- $135,000-- bd-- ba-- sqft13798 Fresh Ivy St, Winter Garden, FL 34787Off Market
- $135,000-- bd-- ba-- sqft13804 Fresh Ivy St, Winter Garden, FL 34787Off Market
A local agent can set up tours, give advice and negotiate with sellers.
Similar homes
- $849,0005 bd4 ba2.8k sqft13086 Sunrise Harvest Dr, Winter Garden, FL 34787For Sale
 MLS ID #O6415942, Suheil Albaree, NOVA REAL ESTATE SERVICES INC. Stellar MLS
 - $799,0004 bd4 ba3.3k sqft17798 Adrift Rd, Winter Garden, FL 34787For Sale
 MLS ID #O6409173, Domenique Lombardo, ROYALTY R E BOUTIQUE INC. Stellar MLS
 - $935,0005 bd5 ba3.6k sqft14102 Lochend Way, Winter Garden, FL 34787For Sale
 MLS ID #O6411646, Ronald Ziolkowski, RE/MAX PRIME PROPERTIES. Stellar MLS
 - $890,0005 bd5 ba3.4k sqft8768 Sonoma Coast Dr, Winter Garden, FL 34787For Sale
 MLS ID #O6414519, Martha Leighton, PA, MIHOUSE REALTY LLC. Stellar MLS
 - $698,0004 bd4 ba2.7k sqft16448 Parable Way, Winter Garden, FL 34787For SaleMLS ID #O6424455, Zhiming Xu, TOPSKY REALTY INC. Stellar MLS
- $845,0005 bd5 ba3.4k sqft17406 Honeybell Tangelo Ct, Winter Garden, FL 34787New ConstructionStellar MLS
- $899,0005 bd5 ba3.6k sqft15652 Gentle Rain Dr, Winter Garden, FL 34787For SaleMLS ID #O6412120, Susana Wight, REAL BROKER, LLC. Stellar MLS
- $859,9004 bd3 ba3.1k sqft13361 Sunny Retreat Ln, Winter Garden, FL 34787For SaleMLS ID #O6419110, Tony Cruz, PA, EXP REALTY LLC. Stellar MLS
- $745,0004 bd3 ba2.9k sqft9611 Lost Creek Dr, Winter Garden, FL 34787For SaleMLS ID #O6373845, Patricia Mendonca Garcia Cunha, M2M REALTY. Stellar MLS
- $799,0004 bd4 ba2.9k sqft5211 Citrus Leaf Blvd, Winter Garden, FL 34787For SaleMLS ID #O6373067, Tiago Fernandez PLLC, MCO REALTY GROUP LLC. Stellar MLS
- $1,250,0005 bd4 ba4k sqft7389 John Hancock Dr, Winter Garden, FL 34787For SaleMLS ID #O6426321, Steve Healy, CORCORAN PREMIER REALTY. Stellar MLS
- $592,0004 bd3 ba2.4k sqft12566 Westhaven Oaks Dr, Winter Garden, FL 34787For SaleMLS ID #O6389532, Kendra Wallace, UNITED REAL ESTATE PREFERRED. Stellar MLS
- $598,5004 bd3 ba2.6k sqft17807 Passionflower Cir, Clermont, FL 34714For SaleMLS ID #S5153563, Joseph Rogers, LLC, FLORIDA SCANDI REALTY LLC. Stellar MLS
- $639,9903 bd2 ba1.8k sqft12410 Encore At Ovation Way, Winter Garden, FL 34787For SaleMLS ID #O6409937, Ken Pozek, REAL BROKER, LLC. Stellar MLS
- $505,0004 bd3 ba2k sqft12308 Bracco St, Winter Garden, FL 34787For SaleMLS ID #O6406923, Diller de Abreu Junior, ELITE INTERNATIONAL REALTY INC. Stellar MLS
- $599,0003 bd3 ba1.9k sqft13067 Tollcross Way, Winter Garden, FL 34787For SaleMLS ID #O6367311, Amy Kidwell PA, PREFERRED REAL ESTATE BROKERS. Stellar MLS
- $1,200,0005 bd4 ba3.9k sqft10198 Merrymeeting Bay Dr, Winter Garden, FL 34787For SaleMLS ID #O6421817, Kerstin Crow, LOKATION. Stellar MLS
- $950,0005 bd5 ba3.8k sqft16379 Silver Grove Blvd, Winter Garden, FL 34787For SaleMLS ID #O6411552, Patricia Zimath, LLC, CHARLES RUTENBERG REALTY ORLANDO. Stellar MLS
- $689,9004 bd3 ba3.1k sqft8847 Fallen Oak Dr, Davenport, FL 33896For SaleMLS ID #O6378015, Beth Assif, RE/MAX SELECT GROUP. Stellar MLS
- $799,9006 bd5 ba3.8k sqft1435 Olympic Club Blvd, Davenport, FL 33896For SaleMLS ID #O6396770, Ivanna Mendoza Heredia, PAK HOME REALTY. Stellar MLS
