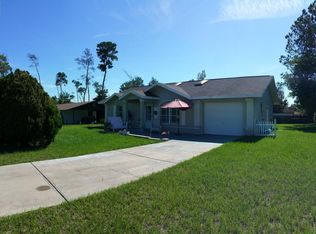
Under contract-accepting backup offers. Priced to move and ready for your vision, this 2 bedroom, 2 bath home sits on a quarter acre lot in one of southwest Ocala's fastest growing communities. This home offers an efficient floor plan with solid bones and plenty of upside for the right buyer. Yes, it needs some TLC. That's the point. Bring your paint, your flooring, and your ideas, and build instant equity in a market where updated homes in this area move quickly. Whether you're a first time buyer looking to get in below the competition or an investor hunting for your next flip or long term rental, the numbers here make sense. Marion Oaks puts you minutes from I 75, with easy access to Ocala, The Villages, and Gainesville. Shopping, dining, and medical care are close by, and the World Equestrian Center is a short drive north. Rental demand in this corridor has stayed strong as new construction continues to fill in around it. Sold as is. Cash and conventional financing preferred. Homes with this much potential at this price point don't sit long.
Accepting backups
$130,000
13780 SW 40TH CIRCLE, OCALA, FL 34473
2beds
984sqft
Single Family Residence
Built in 1976
10,019 Square Feet Lot
$-- Zestimate®
$132/sqft
$-- HOA
What's special
Efficient floor planQuarter acre lot
- 15 days
- 1,984
- 238
Likely to sell faster than
Zillow last checked:
Listing updated:
Listed by:
Scott Coldwell 352-209-0000,
COLDWELL REALTY SOLD GUARANTEE 352-209-0000
Source: Stellar MLS,MLS#: OM732514 Originating MLS: Ocala - Marion
Originating MLS: Ocala - Marion
Facts & features
Interior
Bedrooms & bathrooms
- Bedrooms: 2
- Bathrooms: 2
- Full bathrooms: 2
Rooms
- Room types: Florida Room, Utility Room
Primary bedroom
- Features: Built-in Closet
- Level: First
Primary bathroom
- Features: Single Vanity, Tub With Shower
- Level: First
Kitchen
- Level: First
Living room
- Features: Ceiling Fan(s)
- Level: First
Heating
- Electric
Cooling
- Central Air
Appliances
- Included: Cooktop, Dishwasher, Dryer, Washer
- Laundry: Laundry Closet
Features
- Ceiling Fan(s), Solid Surface Counters, Thermostat
- Flooring: Carpet, Concrete, Vinyl
- Has fireplace: No
Interior area
- Total structure area: 2,010
- Total interior livable area: 984 sqft
Video & virtual tour
Property
Parking
- Total spaces: 2
- Parking features: Garage - Attached
- Attached garage spaces: 2
Features
- Levels: One
- Stories: 1
- Patio & porch: Rear Porch
- Exterior features: None
Lot
- Size: 10,019 Square Feet
- Dimensions: 80 x 125
- Features: In County, Private
- Residential vegetation: Trees/Landscaped
Details
- Parcel number: 8001019704
- Zoning: R1
- Special conditions: None
Construction
Type & style
- Home type: SingleFamily
- Architectural style: Florida
- Property subtype: Single Family Residence
Materials
- Block
- Foundation: Slab
- Roof: Shingle
Condition
- Completed
- New construction: No
- Year built: 1976
Utilities & green energy
- Sewer: Public Sewer
- Water: Public
- Utilities for property: Cable Connected, Electricity Connected, Public, Sewer Connected, Water Connected
Community & HOA
Community
- Security: Smoke Detector(s)
- Pet fee: $0 monthly
- Subdivision: MARION OAKS UN 01
HOA
- Has HOA: No
Location
- Region: Ocala
Financial & listing details
- Price per square foot: $132/sqft
- Tax assessed value: $122,350
- Annual tax amount: $2,322
- Date on market: 9/18/2026
- Cumulative days on market: 16 days
- Listing terms: Cash,Conventional
- Ownership: Fee Simple
- Total actual rent: 0
- Electric utility on property: Yes
- Road surface type: Paved
Estimated market value
Not available
Estimated sales range
Not available
Not available
Price history
| Date | Event | Price |
|---|---|---|
| 9/18/2026 | Listed for sale | $130,000-13.3%$132/sqft |
Source:  Stellar MLS #OM732514 Report a problem Stellar MLS #OM732514 Report a problem | ||
| 7/11/2026 | Listing removed | $150,000$152/sqft |
Source: Stellar MLS #O6412592 Report a problem | ||
| 6/30/2026 | Price change | $150,000-9.1%$152/sqft |
Source: Stellar MLS #O6412592 Report a problem | ||
| 6/22/2026 | Price change | $165,000-8.3%$168/sqft |
Source: Stellar MLS #O6412592 Report a problem | ||
| 6/1/2026 | Listed for sale | $180,000$183/sqft |
Source: Stellar MLS #O6412592 Report a problem | ||
Public tax history
| Year | Property taxes | Tax assessment |
|---|---|---|
| 2025 | $2,322 +15.9% | $92,514 +10% |
| 2024 | $2,003 +3.3% | $84,104 +10% |
| 2023 | $1,939 +8.1% | $76,458 +10% |
| 2022 | $1,793 +19.3% | $69,507 +10% |
| 2021 | $1,503 +8% | $63,188 +10% |
| 2020 | $1,391 +4.5% | $57,444 +10% |
| 2019 | $1,332 | $52,222 +6.1% |
| 2018 | $1,332 +22.6% | $49,219 +16.5% |
| 2017 | $1,087 +14.9% | $42,265 +14.1% |
| 2016 | $946 | $37,047 +10% |
| 2015 | $946 +6.8% | $33,679 +10% |
| 2014 | $886 +8.6% | $30,617 +10% |
| 2013 | $816 -2.9% | $27,834 -5.4% |
| 2012 | $840 -2.4% | $29,427 -4.9% |
| 2011 | $861 -17.4% | $30,930 -25.9% |
| 2010 | $1,042 -26.7% | $41,724 -37.2% |
| 2009 | $1,422 -15.3% | $66,395 -20.8% |
| 2008 | $1,679 -4.2% | $83,812 -5.3% |
| 2007 | $1,753 +15.3% | $88,514 +36.1% |
| 2006 | $1,520 +45.5% | $65,016 +28.1% |
| 2005 | $1,045 | $50,743 +30% |
| 2004 | $1,045 +15.7% | $39,038 +9.5% |
| 2002 | $903 +14.8% | $35,655 +14.3% |
| 2001 | $787 | $31,204 |
| 2000 | $787 | $31,204 |
Find assessor info on the county website
Monthly payment
Est. payment
Payment breakdown
Explore the cost of this home by adjusting the details. Changes won't be saved.Climate risks
Neighborhood: 34473
Nearby schools
Schools provided by the listing agent
- Elementary: Sunrise Elementary School-M
- Middle: Horizon Academy/Mar Oaks
- High: Dunnellon High School
Source: Stellar MLS. This data may not be complete. We recommend contacting the local school district to confirm school assignments for this home.
Similar homes
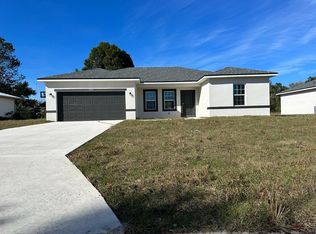
- $164,9903 bd2 ba1k sqft13360 SW 2ND COURT, OCALA, FL 34473For Sale
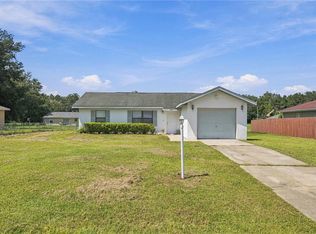
 MLS ID #OM732499, Juan Galvez, CENTRAL CITY REALTY. Stellar MLS
 - $194,9902 bd2 ba1k sqft3781 SW 150TH LOOP, OCALA, FL 34473For Sale
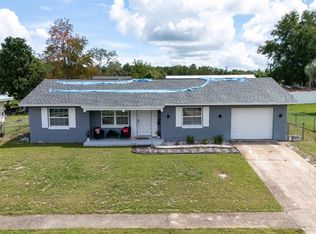 MLS ID #TB8547585, Nina Roman, HOMETRUST REALTY GROUP. Stellar MLS
 - $193,0002 bd2 ba982 sqft15083 SW 43RD TERRACE ROAD, OCALA, FL 34473For Sale
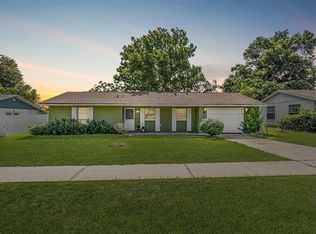 MLS ID #OM726903, Anthony Alfarone, REAL BROKER LLC - OCALA. Stellar MLS
 - $175,0003 bd2 ba1.1k sqft329 MARION OAKS COURSE, OCALA, FL 34473For Sale
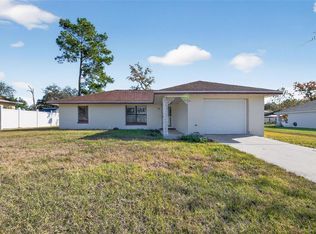 MLS ID #TB8457265, Rebecca Hakola, VREELAND REAL ESTATE LLC. Stellar MLS
 - $149,9002 bd2 ba1.3k sqft6461 SW 109TH PLACE, OCALA, FL 34476For SaleMLS ID #TB8537363, Kristen Comstock, LPT REALTY, LLC. Stellar MLS
- $159,9002 bd2 ba1.1k sqft10744 SW 62ND TERRACE, OCALA, FL 34476For SaleMLS ID #OM719079, Brian McCarthy, CB/ELLISON RLTY WEST. Stellar MLS
- $175,0002 bd2 ba1k sqft6362 SW 106TH PLACE, OCALA, FL 34476For SaleMLS ID #OM730938, Christine Cotter, ALL FLORIDA HOMES REALTY LLC. Stellar MLS
- $145,0002 bd2 ba1.3k sqft8850 SW 97TH STREET #C, OCALA, FL 34481For SaleMLS ID #OM732115, Patti Doty, RE/MAX FOXFIRE - HWY200/103 S. Stellar MLS
- $139,9003 bd1 ba888 sqft2209 NE 36TH STREET, OCALA, FL 34479For SaleMLS ID #O6436338, Ricardo Parada Duarte, MARK SPAIN REAL ESTATE. Stellar MLS
- $159,9002 bd2 ba960 sqft10926 SW 79TH TERRACE, OCALA, FL 34476For SaleMLS ID #OM724360, Holly Vandeventer, CRYSTAL SNOOK REAL ESTATE. Stellar MLS
- $175,0002 bd2 ba1.3k sqft10765 SW 62ND TERRACE, OCALA, FL 34476For SaleMLS ID #OM729438, Kathleen Van, RE/MAX FOXFIRE - HWY200/103 S. Stellar MLS
- $159,9952 bd2 ba992 sqft10986 SW 83RD AVENUE, OCALA, FL 34481For SaleMLS ID #OM723898, Rhonda Cassidy, EXP REALTY LLC. Stellar MLS
- $145,0002 bd2 ba1.4k sqft9659 SW 95TH TERRACE #B, OCALA, FL 34481For SaleMLS ID #OM731926, Christy Main, ON TOP OF THE WORLD REAL EST. Stellar MLS
- $149,9002 bd2 ba1k sqft10483 SW 85TH COURT, OCALA, FL 34481For SaleMLS ID #OM728389, Megan Guthrie, RE/MAX FOXFIRE - HWY200/103 S. Stellar MLS
- $159,0002 bd2 ba1.1k sqft8972 SW 103RD LANE, OCALA, FL 34481For SaleMLS ID #GC541097, Kamala Magyer, KELLER WILLIAMS GAINESVILLE REALTY PARTNERS. Stellar MLS
- $169,9002 bd2 ba988 sqft8175 SW 109TH STREET ROAD, OCALA, FL 34481For SaleMLS ID #O6441997, Philip Shaw, LEERDAM PROPERTIES INC.. Stellar MLS
- $138,0002 bd1 ba900 sqft8779 SE 89TH PLACE, OCALA, FL 34472For SaleMLS ID #O6390983, Tony Tate, PLLC, LPT REALTY, LLC. Stellar MLS
- $174,5002 bd2 ba1.4k sqft9115 SW 104TH LANE, OCALA, FL 34481For SaleMLS ID #OM732311, Brian McCarthy, CB/ELLISON RLTY WEST. Stellar MLS
- $169,0002 bd2 ba1k sqft8571 SW 105TH PLACE, OCALA, FL 34481For SaleMLS ID #OM730984, Cynthia Desmarais, CB/ELLISON RLTY WEST. Stellar MLS
- $154,9002 bd2 ba1.1k sqft8710 SW 96TH STREET #C, OCALA, FL 34481For SaleMLS ID #OM730974, Kerry Millhiser, EXP REALTY LLC. Stellar MLS
