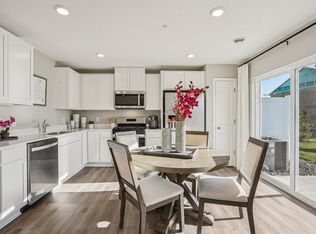
Ask how you can receive a 5.50% Conventional or 4.99% Government 30 yr fixed rate mortgage PLUS up to $5000 in closing costs on this home! Welcome to the newest floor plan, The Elliot—a beautifully designed new-construction townhome offering an exceptional layout and quality finishes throughout. The main level features a bright, open-concept design ideal for everyday living and entertaining. A standout feature is the luxurious primary suite, complete with a spacious bedroom, a generous private bath, and a large walk-in closet. Upstairs, enjoy a versatile loft space, three additional bedrooms conveniently located near a full bathroom, and a centrally located laundry room for added ease. Ardan Place offers walking trails, a private dog park, and scenic surroundings with mature trees and tranquil ponds. Located in the highly sought-after District 196 and just minutes from city parks, shopping, and grocery options—this is a home and neighborhood you won’t want to miss!
Closed
Zillow last checked:
Listing updated:
Bought with:
Josh A Pomerleau
JPW Realty
Hope Victoria Walker
Source: NorthstarMLS as distributed by MLS GRID,MLS#: 7048395
Price history
| Date | Event | Price |
|---|---|---|
| 8/26/2026 | Sold | $349,990$195/sqft |
Source:  NorthstarMLS as distributed by MLS GRID #7048395 Report a problem NorthstarMLS as distributed by MLS GRID #7048395 Report a problem | ||
| 7/12/2026 | Pending sale | $349,990$195/sqft |
Source: NorthstarMLS as distributed by MLS GRID #7048395 Report a problem | ||
| 6/29/2026 | Price change | $349,990-2%$195/sqft |
Source: NorthstarMLS as distributed by MLS GRID #7048395 Report a problem | ||
| 6/2/2026 | Price change | $356,990-0.8%$199/sqft |
Source:  DR Horton Report a problem DR Horton Report a problem | ||
| 5/11/2026 | Price change | $359,990-0.8%$200/sqft |
Source: NorthstarMLS as distributed by MLS GRID #7048395 Report a problem | ||
| 4/27/2026 | Price change | $362,990-0.5%$202/sqft |
Source: NorthstarMLS as distributed by MLS GRID #7048395 Report a problem | ||
| 4/13/2026 | Price change | $364,990-0.8%$203/sqft |
Source: NorthstarMLS as distributed by MLS GRID #7048395 Report a problem | ||
| 4/2/2026 | Listed for sale | $367,990$205/sqft |
Source: NorthstarMLS as distributed by MLS GRID #7048395 Report a problem | ||
Nearby homes
- $350,0004 bd3 ba1.7k sqft13701 Kaylemore Trl, Rosemount, MN 55068Sold
- $355,0004 bd3 ba1.7k sqft13703 Victoria Meadows Ct, Rosemount, MN 55068New Construction

- $88,300-- bd-- ba-- sqft13700 Kaylemore Trl, Rosemount, MN 55068Off Market
- $98,200-- bd-- ba-- sqft13696 Kaylemore Trl, Rosemount, MN 55068Off Market
Get a cash offer in 3 minutes
Find out how much your home could sell for in as little as 3 minutes with a no-obligation cash offer.
Estimated market value
$349,800
